This estate sits on one of the largest lots on Palma Ceia Country Club. This .83 acre property spans from Morrison all the way to the tee box of the 17th hole. Available for the first time in over 30 years, this home was extensively updated in 2000 and can be updated again to create a beautiful tudor style home with gracious entertaining and private areas, or can be torn down to create your own masterpiece. The possibilities are endless. There is a huge hollywood style pool and poolhouse in the back and a gigantic yard in the front and the back. A beautiful brick wall surrounds the property.
Sold for $5,750,000
$5,750,000
1013 S SKOKIE STREET, TAMPA, FL 33629
5beds
6,009sqft
Single Family Residence
Built in 1939
0.83 Acres Lot
$7,131,400 Zestimate®
$957/sqft
$7,363 Estimated rent
Home value
$7,131,400
$5.99M - $8.49M
$7,363/mo
Zestimate® history
Owner options
List your home for rent
$7,363/mo
Rent Zestimate®
Find your next renter with Zillow Rental Manager. Plus, with online applications, you can quickly screen prospective tenants – for free.
$7,363/mo
Rent Zestimate®
Refinance and save
$39,444/mo
Est. payment
Refinancing to a lower rate could help reduce your monthly payments and save thousands over the life of the loan.
$39,444/mo
Est. payment
Explore your selling options
Work with a Zillow partner agent
Leverage their expertise and Zillow's premium Showcase listings to get your home seen by more buyers.
Get startedList with your own agent
Get your home in front of millions of buyers by listing it on Zillow.
Learn how to do itSell it yourself
Take full control of how buyers see your home on Zillow by listing For Sale by Owner (FSBO).
List your homeWhat's special
Zillow last checked:
Listing updated:
Listed by:
Stephen Gay 813-380-4343,
SMITH & ASSOCIATES REAL ESTATE 813-839-3800,
Katherine Glaser 813-727-1198,
SMITH & ASSOCIATES REAL ESTATE
Bought with:
Abby Grimaldi, 3409260
SMITH & ASSOCIATES REAL ESTATE
Source: Stellar MLS,MLS#: TB8309676 Originating MLS: Suncoast Tampa
Originating MLS: Suncoast Tampa
Facts & features
Interior
Bedrooms & bathrooms
- Bedrooms: 5
- Bathrooms: 7
- Full bathrooms: 5
- 1/2 bathrooms: 2
Rooms
- Room types: Breakfast Room Separate, Den/Library/Office, Dining Room, Living Room, Storage Rooms
Primary bedroom
- Features: Built-in Closet
- Level: First
- Area: 409.5 Square Feet
- Dimensions: 19.5x21
Den
- Features: Wet Bar
- Level: First
- Area: 168 Square Feet
- Dimensions: 14x12
Dining room
- Features: Built-In Shelving
- Level: First
- Area: 252 Square Feet
- Dimensions: 14x18
Kitchen
- Features: Pantry, Wet Bar
- Level: First
- Area: 168 Square Feet
- Dimensions: 12x14
Library
- Features: Built-In Shelving, Built-in Closet
- Level: First
- Area: 144 Square Feet
- Dimensions: 12x12
Living room
- Level: First
- Area: 432 Square Feet
- Dimensions: 16x27
Office
- Features: Built-In Shelving, Built-in Closet
- Level: First
- Area: 190 Square Feet
- Dimensions: 10x19
Heating
- Central, Heat Pump, Zoned
Cooling
- Central Air, Zoned
Appliances
- Included: Bar Fridge, Cooktop, Dishwasher, Disposal, Exhaust Fan, Range Hood, Refrigerator, Wine Refrigerator
- Laundry: Inside, Laundry Room
Features
- Built-in Features, Crown Molding, Eating Space In Kitchen, High Ceilings, Primary Bedroom Main Floor, PrimaryBedroom Upstairs, Solid Wood Cabinets, Stone Counters, Thermostat, Walk-In Closet(s), Wet Bar
- Flooring: Marble, Parquet, Hardwood
- Doors: Outdoor Shower
- Windows: Drapes, Shutters, Skylight(s), Window Treatments
- Has fireplace: Yes
- Fireplace features: Living Room, Wood Burning
Interior area
- Total structure area: 7,338
- Total interior livable area: 6,009 sqft
Property
Parking
- Total spaces: 2
- Parking features: Driveway, Garage Door Opener, Garage Faces Side, Off Street, Oversized
- Attached garage spaces: 2
- Has uncovered spaces: Yes
Features
- Levels: Two
- Stories: 2
- Patio & porch: Covered, Patio, Rear Porch
- Exterior features: Courtyard, Garden, Irrigation System, Lighting, Outdoor Shower, Sidewalk, Storage
- Has private pool: Yes
- Pool features: Child Safety Fence, Gunite, In Ground, Outside Bath Access
- Fencing: Fenced,Masonry,Other
- Has view: Yes
- View description: Golf Course
Lot
- Size: 0.83 Acres
- Dimensions: 120 x 300
- Features: Corner Lot, City Lot, Landscaped, Near Golf Course, Oversized Lot, Sidewalk, Street Dead-End
- Residential vegetation: Mature Landscaping, Oak Trees, Trees/Landscaped
Details
- Additional structures: Gazebo, Shed(s), Storage
- Parcel number: A2729183Q400000100001.0
- Zoning: RS-100
- Special conditions: None
Construction
Type & style
- Home type: SingleFamily
- Architectural style: Traditional,Tudor
- Property subtype: Single Family Residence
Materials
- Block, Concrete, Stucco
- Foundation: Crawlspace, Slab
- Roof: Shingle
Condition
- Completed
- New construction: No
- Year built: 1939
Utilities & green energy
- Sewer: Public Sewer
- Water: Public
- Utilities for property: Cable Available, Electricity Available, Electricity Connected, Sewer Connected, Sprinkler Well, Water Available
Community & HOA
Community
- Security: Security System
- Pet fee: $0 monthly
- Subdivision: ST ANDREWS PARK REV MAP
HOA
- Has HOA: No
Location
- Region: Tampa
Financial & listing details
- Price per square foot: $957/sqft
- Tax assessed value: $4,647,737
- Annual tax amount: $19,348
- Date on market: 10/4/2024
- Cumulative days on market: 53 days
- Listing terms: Cash,Conventional
- Ownership: Fee Simple
- Total actual rent: 0
- Electric utility on property: Yes
- Road surface type: Paved
Price history
| Date | Event | Price |
|---|---|---|
| 12/13/2024 | Sold | $5,750,000-11.5%$957/sqft |
Source:  Stellar MLS #TB8309676 Report a problem Stellar MLS #TB8309676 Report a problem | ||
| 11/29/2024 | Pending sale | $6,500,000$1,082/sqft |
Source: Stellar MLS #TB8309676 Report a problem | ||
| 10/4/2024 | Listed for sale | $6,500,000+1200%$1,082/sqft |
Source: Stellar MLS #TB8309676 Report a problem | ||
| 1/5/1994 | Sold | $500,000-48.2%$83/sqft |
Source: Public Record Report a problem | ||
| 8/13/1993 | Sold | $965,000$161/sqft |
Source: Public Record Report a problem | ||
Public tax history
| Year | Property taxes | Tax assessment |
|---|---|---|
| 2025 | $92,509 +367.5% | $4,647,737 +335.6% |
| 2024 | $19,788 +2.3% | $1,067,050 +3% |
| 2023 | $19,348 +2.5% | $1,035,971 +3% |
| 2022 | $18,881 +1% | $1,005,797 +3% |
| 2021 | $18,694 +0.8% | $976,502 +1.4% |
| 2020 | $18,545 +1.6% | $963,020 +2.3% |
| 2019 | $18,262 | $941,369 +1.9% |
| 2018 | $18,262 +0.5% | $923,816 -61.4% |
| 2017 | $18,172 +1.2% | $2,392,446 +170% |
| 2016 | $17,959 +2.8% | $886,205 +0.7% |
| 2015 | $17,463 -0.6% | $880,045 +0.8% |
| 2014 | $17,577 +0.6% | $873,061 +1.5% |
| 2013 | $17,469 +0.4% | $860,159 +1.7% |
| 2012 | $17,401 +2.9% | $845,781 +3% |
| 2011 | $16,904 +2.3% | $821,147 +1.5% |
| 2010 | $16,530 +2.2% | $809,012 +2.7% |
| 2009 | $16,169 -0.4% | $787,743 +0.1% |
| 2008 | $16,229 +2.1% | $786,956 +3% |
| 2007 | $15,891 -6.2% | $764,035 +2.5% |
| 2006 | $16,944 +3.2% | $745,400 +6.1% |
| 2005 | $16,421 | $702,629 +3% |
| 2004 | -- | $682,164 +1.9% |
| 2003 | -- | $669,445 +2.4% |
| 2002 | -- | $653,755 +1.6% |
| 2001 | -- | $643,460 -21.9% |
| 2000 | $14,825 | $824,226 |
Find assessor info on the county website
Neighborhood: Golf View
Nearby homes
- $1,250,0003 bd3 ba2.8k sqft3208 W Morrison Ave, Tampa, FL 33629Sold
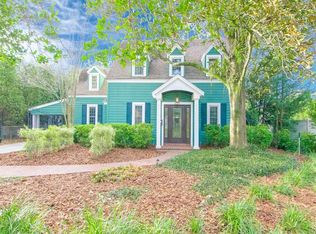
- $4,061,8005 bd5 ba5.1k sqft1010 S Lincoln Ave, Tampa, FL 33629Off Market

- $1,350,0003 bd4 ba3.7k sqft3210 W Morrison Ave, Tampa, FL 33629Sold

- $1,386,9003 bd3 ba2.4k sqft3126 W Morrison Ave, Tampa, FL 33629Off Market
- $2,651,2005 bd3 ba3.2k sqft1004 S Skokie St, Tampa, FL 33629Off Market
- $1,420,4003 bd2 ba2.5k sqft3124 W Morrison Ave, Tampa, FL 33629Off Market
- $4,250,0007 bd6 ba5.7k sqft3207 W Morrison Ave, Tampa, FL 33609Sold
- $4,250,0007 bd6 ba5.7k sqft3207 W Morrison Ave, Tampa, FL 33629Sold
Nearby schools
GreatSchools rating
- 9/10Mitchell Elementary SchoolGrades: PK-5Distance: 0.8 mi
- 9/10Wilson Middle SchoolGrades: 6-8Distance: 1.7 mi
- 8/10Plant High SchoolGrades: 9-12Distance: 0.8 mi
Schools provided by the listing agent
- Elementary: Mitchell-HB
- Middle: Wilson-HB
- High: Plant-HB
Source: Stellar MLS. This data may not be complete. We recommend contacting the local school district to confirm school assignments for this home.
Get a cash offer in 3 minutes
Find out how much your home could sell for in as little as 3 minutes with a no-obligation cash offer.
Estimated market value
$7,131,400
Get a cash offer in 3 minutes
Find out how much your home could sell for in as little as 3 minutes with a no-obligation cash offer.
Estimated market value
$7,131,400
- Florida
- Hillsborough County
- Tampa
- 33629
- Golf View
- 1013 S SKOKIE STREET
Nearby cities
Nearby neighborhoods
Nearby zip codes
Other Tampa Topics
