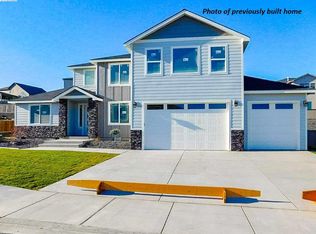
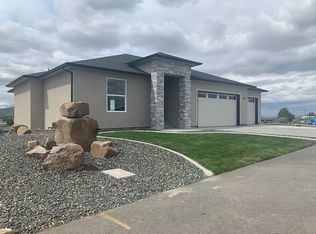
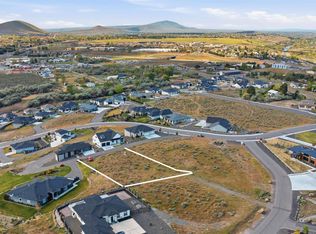
Enjoy the quiet rural feeling with an unbeatable location in South Richland. Homesite captures views from Rattlesnake Mtn. to the Horseheaven Hills with Badger Mtn. on full display front and center. Lot topography will accommodate a daylight basement style home plan and is serviced with City of Richland water, sewer, electric and garbage, Cascade Natural Gas and Badger Mountain Irrigation. Get started on your custom home with Devoted Builder's today! Call agents for details. Off the beaten path, yet very accessible this truly is a most unique setting for your new home!
Active
$197,000
1013 Sagebluff Ln, Richland, WA 99352
--beds
--baths
0.31Acres
Unimproved Land
Built in ----
0.31 Acres Lot
$-- Zestimate®
$--/sqft
$-- HOA
What's special
- 25 days
- 67
- 2
Zillow last checked:
Listing updated:
Listed by:
Jessica Johnson 509-947-2230,
Referred Real Estate,
Jessica Johnson 509-947-2230,
Referred Real Estate
Source: PACMLS as distributed by MLS GRID,MLS#: 296512
Facts & features
Property
Features
- Has view: Yes
Lot
- Size: 0.31 Acres
- Features: Building Restrictions, Homeowners Dues, Loc in City Limits, Plat Recorded
Details
- Parcel number: 122984030000007
- Zoning: Residential
Utilities & green energy
- Sewer: Sewer Available
- Water: Water Available
- Utilities for property: Electricity Available, Natural Gas Available
Community & HOA
Community
- Subdivision: Richland South
Location
- Region: Richland
Financial & listing details
- Tax assessed value: $70,000
- Annual tax amount: $647
- Date on market: 9/17/2026
- Cumulative days on market: 15 days
- Listing terms: Cash,Conventional,Wrap Around
- Inclusions: real property
Estimated market value
Not available
Estimated sales range
Not available
Not available
Price history
| Date | Event | Price |
|---|---|---|
| 9/17/2026 | Listed for sale | $197,000-79.5% |
Source:  PACMLS as distributed by MLS GRID #296512 Report a problem PACMLS as distributed by MLS GRID #296512 Report a problem | ||
| 3/31/2024 | Listing removed | -- |
Source: PACMLS as distributed by MLS GRID #273504 Report a problem | ||
| 2/1/2024 | Listed for sale | $962,900+641.3% |
Source: PACMLS as distributed by MLS GRID #273504 Report a problem | ||
| 1/1/2023 | Listing removed | -- |
Source: PACMLS as distributed by MLS GRID #258606 Report a problem | ||
| 9/29/2022 | Pending sale | $129,900 |
Source: PACMLS as distributed by MLS GRID #258606 Report a problem | ||
| 1/1/2022 | Listed for sale | $129,900 |
Source: PACMLS as distributed by MLS GRID #258606 Report a problem | ||
| 1/1/2022 | Listing removed | -- |
Source: PACMLS as distributed by MLS GRID #243260 Report a problem | ||
| 8/10/2021 | Listing removed | $129,900+24.9% |
Source: PACMLS as distributed by MLS GRID #243260 Report a problem | ||
| 12/10/2020 | Price change | $104,000+7.2% |
Source: PACMLS as distributed by MLS GRID #243260 Report a problem | ||
| 6/24/2020 | Listed for sale | $97,000 |
Source: Referred Real Estate / Keller Williams Tri-Cities #243260 Report a problem | ||
| 6/9/2020 | Pending sale | $97,000 |
Source: Referred Real Estate / Keller Williams Tri-Cities #243260 Report a problem | ||
| 6/9/2020 | Listed for sale | $97,000 |
Source: Referred Real Estate / Keller Williams Tri-Cities #243260 Report a problem | ||
Public tax history
| Year | Property taxes | Tax assessment |
|---|---|---|
| 2025 | $647 -2.4% | $70,000 |
| 2024 | $663 -0.3% | $70,000 |
| 2023 | $665 -6% | $70,000 |
| 2022 | $707 -9.7% | $70,000 |
| 2021 | $783 -4% | $70,000 |
| 2020 | $815 -5.4% | $70,000 |
| 2019 | $862 | $70,000 |
Find assessor info on the county website
Monthly payment
Climate risks
Neighborhood: 99352
Similar homes
- $197,0000.39 acres1045 Suncrest Trl, Richland, WA 99352Lot/Land
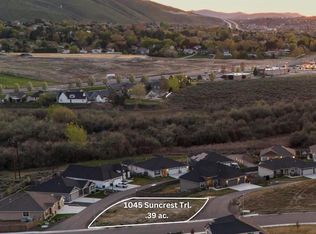
 MLS ID #296511, Jessica Johnson, Referred Real Estate. PACMLS as distributed by MLS GRID
 - $169,9000.28 acres1051 Allenwhite Dr, Richland, WA 99352Lot/Land
 MLS ID #293800, Rebekah Clayton, Coldwell Banker Tomlinson. PACMLS as distributed by MLS GRID
 - $229,9000.58 acres1009 Sunhaven Pl, Richland, WA 99352Lot/Land
 MLS ID #296513, Jessica Johnson, Referred Real Estate. PACMLS as distributed by MLS GRID
 - $290,0000.67 acres1061 Allenwhite Dr, Richland, WA 99352Lot/Land
 MLS ID #293384, Mark Trout, Retter and Company Sotheby's. PACMLS as distributed by MLS GRID
 - $255,0002.88 acresNka Chamnaview Ln, Richland, WA 99352Lot/LandMLS ID #293906, Robert Sheedy, RE/MAX Northwest REALTORS. PACMLS as distributed by MLS GRID
- $199,0000.26 acres368 Clovernook St, Richland, WA 99352Lot/LandMLS ID #292005, Lisa Christensen, Coldwell Banker Tomlinson. PACMLS as distributed by MLS GRID
- $295,0000.25 acres2501 Falconcrest Loop, Richland, WA 99352Lot/LandMLS ID #296913, Madden Markel, SL Nuxall Real Estate Services. PACMLS as distributed by MLS GRID
- $179,9000.45 acres260 Rockwood Dr, Richland, WA 99352Lot/LandMLS ID #286510, Jared Retter, Retter and Company Sotheby's. PACMLS as distributed by MLS GRID
- $175,0000.39 acres4272 Cowlitz Blvd, Richland, WA 99352Lot/LandMLS ID #268873, W. Scott Kiehn, Coldwell Banker Tomlinson. PACMLS as distributed by MLS GRID
- $240,0002.18 acres1239 Country Ridge Dr, Richland, WA 99352Lot/LandMLS ID #293463, Gene Cramer, HomeSmart Elite Brokers. PACMLS as distributed by MLS GRID
- $249,5000.3 acres313 Rockwood Dr, Richland, WA 99352Lot/LandMLS ID #291854, Nikhil Malhan, HomeSmart Elite Brokers. PACMLS as distributed by MLS GRID
- $189,0000.46 acres158 Meadow Hills Dr, Richland, WA 99352Lot/LandMLS ID #288991, Brandt Houston, HomeSmart Elite Brokers. PACMLS as distributed by MLS GRID
- $180,00010,245 sqftNka Nuthatch Street Paintbrush Ave Lot 335, Richland, WA 99352Lot/LandMLS ID #295767, Jenna Roark, RE/MAX, The Collective. PACMLS as distributed by MLS GRID
- $148,91210,018 sqft464 Agier Dr, Richland, WA 99352Lot/LandMLS ID #284113, Kellen Belew, HomeSmart Elite Brokers. PACMLS as distributed by MLS GRID
- $162,0000.26 acresNka Allison Way Lot 291, Richland, WA 99352Lot/LandMLS ID #295739, Jenna Roark, RE/MAX, The Collective. PACMLS as distributed by MLS GRID
- $162,0000.26 acresNka Allison Way Lot 293, Richland, WA 99352Lot/LandMLS ID #295740, Jenna Roark, RE/MAX, The Collective. PACMLS as distributed by MLS GRID
- $162,0000.26 acresNka Allison Way Lot 295, Richland, WA 99352Lot/LandMLS ID #295741, Jenna Roark, RE/MAX, The Collective. PACMLS as distributed by MLS GRID
- $162,0000.26 acresNka Allison Way Lot 297, Richland, WA 99352Lot/LandMLS ID #295742, Jenna Roark, RE/MAX, The Collective. PACMLS as distributed by MLS GRID
- $162,0000.26 acresNka Allison Way Lot 299, Richland, WA 99352Lot/LandMLS ID #295744, Jenna Roark, RE/MAX, The Collective. PACMLS as distributed by MLS GRID
