The Aria ll is an expansive 4,524 sq. ft. two-story home that combines grandeur with comfort. This floor plan includes 5 bedrooms and an office that can convert into a 6th bedroom, 3.5 bathrooms, and a 3-car garage. A key highlight of this home is the sophisticated Primary Suite, a private retreat separated by an elegant foyer. It features a walk-through closet and a luxurious spa-inspired bathroom with a centerpiece soaker tub, set against a fully tiled wall, and a large walk-around shower with dual shower heads. On the main floor, two additional bedrooms are connected by a convenient Jack-and-Jill bathroom. The heart of the home is an open-concept kitchen, dining, and family area, perfect for both entertaining and everyday living. A central slider opens to a spacious covered back patio, seamlessly blending indoor and outdoor spaces. The upper level offers additional bedrooms, a hall bathroom, and a versatile Theater room for family enjoyment. Explore the photo gallery to see the exquisite features that make the Aria ll a truly remarkable home.
New construction
$1,258,500
2501 Falconcrest Loop, Richland, WA 99352
6beds
4,524sqft
Single Family Residence
Built in 2026
0.29 Acres Lot
$1,249,700 Zestimate®
$278/sqft
$-- HOA
What's special
- 40 days
- 418
- 21
Zillow last checked:
Listing updated:
Listed by:
Ginger Jenks 509-845-9451,
Retter and Company Sotheby's
Source: PACMLS as distributed by MLS GRID,MLS#: 295700
Facts & features
Interior
Bedrooms & bathrooms
- Bedrooms: 6
- Bathrooms: 4
- Full bathrooms: 3
- 1/2 bathrooms: 1
Rooms
- Room types: Bath - Master, Den, Room - Family, Room - Great, Tub - Garden, Room - Utility, Walk-In Closet, Foyer, Kitchen Island, Master Bedroom, Counters - Granite/Quartz, Laundry
Heating
- Heat Pump, Solar, Central
Cooling
- Solar, Central Air
Appliances
- Included: Cooktop, Dishwasher, Disposal, Water Heater
Features
- Coffered Ceiling(s), Raised Ceiling(s), Surround Sound Wiring, Ceiling Fan(s), Utility Sink
- Flooring: Carpet, Tile, Wood
- Windows: Vinyl Windows, Wood Frames
- Fireplace features: One, Living Room
Interior area
- Total structure area: 4,524
- Total interior livable area: 4,524 sqft
Property
Parking
- Parking features: Garage Door Opener, Finished, 3 car
- Has garage: Yes
Features
- Levels: Two
- Stories: 2
- Patio & porch: Covered, Porch
- Exterior features: Irrigation System, Solar
Lot
- Size: 0.29 Acres
Details
- Parcel number: 135983040000031
- Zoning: Residential
Construction
Type & style
- Home type: SingleFamily
- Property subtype: Single Family Residence
Materials
- Block
- Roof: Composition
Condition
- New construction: Yes
- Year built: 2026
Utilities & green energy
- Sewer: Sewer Connected
- Water: Public
- Utilities for property: Appliances-Electric, Appliances-Gas, Cable Connected, Electricity Connected, Natural Gas Connected, Solar
Community & HOA
Community
- Subdivision: FALCON CREST
Location
- Region: Richland
Financial & listing details
- Price per square foot: $278/sqft
- Tax assessed value: $253,000
- Annual tax amount: $2,287
- Date on market: 8/19/2026
- Cumulative days on market: 34 days
- Listing terms: Cash,VA,ARM
Estimated market value
$1,249,700
$1.19M - $1.31M
$5,058/mo
Price history
| Date | Event | Price |
|---|---|---|
| 8/27/2026 | Listed for sale | $1,258,500+1997.5%$278/sqft |
Source:  PACMLS as distributed by MLS GRID #295700 Report a problem PACMLS as distributed by MLS GRID #295700 Report a problem | ||
| 6/17/2022 | Sold | $60,000$13/sqft |
Source: Public Record Report a problem | ||
Public tax history
| Year | Property taxes | Tax assessment |
|---|---|---|
| 2025 | $2,287 -2.4% | $253,000 |
| 2024 | $2,344 | $253,000 |
Find assessor info on the county website
Monthly payment
Est. payment
Payment breakdown
Explore the cost of this home by adjusting the details. Changes won't be saved.Climate risks
Neighborhood: 99352
- $1,067,5004 bd3 ba3.1k sqft2596 Falconcrest Loop, Richland, WA 99352New Construction

- $190,000-- bd-- ba-- sqft2505 Falconcrest Loop, Richland, WA 99352Off Market
- $1,369,900-- bd-- ba3.2k sqft2483 Falconcrest Loop, Richland, WA 99352Off Market
- $756,1004 bd-- ba2.4k sqft2591 Falconcrest Loop, Richland, WA 99352Off Market
Similar homes
- $1,075,0006 bd4 ba4.6k sqft292 Meadow Hills Dr, Richland, WA 99352For Sale
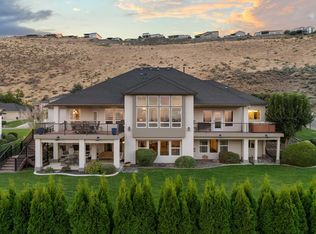
 MLS ID #296299, Brad Fuller, Retter and Company Sotheby's. PACMLS as distributed by MLS GRID
 - $1,289,0005 bd5 ba3.5k sqft1232 Meadow Hills Dr, Richland, WA 99352For Sale
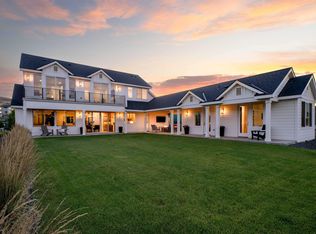 MLS ID #294454, Amanda Pomeroy, Retter and Company Sotheby's. PACMLS as distributed by MLS GRID
 - $1,242,7505 bd4 ba3.7k sqft228 Morency Dr, Richland, WA 99352New Construction
 MLS ID #295699, Ginger Jenks, Retter and Company Sotheby's. PACMLS as distributed by MLS GRID
 - $1,375,0005 bd5 ba6.1k sqft1104 Allenwhite Drive, Richland, WA 99352Active
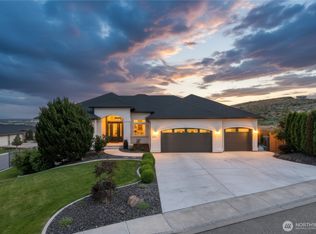 MLS ID #2583764, Shana Brown. NWMLS as distributed by MLS GRID
 - $1,090,0004 bd3 ba3k sqft2319 Skyview Loop, Richland, WA 99352For SaleMLS ID #295186, Camren Jones, Berkshire Hathaway Hm Serv Central WA Real Estate. PACMLS as distributed by MLS GRID
- $1,067,5004 bd3 ba3.1k sqft2596 Falconcrest Loop, Richland, WA 99352New ConstructionMLS ID #295696, Ginger Jenks, Retter and Company Sotheby's. PACMLS as distributed by MLS GRID
- $650,0005 bd3 ba3k sqft858 Rand Dr, Richland, WA 99352For SaleMLS ID #296760, Lars C Olsen, VRG Realty LLC. PACMLS as distributed by MLS GRID
- $945,0004 bd3 ba3.1k sqft231 Meadowridge Loop, Richland, WA 99352For SaleMLS ID #295483, Jeff Smart, HomeSmart Elite Brokers. PACMLS as distributed by MLS GRID
- $795,0004 bd4 ba3.6k sqft350 Riverwood St, Richland, WA 99352For SaleMLS ID #296800, Nate Biehl, VRG Realty LLC. PACMLS as distributed by MLS GRID
- $1,600,0005 bd5 ba6.7k sqft1361 Gage Blvd, Richland, WA 99352For SaleMLS ID #295500, Tonya Callies, Windermere Group One/Tri-Cities. PACMLS as distributed by MLS GRID
- $1,199,0003 bd3 ba2.9k sqft1412 Meadow Hills Dr, Richland, WA 99352For SaleMLS ID #294789, Joseph Cochenour, Century 21-Tri-Cities. PACMLS as distributed by MLS GRID
- $1,034,0006 bd5 ba5.1k sqft1430 Purple Sage St, Richland, WA 99352For SaleMLS ID #290584, Shana Brown, RE/MAX, The Collective. PACMLS as distributed by MLS GRID
- $800,0003 bd4 ba2.5k sqft1642 Sicily Ln, Richland, WA 99352For SaleMLS ID #296788, Dallas Green, EXP Realty, LLC Tri Cities. PACMLS as distributed by MLS GRID
- $1,049,9004 bd6 ba5k sqft1294 White Bluffs St, Richland, WA 99352For SaleMLS ID #295037, Jared Retter, Retter and Company Sotheby's. PACMLS as distributed by MLS GRID
- $835,0003 bd2 ba2.4k sqft2531 Falconcrest Loop, Richland, WA 99352For SaleMLS ID #291412, Lauren Rasmussen, Amplify Real Estate Services. PACMLS as distributed by MLS GRID
- $849,9005 bd4 ba3.7k sqft1628 Heidi Pl, Richland, WA 99352For SaleMLS ID #294155, Tonya Callies, Windermere Group One/Tri-Cities. PACMLS as distributed by MLS GRID
- $910,0004 bd3 ba3k sqft1225 Jurupa St, Richland, WA 99352For SaleMLS ID #295622, Lynn Affleck, Windermere Group One/Tri-Cities. PACMLS as distributed by MLS GRID
- $789,0003 bd2 ba2.3k sqft2521 Falconcrest Loop, Richland, WA 99352For SaleMLS ID #294514, Kimberly Schulz, Century 21-Tri-Cities. PACMLS as distributed by MLS GRID
- $649,9004 bd2 ba2.2k sqft778 Strange Dr, Richland, WA 99352For SaleMLS ID #296779, Terra Nyce, Retter and Company Sotheby's. PACMLS as distributed by MLS GRID
