MLS# 295696 The 3,195 sq. ft. Symphony Flex offers luxurious single-story living, seamlessly blending timeless architecture with modern interior design elements. This home features 3 bedrooms, an office that can serve as a 4th bedroom, 2.5 bathrooms, and a 3-car garage. This thoughtfully designed home features exquisite hardwood floors throughout, accentuated by raised ceilings ranging from 10 to 14 feet, creating a spacious and elegant ambiance. The split bedroom layout includes a spa-like owner's retreat featuring an expansive walk-in closet and a freestanding tub, ensuring a private and tranquil escape. On the other side, two additional bedrooms are adjoined by a convenient Jack & Jill bath, perfect for families and guests. Central to the home is a well-orchestrated kitchen with a large pantry, ideal for culinary enthusiasts and entertaining. The versatile flex room enhances the home's adaptability, providing additional space for various lifestyle needs. Experience the Symphony Flex, where classic elegance meets modern convenience in perfect harmony.
New construction
$1,067,500
2596 Falconcrest Loop, Richland, WA 99352
4beds
3,195sqft
Single Family Residence
Built in 2026
0.25 Acres Lot
$1,062,900 Zestimate®
$334/sqft
$-- HOA
What's special
Well-orchestrated kitchenSpacious and elegant ambianceVersatile flex roomExquisite hardwood floors throughoutFreestanding tubExpansive walk-in closetLarge pantry
- 25 days
- 321
- 31
Zillow last checked:
Listing updated:
Listed by:
Ginger Jenks 509-845-9451,
Retter and Company Sotheby's
Source: PACMLS as distributed by MLS GRID,MLS#: 295696
Facts & features
Interior
Bedrooms & bathrooms
- Bedrooms: 4
- Bathrooms: 3
- Full bathrooms: 2
- 1/2 bathrooms: 1
Rooms
- Room types: Bath - Master, Dining - Formal, Room - Bonus, Den, Master - Main Level, Room - Great, Tub - Garden, Walk-In Closet, Foyer, Kitchen Island, Pantry, Counters - Granite/Quartz, Laundry, Room - Theater
Heating
- Heat Pump
Appliances
- Included: Cooktop, Disposal, Microwave, Water Heater
Features
- Coffered Ceiling(s), Ceiling Fan(s)
- Flooring: Tile, Wood
- Windows: Double Pane Windows, Wood Frames
- Basement: No Basement
- Fireplace features: One
Interior area
- Total structure area: 3,195
- Total interior livable area: 3,195 sqft
Property
Parking
- Parking features: Attached, Garage Door Opener, Finished, 3 car
- Has garage: Yes
Features
- Levels: One
- Stories: 1
- Patio & porch: Covered, Porch
- Exterior features: Solar
Lot
- Size: 0.25 Acres
Details
- Parcel number: 135983013892002
- Zoning: Residential
Construction
Type & style
- Home type: SingleFamily
- Property subtype: Single Family Residence
Materials
- Stucco
- Foundation: Slab
- Roof: Composition
Condition
- New construction: Yes
- Year built: 2026
Utilities & green energy
- Sewer: Septic Tank
- Water: Public
- Utilities for property: Appliances-Electric, Appliances-Gas, Cable Connected, Electricity Connected, Natural Gas Connected, Solar
Community & HOA
Community
- Subdivision: FALCON CREST
Location
- Region: Richland
Financial & listing details
- Price per square foot: $334/sqft
- Date on market: 8/19/2026
- Cumulative days on market: 19 days
- Listing terms: Cash,Conventional,ARM
Estimated market value
$1,062,900
$1.01M - $1.12M
$4,221/mo
Price history
| Date | Event | Price |
|---|---|---|
| 8/19/2026 | Listed for sale | $1,067,500$334/sqft |
Source:  PACMLS as distributed by MLS GRID #295696 Report a problem PACMLS as distributed by MLS GRID #295696 Report a problem | ||
Public tax history
Tax history is unavailable.
Monthly payment
Est. payment
Payment breakdown
Explore the cost of this home by adjusting the details. Changes won't be saved.Climate risks
Neighborhood: 99352
- $190,000-- bd-- ba-- sqft2505 Falconcrest Loop, Richland, WA 99352Off Market
- $1,258,5006 bd4 ba4.5k sqft2501 Falconcrest Loop, Richland, WA 99352New Construction
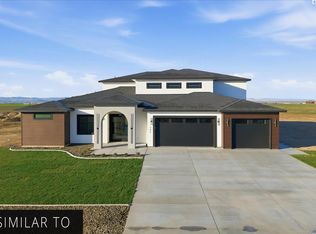
- $1,379,900-- bd-- ba3.2k sqft2483 Falconcrest Loop, Richland, WA 99352Off Market
- $758,9004 bd-- ba2.4k sqft2591 Falconcrest Loop, Richland, WA 99352Off Market
Similar homes
- $1,075,0006 bd4 ba4.6k sqft292 Meadow Hills Dr, Richland, WA 99352For Sale

 MLS ID #296299, Brad Fuller, Retter and Company Sotheby's. PACMLS as distributed by MLS GRID
 - $1,110,0004 bd3 ba3k sqft2319 Skyview Loop, Richland, WA 99352For Sale
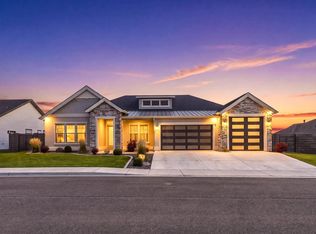 MLS ID #295186, Camren Jones, Berkshire Hathaway Hm Serv Central WA Real Estate. PACMLS as distributed by MLS GRID
 - $945,0004 bd3 ba3.1k sqft231 Meadowridge Loop, Richland, WA 99352For Sale
 MLS ID #295483, Jeff Smart, HomeSmart Elite Brokers. PACMLS as distributed by MLS GRID
 - $1,089,0004 bd3 ba3.1k sqft1822 Lexi Ct, Richland, WA 99352New Construction
 MLS ID #294471, Keeley Wagner, Retter and Company Sotheby's. PACMLS as distributed by MLS GRID
 - $932,9004 bd3 ba3k sqft278 Epic St, Richland, WA 99352New ConstructionPACMLS as distributed by MLS GRID
- $910,0004 bd3 ba3k sqft1225 Jurupa St, Richland, WA 99352For SaleMLS ID #295622, Lynn Affleck, Windermere Group One/Tri-Cities. PACMLS as distributed by MLS GRID
- $975,0004 bd3 ba3.1k sqft1632 Naples Ln, Richland, WA 99352For SaleMLS ID #294790, Dana Siegel, Realty One Group Ignite. PACMLS as distributed by MLS GRID
- $830,0004 bd3 ba2.4k sqft2480 Maggio Loop, Richland, WA 99352For SaleMLS ID #296171, Katie Copeland, RE/MAX Northwest REALTORS. PACMLS as distributed by MLS GRID
- $835,0003 bd2 ba2.4k sqft2531 Falconcrest Loop, Richland, WA 99352For SaleMLS ID #291412, Lauren Rasmussen, Amplify Real Estate Services. PACMLS as distributed by MLS GRID
- $785,0003 bd3 ba2.5k sqft1658 Sorrento Ln, Richland, WA 99352For SaleMLS ID #296261, Amanda Pomeroy, Retter and Company Sotheby's. PACMLS as distributed by MLS GRID
- $900,0004 bd4 ba2.9k sqft1846 Somers Ln, Richland, WA 99352For SaleMLS ID #293749, Kristine Connolly, Coldwell Banker Tomlinson. PACMLS as distributed by MLS GRID
- $814,9004 bd3 ba2.4k sqft311 Ascend Ave, Richland, WA 99352New ConstructionPACMLS as distributed by MLS GRID
- $1,289,0005 bd5 ba3.5k sqft1232 Meadow Hills Dr, Richland, WA 99352For SaleMLS ID #294454, Amanda Pomeroy, Retter and Company Sotheby's. PACMLS as distributed by MLS GRID
- $1,258,5006 bd4 ba4.5k sqft2501 Falconcrest Loop, Richland, WA 99352New ConstructionMLS ID #295700, Ginger Jenks, Retter and Company Sotheby's. PACMLS as distributed by MLS GRID
- $729,9993 bd3 ba2.4k sqft1882 Somers Ln, Richland, WA 99352For SaleMLS ID #296290, Amanda Pomeroy, Retter and Company Sotheby's. PACMLS as distributed by MLS GRID
- $789,0003 bd2 ba2.3k sqft2521 Falconcrest Loop, Richland, WA 99352For SaleMLS ID #294514, Kimberly Schulz, Century 21-Tri-Cities. PACMLS as distributed by MLS GRID
- $625,0004 bd3 ba3.6k sqft213 Hillview Dr, Richland, WA 99352For SaleMLS ID #296011, Cari McGee, Cari McGee Real Estate Team/Re/Max Northwest. PACMLS as distributed by MLS GRID
- $1,242,7505 bd4 ba3.7k sqft228 Morency Dr, Richland, WA 99352New ConstructionMLS ID #295699, Ginger Jenks, Retter and Company Sotheby's. PACMLS as distributed by MLS GRID
- $598,0004 bd3 ba2.5k sqft298 Piper St, Richland, WA 99352For SaleMLS ID #296251, Laura Harris-Hodges, Coldwell Banker Tomlinson. PACMLS as distributed by MLS GRID
