MLS# 297864 Welcome to this perfectly located, beautiful 2 story home in the heart of South Richland within walking distance to everything you could want. Parks, Little League fields, football/lacrosse field, grocery stores, restaurants, Badger Mountain Elementary school, or if you just like to go for a walk, the Keene path is right behind you. The views of Badger, Candy, Red, and Rattlesnake Mountains from the backyard are stunning and so are the sunsets. The home itself is well laid out and great for entertaining friends and family or relaxing and enjoying a quiet night alone. The kitchen is open to the dining area and the family room and just down the hall is the 4th bedroom or large office space. Upstairs you'll find two bedrooms with their own walk in closets, a full bathroom, a second living space, the laundry room with storage closet and the large master suite with a good sized master bathroom and walk in closet. Back downstairs and out the back slider you'll find a large back patio is 40'X12' with half of it being covered. The open side has a fire pit built into the patio and French doors into the back bay of the garage that has been furnished to be another great spot to watch games or movies. There is a mini split in the garage as well to keep it cooler in the summer and warm in the winter. There is also open parking on the side of the house for you boat or RV if you wanted. This home really has so much to offer its second owner. Call your favorite realtor to set up your private showing today.
Active
$589,900
1851 Sagewood Loop, Richland, WA 99352
4beds
2,612sqft
Single Family Residence
Built in 2011
0.31 Acres Lot
$585,000 Zestimate®
$226/sqft
$-- HOA
What's special
- 1 day
- 548
- 54
Likely to sell faster than
Zillow last checked:
Listing updated:
Listed by:
Jim Hammond 509-531-5516,
Retter and Company Sotheby's
Source: PACMLS as distributed by MLS GRID,MLS#: 297864
Facts & features
Interior
Bedrooms & bathrooms
- Bedrooms: 4
- Bathrooms: 3
- Full bathrooms: 2
- 1/2 bathrooms: 1
Rooms
- Room types: Bath - Master, Breakfast Bar, Dining - Kitchen/Combo, Room - Bonus, Den, Room - Family, Room - Great, Tub - Garden, Walk-In Closet, Foyer, Master Bedroom, Pantry, Counters - Laminate, Laundry
Bedroom 1
- Level: Upper
- Area: 13 Square Feet
Bedroom 2
- Level: Upper
- Area: 11 Square Feet
Bedroom 3
- Level: Upper
- Area: 11 Square Feet
Bedroom 4
- Level: Main
- Area: 12 Square Feet
Dining room
- Level: Main
- Area: 12 Square Feet
Family room
- Level: Main
- Area: 16 Square Feet
Kitchen
- Level: Main
- Area: 14 Square Feet
Living room
- Level: Upper
- Area: 14 Square Feet
Utility room
- Level: Upper
- Area: 12 Square Feet
Heating
- Forced Air, Central, Natural Gas
Cooling
- Forced Air, Central Air
Appliances
- Included: Dishwasher, Disposal, Microwave, Range/Oven
Features
- Raised Ceiling(s), Drapes/Blinds, Ceiling Fan(s), French Doors
- Flooring: Carpet, Laminate, Tile
- Windows: Double Pane Windows, Vinyl Windows
- Basement: No Basement
Interior area
- Total structure area: 2,612
- Total interior livable area: 2,612 sqft
Property
Parking
- Parking features: Attached, Garage Door Opener, Finished, Off Street, RV Access/Parking, Tandem, 4 car
- Has garage: Yes
Features
- Levels: Two
- Stories: 2
- Patio & porch: Covered, Patio
- Exterior features: Fenced, Irrigation System
- Pool features: Membership Avail
Lot
- Size: 0.31 Acres
- Features: Located in City Limits, Plat Map - Recorded, Landscaped, Cul de Sac, Plat Map - Approved
Details
- Parcel number: 126983100000020
- Zoning: SINGLE FAMILY R
Construction
Type & style
- Home type: SingleFamily
- Property subtype: Single Family Residence
Materials
- Cement Board, Rock
- Foundation: Slab
- Roof: Composition
Condition
- New construction: No
- Year built: 2011
Utilities & green energy
- Sewer: Sewer Connected
- Water: Public
- Utilities for property: Appliances-Electric, Appliances-Gas
Community & HOA
Community
- Subdivision: Richland South
Location
- Region: Richland
Financial & listing details
- Price per square foot: $226/sqft
- Tax assessed value: $521,760
- Annual tax amount: $4,727
- Date on market: 11/14/2026
- Listing terms: Cash,Conventional,FHA,VA
- Inclusions: R/O, Microwave, Dishwasher, GD, Water heater
Estimated market value
$585,000
$556,000 - $614,000
$3,077/mo
Price history
| Date | Event | Price |
|---|---|---|
| 11/14/2026 | Listed for sale | $589,900+130.2%$226/sqft |
Source:  PACMLS as distributed by MLS GRID #297864 Report a problem | ||
| 12/29/2011 | Sold | $256,239+445.2%$98/sqft |
Source: PACMLS as distributed by MLS GRID #178384 Report a problem | ||
| 10/11/2011 | Sold | $47,000$18/sqft |
Source: Public Record Report a problem | ||
Public tax history
| Year | Property taxes | Tax assessment |
|---|---|---|
| 2025 | $4,727 -2.4% | $521,760 |
| 2024 | $4,845 -0.5% | $521,760 |
| 2023 | $4,870 +9.8% | $521,760 +17.1% |
| 2022 | $4,437 -0.6% | $445,500 +10.3% |
| 2021 | $4,466 +6.9% | $403,910 +11.5% |
| 2020 | $4,180 -13.7% | $362,310 +1.6% |
| 2019 | $4,846 +17% | $356,700 +10.7% |
| 2018 | $4,141 -1.8% | $322,180 +16.7% |
| 2017 | $4,218 +15.2% | $276,150 |
| 2016 | $3,661 | $276,150 +1.1% |
| 2015 | $3,661 +7.3% | $273,100 +10.1% |
| 2014 | $3,412 | $248,030 |
| 2013 | $3,412 | $248,030 -0.7% |
| 2012 | -- | $249,800 +455.1% |
| 2011 | -- | $45,000 |
Find assessor info on the county website
Monthly payment
Est. payment
Payment breakdown
Explore the cost of this home by adjusting the details. Changes won't be saved.Climate risks
Neighborhood: 99352


Similar homes
- $639,9004 bd3 ba3.1k sqft1754 Sagewood St, Richland, WA 99352For Sale

 MLS ID #297518, Christina Herman, RE/MAX Northwest REALTORS. PACMLS as distributed by MLS GRID
- $579,0004 bd2 ba2.2k sqft611 Hunter St, Richland, WA 99352For Sale
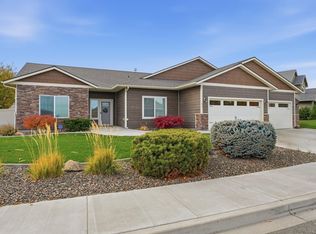 MLS ID #295083, Cari McGee, Cari McGee Real Estate Team/Re/Max Northwest. PACMLS as distributed by MLS GRID
- $570,0004 bd2 ba2.4k sqft349 Rockwood Dr, Richland, WA 99352For Sale By Owner
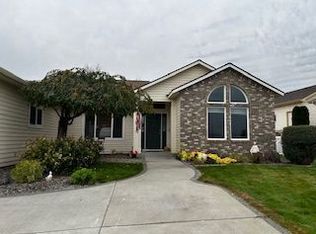
- $595,0004 bd3 ba2.6k sqft164 Hills West Way, Richland, WA 99352Active
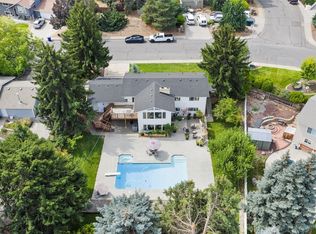 MLS ID #2566850, Emily Niles. NWMLS as distributed by MLS GRID
- $575,0003 bd3 ba2.5k sqft143 Mesa Dr, Richland, WA 99352For SaleMLS ID #295502, Cari McGee, Cari McGee Real Estate Team/Re/Max Northwest. PACMLS as distributed by MLS GRID
- $639,0004 bd3 ba2.3k sqft1441 Purple Sage St, Richland, WA 99352For SaleMLS ID #296197, Alexandra Witt, TC Brokers. PACMLS as distributed by MLS GRID
- $638,0004 bd3 ba2.8k sqft824 Rand Dr, Richland, WA 99352For SaleMLS ID #296545, Angela Matheson, Windermere Group One/Tri-Cities. PACMLS as distributed by MLS GRID
- $569,0003 bd2 ba2.2k sqft2295 Limar Ct, Richland, WA 99352For SaleMLS ID #296563, Elizabeth Christensen, Coldwell Banker Tomlinson. PACMLS as distributed by MLS GRID
- $675,0005 bd4 ba3.3k sqft432 Liberty Ln, Richland, WA 99352For SaleMLS ID #297271, April R Connors, Windermere Group One/Tri-Cities. PACMLS as distributed by MLS GRID
- $649,9005 bd3 ba3k sqft612 Southwell St, Richland, WA 99352For SaleMLS ID #297178, Laura Harris-Hodges, Coldwell Banker Tomlinson. PACMLS as distributed by MLS GRID
- $525,0004 bd3 ba3.2k sqft352 Temple Meadow Ln, Richland, WA 99352For SaleMLS ID #295963, Amy Hubbard, Windermere Group One/Tri-Cities. PACMLS as distributed by MLS GRID
- $659,0004 bd3 ba2.2k sqft1343 Jubilee St, Richland, WA 99352For SaleMLS ID #295811, Nancy Wagner, Windermere Group One/Tri-Cities. PACMLS as distributed by MLS GRID
- $599,0005 bd3 ba3.1k sqft131 Englewood Dr, Richland, WA 99352For SaleMLS ID #295261, Lizbeth Romero, Simplihom. PACMLS as distributed by MLS GRID
- $644,9003 bd2 ba2.2k sqft1421 Purple Sage St, Richland, WA 99352For SaleMLS ID #296128, Dave M Larson, Retter and Company Sotheby's. PACMLS as distributed by MLS GRID
- $525,0004 bd3 ba2.6k sqft2116 Newhaven Loop, Richland, WA 99352For SaleMLS ID #295171, Edward Branham, Distinctive Properties Inc. PACMLS as distributed by MLS GRID
- $619,0004 bd3 ba3.6k sqft213 Hillview Dr, Richland, WA 99352For SaleMLS ID #296011, Cari McGee, Cari McGee Real Estate Team/Re/Max Northwest. PACMLS as distributed by MLS GRID
- $410,0003 bd2 ba1.4k sqft544 Cherokee St, Richland, WA 99352For SaleMLS ID #297837, Emily Bailey, RE/MAX Northwest REALTORS. PACMLS as distributed by MLS GRID
- $517,9004 bd3 ba2.5k sqft1928 Penny Royal Ave, Richland, WA 99352For SaleMLS ID #295444, Carol Fuller, Retter and Company Sotheby's. PACMLS as distributed by MLS GRID
- $660,0004 bd2 ba2.2k sqft623 Big Sky Dr, Richland, WA 99352For SaleMLS ID #295482, Melinda Robinson, Windermere Group One/Tri-Cities. PACMLS as distributed by MLS GRID
- $505,0005 bd3 ba2.6k sqft1326 Baywood Ave, Richland, WA 99352For SaleMLS ID #294225, Chad G Markel, Markel Properties. PACMLS as distributed by MLS GRID
