MLS# 294225 South Richland, 5-bedroom PLUS Den, 3-bathroom 'BRICK' Home on just at 1/3 of an acre. The home was designed in the mid-60's, and carries some of that unique charm, but benefits from the updated 'modern era' systems. The new high-efficiency electric heat pump, and updated vinyl double-pane windows keep the utility bills low. The architectural-grade composition roof is in fabulous shape, and provides year-around shelter over one of the COOLEST 'custom' open-air decks around. This covered deck is accessed via a sliding glass door, from the dining room, as well as from a screen-door off the gorgeous front 'Trex' Deck. The dining room and kitchen share some beautiful 'slate-tile' flooring, as well as a masonry fireplace with an elevated hearth. Both main level bathrooms have been modernized, and the basement bathroom has a custom paint-job that's certain to dazzle the young-ones that visit. There are 3 bedrooms and two bathrooms on the main level, with a nice-sized foyer and a living room (with brand-new carpeting, and wonderful natural lighting from it's view windows). There are then 2 full bedrooms (both with proper egress, and one with a new vinyl slider onto the back patio and it's OWN masonry fireplace). The basement ALSO has a graciously-sized family room and a DEN, which could certainly double as a 6th bedroom with installation of an egress window. ALL flooring in the basement is NEW and will be LOW maintenance! This property has been loved by this family for nearly 30 years. They just bought a smaller, single-level, 'forever home' for their approaching retirement years. There is a semi-circular paved driveway in the front that accommodates 5+ vehicles, a concrete driveway to the garage that fits two, and fenced parking for a boat or small trailer near the northwest property corner.......Not to mention exceptional curbside parking due to the BIG corner lot. There is TONS of manicured grass to play catch, or kick a ball around, but ALSO some of the most BEAUTIFUL flowering plants and bushes, that keep the yard amazingly attractive ALL SEASON LONG (to humans and BIRDS alike!) Come check it out. It's truly A FUN PROPERTY to experience! Multi-Generational potential GALORE! Both floors have outside entrances. Garage level has no stairs required for access the home. Property is two blocks away from Badger Mountain Elementary School. Make sure to check out the private fire-pit in the back yard. Hardwood floors under carpets.
For sale
Price cut: $5K (8/13)
$525,000
1326 Baywood Ave, Richland, WA 99352
5beds
2,600sqft
Single Family Residence
Built in 1966
0.32 Acres Lot
$521,800 Zestimate®
$202/sqft
$-- HOA
What's special
Architectural-grade composition roofUpdated vinyl double-pane windowsNice-sized foyer
- 52 days |
- 589 |
- 33 |
Zillow last checked:
Listing updated:
Listed by:
Chad Markel 509-947-5590,
Markel Properties
Source: PACMLS,MLS#: 294225
Facts & features
Interior
Bedrooms & bathrooms
- Bedrooms: 5
- Bathrooms: 3
- Full bathrooms: 1
- 3/4 bathrooms: 2
Bedroom
- Level: M
Bedroom 1
- Level: M
Bedroom 2
- Level: M
Bedroom 3
- Level: L
Bedroom 4
- Level: L
Dining room
- Level: M
Family room
- Level: L
Kitchen
- Level: M
Living room
- Level: M
Office
- Level: L
Heating
- Electric, Forced Air, Heat Pump
Cooling
- Central Air, Heat Pump, Electric
Appliances
- Included: Cooktop, Dishwasher, Disposal, Microwave, Range/Oven
- Laundry: Sink
Features
- Storage, Ceiling Fan(s)
- Flooring: Carpet, Laminate, Slate, Tile
- Windows: Double Pane Windows, Windows - Vinyl, Drapes/Curtains/Blinds
- Basement: Yes
- Number of fireplaces: 2
- Fireplace features: 2, Masonry, Basement
Interior area
- Total structure area: 2,728
- Total interior livable area: 2,600 sqft
Property
Parking
- Total spaces: 2
- Parking features: Attached, 2 car, Off Street, RV Parking - Open
- Attached garage spaces: 2
Features
- Levels: 1 Story w/Basement
- Stories: 1
- Patio & porch: Deck/Covered, Patio/Open, Porch, Deck/Wood, Deck/Trex-type
- Fencing: Fenced
Lot
- Size: 0.32 Acres
- Dimensions: 123 x 21 x 87 x 140 x 100
- Features: Located in City Limits, Plat Map - Recorded, Garden, Professionally Landscaped, Terraced Yard, Corner Lot
Details
- Additional structures: Shed
- Parcel number: 126981080003013
- Zoning description: Single Family R
Construction
Type & style
- Home type: SingleFamily
- Property subtype: Single Family Residence
Materials
- Masonry, Trim - Brick
- Foundation: Concrete
- Roof: Comp Shingle
Condition
- Existing Construction (Not New)
- New construction: No
- Year built: 1966
Utilities & green energy
- Sewer: Community System
- Water: Public
- Utilities for property: Sewer Connected
Community & HOA
Community
- Subdivision: Tri-city Estate,Richland South
Location
- Region: Richland
Financial & listing details
- Price per square foot: $202/sqft
- Tax assessed value: $507,350
- Annual tax amount: $4,671
- Date on market: 6/26/2026
- Listing terms: Cash,Conventional,FHA,VA Loan
- Inclusions: Unbelievable Flower Garden!
- Electric utility on property: Yes
- Road surface type: Paved
Estimated market value
$521,800
$496,000 - $548,000
$2,777/mo
Price history
| Date | Event | Price |
|---|---|---|
| 8/13/2026 | Price change | $525,000-0.9%$202/sqft |
Source:  PACMLS #294225 Report a problem PACMLS #294225 Report a problem | ||
| 7/30/2026 | Price change | $530,000-0.9%$204/sqft |
Source: PACMLS #294225 Report a problem | ||
| 7/23/2026 | Price change | $535,000-0.9%$206/sqft |
Source: PACMLS #294225 Report a problem | ||
| 7/14/2026 | Price change | $540,000-1.8%$208/sqft |
Source: PACMLS #294225 Report a problem | ||
| 6/26/2026 | Listed for sale | $550,000$212/sqft |
Source: PACMLS #294225 Report a problem | ||
Public tax history
| Year | Property taxes | Tax assessment |
|---|---|---|
| 2024 | $4,713 +9.5% | $507,350 +10.2% |
| 2023 | $4,304 +10.6% | $460,450 +18% |
| 2022 | $3,891 -1% | $390,080 +9.9% |
| 2021 | $3,929 +10.4% | $354,900 +15.2% |
| 2020 | $3,559 +25% | $307,990 +32.5% |
| 2019 | $2,846 +14.5% | $232,420 +6.6% |
| 2018 | $2,486 -3.7% | $218,080 +15.1% |
| 2017 | $2,580 +15.2% | $189,400 |
| 2016 | $2,239 | $189,400 |
| 2015 | $2,239 -1.9% | $189,400 |
| 2014 | $2,282 | $189,400 |
| 2013 | $2,282 | $189,400 +57.5% |
| 2012 | -- | $120,270 |
| 2011 | -- | $120,270 |
| 2010 | -- | $120,270 |
| 2009 | -- | $120,270 |
| 2008 | -- | -- |
| 2007 | -- | -- |
| 2006 | -- | -- |
Find assessor info on the county website
Monthly payment
Est. payment
Payment breakdown
Explore the cost of this home by adjusting the details. Changes won't be saved.Climate risks
Neighborhood: 99352
Nearby schools
GreatSchools rating
- 7/10Badger Mountain Elementary SchoolGrades: K-5Distance: 0.3 mi
- 4/10Carmichael Middle SchoolGrades: 6-8Distance: 2.6 mi
- 8/10Richland High SchoolGrades: 9-12Distance: 3 mi
Schools provided by the listing agent
- District: Richland
Source: PACMLS. This data may not be complete. We recommend contacting the local school district to confirm school assignments for this home.
- $452,9003 bd2 ba2.1k sqft184 Ogden St, Richland, WA 99352Off Market
- $400,2003 bd2 ba1.4k sqft1316 Baywood Ave, Richland, WA 99352Off Market
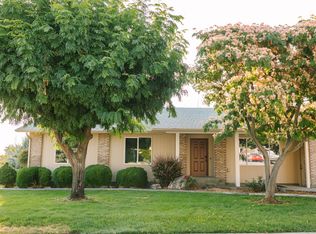
- $439,5003 bd2 ba1.6k sqft197 Ogden St, Richland, WA 99352Off Market
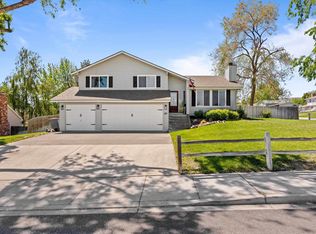
- $451,7004 bd2 ba1.9k sqft1331 Baywood Ave, Richland, WA 99352Off Market
- $404,3003 bd2 ba2.3k sqft187 Oakland St, Richland, WA 99352Off Market
- $475,0004 bd3 ba2.6k sqft1321 Baywood Ave, Richland, WA 99352Sold
- $476,0003 bd2 ba2.1k sqft176 Ogden St, Richland, WA 99352Off Market
- $491,1004 bd2 ba1.6k sqft1341 Baywood Ave, Richland, WA 99352Off Market
A local agent can set up tours, give advice and negotiate with sellers.
A local lender can help you make sure your offer is ready when you are.
Similar homes
- $659,0005 bd3 ba3.1k sqft131 Englewood Dr, Richland, WA 99352For Sale
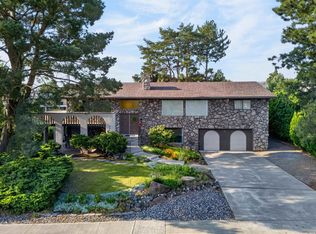
 MLS ID #295261, Lizbeth Romero, Simplihom. PACMLS
 - $460,0004 bd3 ba2.3k sqft500 Meadows Dr S, Richland, WA 99352For Sale
 MLS ID #295330, Stephanie Conley, RE/MAX, The Collective. PACMLS
 - $469,9004 bd2 ba1.8k sqft1630 Birch Ave, Richland, WA 99354For Sale
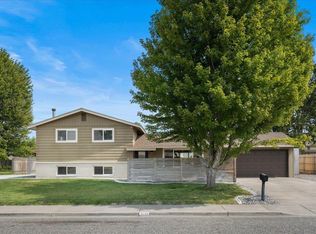 MLS ID #295664, Kendra Sadler, Retter and Company Sotheby's. PACMLS
 - $430,0006 bd2 ba2.9k sqft801 Birch Ave, Richland, WA 99352For Sale
 MLS ID #295389, Piper Barton, Piper Barton Group LLC. PACMLS
 - $524,9005 bd3 ba3.5k sqft135 Patton St, Richland, WA 99354For SaleMLS ID #293184, Jerritt Wiser, TWT Real Estate. PACMLS
- $559,9905 bd3 ba2.9k sqft7807 W 12th Ave, Kennewick, WA 99338For SaleMLS ID #295493, Pamela Caldwell, Results Realty Group Tri-Citie. PACMLS
- $514,9004 bd3 ba2.4k sqft5600 Monica Ct, West Richland, WA 99353PendingMLS ID #295538, Joshua Shinabarger, HomeSmart Elite Brokers. PACMLS
- $430,0005 bd3 ba3.5k sqft928 McPherson Ave, Richland, WA 99352For SaleMLS ID #295183, Desiree Hadley, EXP Realty, LLC Tri Cities. PACMLS
- $425,0004 bd2 ba1.9k sqft646 Cedar Ave, Richland, WA 99352For SaleMLS ID #295317, Colleen Lane, The Lane Real Estate Team. PACMLS
- $499,9994 bd2 ba2.1k sqft913 N Quebec St, Kennewick, WA 99336For SaleMLS ID #294363, Kellen Adcock, 1Triple7-1.777% / HomeSmart Elite Brokers. PACMLS
- $529,9004 bd3 ba2.2k sqft3024 Charity Ct, Kennewick, WA 99338For SaleMLS ID #289765, Sheri Hedding, Berkshire Hathaway Homeservices TC. PACMLS
- $535,0004 bd2 ba2.8k sqft2220 Road 52, Pasco, WA 99301For SaleMLS ID #294666, Leticia Torres, Berkshire Hathaway Hm Serv Central WA Real Estate. PACMLS
- $640,0005 bd3 ba3.2k sqft1708 Hunt Ave, Richland, WA 99354For SaleMLS ID #295422, Kellen Belew, HomeSmart Elite Brokers. PACMLS
- $424,9003 bd2 ba2.1k sqft314 Douglass Ave, Richland, WA 99352For SaleMLS ID #295140, Jared Retter, Retter and Company Sotheby's. PACMLS
- $415,0004 bd2 ba1.7k sqft610 Birch Ave, Richland, WA 99352For SaleMLS ID #294326, Chad Markel, Markel Properties. PACMLS
- $520,0004 bd3 ba2.6k sqft902 S Kellogg St, Kennewick, WA 99336For SaleMLS ID #289554, Brad Fuller, Retter and Company Sotheby's. PACMLS
- $429,9004 bd3 ba1.7k sqft310 Goethals Dr, Richland, WA 99352For SaleMLS ID #292154, Jennifer McNamara, Coldwell Banker Tomlinson. PACMLS
- $550,0004 bd3 ba2.9k sqft10013 W Argent Rd, Pasco, WA 99301For SaleMLS ID #287598, Joshua Shinabarger, HomeSmart Elite Brokers. PACMLS
- $539,0003 bd3 ba3.4k sqft3011 Lindemein Ct, Pasco, WA 99301For SaleMLS ID #294135, Luke Salaiz, Real Broker, LLC. PACMLS
- $475,0004 bd3 ba3.3k sqft1330 Farrell Ln, Richland, WA 99354For SaleMLS ID #292204, Angela Matheson, Windermere Group One/Tri-Cities. PACMLS
