MLS# 289765 Beautifully maintained 4-bedroom, 3-bath home located on a quiet cul-de-sac in a highly desirable Kennewick neighborhood. This spacious floor plan offers both a living room and family room, providing flexibility for entertaining and everyday living. Recent updates include a renovated laundry room, bathroom, and family room, adding modern style and comfort. The kitchen features ample counter space, quality cabinetry, and an efficient layout. Enjoy the fully fenced backyard, perfect for pets, play, and outdoor gatherings. Conveniently located near schools, parks, shopping, dining, and major roadways. Move-in ready with the space, updates, and location all on a large lot! This is the one... call for your showing!
For sale
Price cut: $5K (6/18)
$534,900
3024 Charity Ct, Kennewick, WA 99338
4beds
2,234sqft
:
Get pre-qualified$3,295/mo
Single Family Residence
Built in 1994
0.35 Acres Lot
$533,700 Zestimate®
$239/sqft
$-- HOA
What's special
Modern style and comfortRenovated laundry roomSpacious floor planLarge lotFully fenced backyardQuality cabinetry
- 192 days |
- 709 |
- 44 |
Zillow last checked:
Listing updated:
Listed by:
Sheri Hedding 509-393-8400,
Berkshire Hathaway Homeservices TC
Source: PACMLS,MLS#: 289765
Facts & features
Interior
Bedrooms & bathrooms
- Bedrooms: 4
- Bathrooms: 3
- Full bathrooms: 3
Bedroom
- Level: U
Bedroom 1
- Level: U
Bedroom 2
- Level: U
Bedroom 3
- Level: L
Dining room
- Level: M
Family room
- Level: L
Kitchen
- Level: M
Living room
- Level: M
Heating
- Heat Pump
Cooling
- Central Air, Heat Pump
Appliances
- Included: Dishwasher, Disposal, Microwave, Range/Oven, Refrigerator, Water Softener Owned, Wine Cooler
Features
- Raised Ceiling(s), Vaulted Ceiling(s), Ceiling Fan(s)
- Flooring: Tile, Wood
- Windows: Double Pane Windows, Windows - Vinyl, Windows - Wood Wrapped
- Basement: None
- Number of fireplaces: 1
- Fireplace features: 1, Family Room, Propane
Interior area
- Total structure area: 2,234
- Total interior livable area: 2,234 sqft
Property
Parking
- Total spaces: 2
- Parking features: Attached, 2 car
- Attached garage spaces: 2
Features
- Levels: 2 Story
- Stories: 2
- Patio & porch: Patio/Covered
- Exterior features: Irrigation
- Fencing: Fenced
Lot
- Size: 0.35 Acres
- Features: Cul-De-Sac
Details
- Additional structures: Poultry Coop
- Parcel number: 102884020004003
- Zoning description: Single Family R
Construction
Type & style
- Home type: SingleFamily
- Property subtype: Single Family Residence
Materials
- T 1-11, Trim - Brick
- Foundation: Concrete, Slab, Crawl Space
- Roof: Comp Shingle
Condition
- Existing Construction (Not New)
- New construction: No
- Year built: 1994
Utilities & green energy
- Sewer: Septic - Standard
- Water: Public
Community & HOA
Community
- Subdivision: Meadow Springs Ranch No 1
Location
- Region: Kennewick
Financial & listing details
- Price per square foot: $239/sqft
- Tax assessed value: $451,860
- Annual tax amount: $3,793
- Date on market: 1/12/2026
- Listing terms: Cash,Conventional,FHA,VA Loan
- Electric utility on property: Yes
- Road surface type: Paved
Estimated market value
$533,700
$507,000 - $560,000
$2,930/mo
Price history
| Date | Event | Price |
|---|---|---|
| 6/18/2026 | Price change | $534,900-0.9%$239/sqft |
Source:  PACMLS #289765 Report a problem PACMLS #289765 Report a problem | ||
| 6/2/2026 | Price change | $539,900-1.4%$242/sqft |
Source: PACMLS #289765 Report a problem | ||
| 4/24/2026 | Price change | $547,400-0.5%$245/sqft |
Source: PACMLS #289765 Report a problem | ||
| 3/9/2026 | Price change | $549,900-1.8%$246/sqft |
Source: PACMLS #289765 Report a problem | ||
| 2/23/2026 | Price change | $560,000-0.9%$251/sqft |
Source: PACMLS #289765 Report a problem | ||
| 1/12/2026 | Listed for sale | $565,000+2.7%$253/sqft |
Source: PACMLS #289765 Report a problem | ||
| 11/18/2022 | Sold | $549,900$246/sqft |
Source: PACMLS #264577 Report a problem | ||
| 10/12/2022 | Pending sale | $549,900$246/sqft |
Source: PACMLS #264577 Report a problem | ||
| 9/29/2022 | Listed for sale | $549,900$246/sqft |
Source: PACMLS #264577 Report a problem | ||
Public tax history
| Year | Property taxes | Tax assessment |
|---|---|---|
| 2024 | $3,794 -2.8% | $451,860 -3.1% |
| 2023 | $3,901 +71% | $466,280 +53.5% |
| 2022 | $2,282 -20.7% | $303,770 +7.1% |
| 2021 | $2,876 +7.4% | $283,580 +10.5% |
| 2020 | $2,678 -1.6% | $256,670 +2.7% |
| 2019 | $2,721 +5% | $249,940 +8.8% |
| 2018 | $2,590 -8.7% | $229,760 +9.6% |
| 2017 | $2,838 +11% | $209,570 +3.8% |
| 2016 | $2,556 | $201,910 |
| 2015 | $2,556 +5.4% | $201,910 +6.4% |
| 2014 | $2,425 | $189,720 |
| 2013 | $2,425 | $189,720 |
| 2012 | -- | $189,720 -4.6% |
| 2011 | -- | $198,930 +1.9% |
| 2010 | -- | $195,170 |
| 2009 | -- | $195,170 |
| 2008 | -- | -- |
| 2007 | -- | -- |
| 2006 | -- | -- |
Find assessor info on the county website
Monthly payment
Est. payment
Payment breakdown
Explore the cost of this home by adjusting the details. Changes won't be saved.Climate risks
Neighborhood: 99338
Nearby schools
GreatSchools rating
- 7/10Amon Creek ElementaryGrades: PK-5Distance: 1.1 mi
- 6/10Desert Hills Middle SchoolGrades: 6-8Distance: 1.1 mi
- 7/10Kamiakin High SchoolGrades: 9-12Distance: 4.1 mi
Schools provided by the listing agent
- District: Kennewick
Source: PACMLS. This data may not be complete. We recommend contacting the local school district to confirm school assignments for this home.
- $439,9003 bd2 ba1.5k sqft3018 Charity Ct, Kennewick, WA 99338Sold

- $529,5003 bd2 ba2.6k sqft3030 Charity Ct, Kennewick, WA 99338Off Market
- $463,5003 bd2 ba1.9k sqft125 Lesa Marie Ln, Kennewick, WA 99338Off Market
- $131,2453 bd2 ba2k sqft3025 Charity Ct, Kennewick, WA 99338Sold

- $483,8003 bd2 ba1.6k sqft3017 Charity Ct, Kennewick, WA 99338Off Market
- $590,2005 bd2 ba2.7k sqft3039 Charity Ct, Kennewick, WA 99338Off Market
- $653,4004 bd3 ba2.1k sqft3033 Charity Ct, Kennewick, WA 99338Sold
- $504,5003 bd2 ba1.9k sqft3019 Lesa Marie Ct, Kennewick, WA 99338Off Market
A local agent can set up tours, give advice and negotiate with sellers.
A local lender can help you make sure your offer is ready when you are.
Similar homes
- $532,9004 bd2 ba2.1k sqft144 Bear Dr, Richland, WA 99352For Sale

 MLS ID #294878, Daniel Biehl, RE/MAX Northwest REALTORS. PACMLS
 - $625,0004 bd3 ba2.9k sqft2792 Katie Rd, Kennewick, WA 99338For Sale
 MLS ID #294460, Elizabeth Gonzalez, Windermere Group One/Tri-Cities. PACMLS
 - $530,0004 bd3 ba2.5k sqft5600 W 18th Ave, Kennewick, WA 99338For Sale
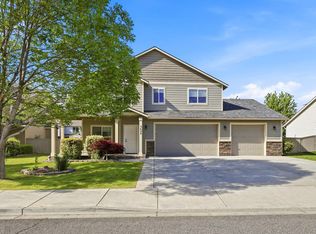 MLS ID #292790, Sandy Tallman, The Lane Real Estate Team. PACMLS
 - $515,0004 bd2 ba2.1k sqft913 N Quebec St, Kennewick, WA 99336For Sale
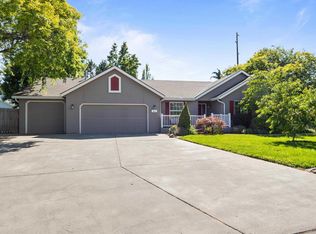 MLS ID #294363, Kellen Adcock, 1Triple7-1.777% / HomeSmart Elite Brokers. PACMLS
 - $525,0004 bd3 ba2k sqft4489 Northlake Dr, West Richland, WA 99353For SaleMLS ID #294941, Angela Matheson, Windermere Group One/Tri-Cities. PACMLS
- $540,0003 bd3 ba1.9k sqft3429 S McKinley St, Kennewick, WA 99338For SaleMLS ID #294299, Agustina Rankin, EXP Realty, LLC Tri Cities. PACMLS
- $530,0004 bd3 ba2.6k sqft902 S Kellogg St, Kennewick, WA 99336For SaleMLS ID #289554, Brad Fuller, Retter and Company Sotheby's. PACMLS
- $535,0004 bd3 ba2.4k sqft4102 S Keller St, Kennewick, WA 99337For SaleMLS ID #294388, Kellen Adcock, 1Triple7-1.777% / HomeSmart Elite Brokers. PACMLS
- $539,9504 bd3 ba3k sqft3604 S Ledbetter St, Kennewick, WA 99337For SaleMLS ID #294467, Madden Markel, SL Nuxall Real Estate Services. PACMLS
- $439,0004 bd3 ba2k sqft4517 W 14th Ave, Kennewick, WA 99338For SaleMLS ID #294228, Kira Sutherland, Coldwell Banker Tomlinson. PACMLS
- $515,0005 bd4 ba2.4k sqft2873 Mackenzie Ct, Richland, WA 99352For SaleMLS ID #294240, Julie Lynch, Retter and Company Sotheby's. PACMLS
- $450,0003 bd3 ba2k sqft1309 S Irving Pl, Kennewick, WA 99338For SaleMLS ID #294505, MICHAEL GIBSON, EXP Realty, LLC Tri Cities. PACMLS
- $539,0003 bd2 ba2.4k sqft438 Anthony Dr, Richland, WA 99352For SaleMLS ID #293742, Cole Ferguson, Kelly Right Real Estate TC. PACMLS
- $649,9004 bd3 ba3.1k sqft1200 W Canyon Lakes Dr, Kennewick, WA 99337For SaleMLS ID #294860, Yuxia Wu, HomeSmart Elite Brokers. PACMLS
- $595,0005 bd3 ba2.8k sqft143 Mattis Dr, Richland, WA 99352For SaleMLS ID #293836, Kris Battles, Realty One Group Ignite. PACMLS
- $620,0004 bd3 ba3.2k sqft2104 S Sheppard St, Kennewick, WA 99338For SaleMLS ID #293304, April Connors, Windermere Group One/Tri-Cities. PACMLS
- $574,9004 bd3 ba2.3k sqft3632 S Green St, Kennewick, WA 99337For SaleMLS ID #291117, Kristie Baker, HomeSmart Elite Brokers. PACMLS
- $485,0004 bd2 ba2.1k sqft2127 Sheridan Pl, Richland, WA 99352For SaleMLS ID #290870, Michael Thomas, Retter and Company Sotheby's. PACMLS
- $490,0005 bd3 ba2.3k sqft1117 W 19th Ave, Kennewick, WA 99337For SaleMLS ID #294424, Yvonne Caffrey, Realty One Group Eclipse. PACMLS
- $455,0004 bd3 ba2.3k sqft8130 W Entiat Pl, Kennewick, WA 99336For SaleMLS ID #292002, Shawn Kloster, Kelly Right Real Estate TC. PACMLS
