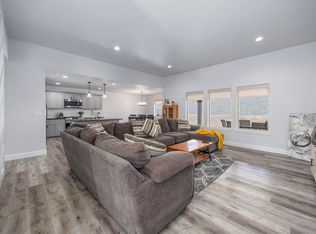
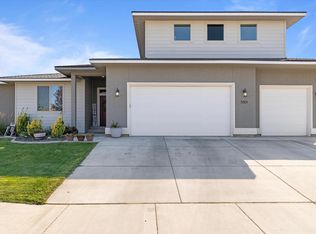
$505,0004 bd3 ba2.1k sqft3432 S McKinley St, Kennewick, WA 99338Off MarketSaveNo image available for this property
$561,5004 bd2 ba1.8k sqft3448 S Lincoln Pl, Kennewick, WA 99338Off MarketSaveNo image available for this property
$484,2003 bd2 ba1.9k sqft3416 S McKinley St, Kennewick, WA 99338Off MarketSaveNo image available for this property
$465,2004 bd2 ba1.6k sqft3436 S Lincoln Pl, Kennewick, WA 99338Off MarketSaveNo image available for this property
$538,0004 bd3 ba2.3k sqft3102 S Dawes St, Kennewick, WA 99338For SaleSaveMLS ID #295701, Caroline Couture, Windermere Group One/Tri-Cities. PACMLS as distributed by MLS GRID
$464,9003 bd2 ba1.7k sqft6020 W 32nd Ct, Kennewick, WA 99338For SaleSaveMLS ID #293675, Jeff Graff, Century 21-Tri-Cities. PACMLS as distributed by MLS GRID
$509,9004 bd2 ba1.8k sqft6988 W 31st Ave, Kennewick, WA 99338For SaleSaveMLS ID #294468, Alberto Gonzalez, Century 21-Tri-Cities. PACMLS as distributed by MLS GRID
$599,9004 bd3 ba2.5k sqft7001 W 32nd Ave, Kennewick, WA 99338For SaleSaveMLS ID #296486, Jerritt Wiser, TWT Real Estate. PACMLS as distributed by MLS GRID
$435,0003 bd2 ba1.6k sqft5821 W 17th Ave, Kennewick, WA 99338For SaleSaveNo image available for this propertyMLS ID #297028, April R Connors, Windermere Group One/Tri-Cities. PACMLS as distributed by MLS GRID
$549,9004 bd2 ba2k sqft3615 S Palouse Ct, Kennewick, WA 99337For SaleSaveNo image available for this propertyMLS ID #297048, Cody Nelson, DK Bain Real Estate, Inc.. PACMLS as distributed by MLS GRID
$437,0003 bd2 ba1.6k sqft5208 W 28th Ave, Kennewick, WA 99338For SaleSaveNo image available for this propertyMLS ID #296367, Carol Fuller, Retter and Company Sotheby's. PACMLS as distributed by MLS GRID
$609,9005 bd3 ba2.7k sqft7037 W 35th Ave, Kennewick, WA 99338For SaleSaveNo image available for this propertyMLS ID #293185, Jeff Graff, Century 21-Tri-Cities. PACMLS as distributed by MLS GRID
$510,0004 bd3 ba2.2k sqft3024 Charity Ct, Kennewick, WA 99338For SaleSaveNo image available for this propertyMLS ID #289765, Sheri Hedding, Berkshire Hathaway Homeservices TC. PACMLS as distributed by MLS GRID
$515,0004 bd2 ba2k sqft4104 S Neel Ct, Kennewick, WA 99337For SaleSaveNo image available for this propertyMLS ID #296291, Agustina Rankin, EXP Realty, LLC Tri Cities. PACMLS as distributed by MLS GRID
$559,9004 bd2 ba2.1k sqft7262 W 28th Pl, Kennewick, WA 99338New ConstructionSaveNo image available for this propertyMLS ID #281865, Kristin Sweesy, Retter and Company Sotheby's. PACMLS as distributed by MLS GRID
$519,0004 bd3 ba2.4k sqft1520 W 40th Pl, Kennewick, WA 99337For SaleSaveNo image available for this propertyMLS ID #296327, Veena Halvorson, Berkshire Hathaway Hm Serv Central WA Real Estate. PACMLS as distributed by MLS GRID
$499,9004 bd3 ba2.6k sqft1715 W 40th Ave, Kennewick, WA 99337For SaleSaveNo image available for this propertyMLS ID #295356, Ashlyn Kaelber, RE/MAX Northwest REALTORS. PACMLS as distributed by MLS GRID
$435,0003 bd3 ba2.5k sqft1081 S Delaware St, Kennewick, WA 99338For SaleSaveNo image available for this propertyMLS ID #296963, Carol Fuller, Retter and Company Sotheby's. PACMLS as distributed by MLS GRID
$549,0004 bd3 ba2.2k sqft7208 Cerulean Ct, Pasco, WA 99301For SaleSaveNo image available for this propertyMLS ID #295477, GEOFF BOWLSBY, Century 21-Tri-Cities. PACMLS as distributed by MLS GRID
$425,0004 bd3 ba2.2k sqft1018 S Elma St, Kennewick, WA 99338For SaleSaveNo image available for this propertyMLS ID #297031, Marijo Bowe, Coldwell Banker Tomlinson. PACMLS as distributed by MLS GRID
$660,0004 bd3 ba2.4k sqft1810 W 52nd Ave, Kennewick, WA 99337For SaleSaveNo image available for this propertyMLS ID #295718, Emily Bailey, RE/MAX Northwest REALTORS. PACMLS as distributed by MLS GRID
$699,0005 bd3 ba2.7k sqft15014 S Grandview Ln, Kennewick, WA 99338For SaleSaveNo image available for this propertyMLS ID #297076, Mandi Kincaid, RE/MAX Northwest REALTORS. PACMLS as distributed by MLS GRID
$499,9004 bd3 ba2.4k sqft1 Dahlia Ct, Pasco, WA 99301For SaleSaveNo image available for this propertyMLS ID #296063, Jemima Crosby, Coldwell Banker Tomlinson. PACMLS as distributed by MLS GRID
$525,0003 bd2 ba2.4k sqft438 Anthony Dr, Richland, WA 99352For SaleSaveNo image available for this propertyMLS ID #293742, Cole Ferguson, Kelly Right Real Estate TC. PACMLS as distributed by MLS GRID