MLS# 293675 Welcome to this beautiful 2022-built home in Kennewick’s vibrant Southridge neighborhood! This single-level residence offers 1,767 sq. ft. of thoughtfully designed living space, featuring 3 bedrooms and 2 full bathrooms. The open-concept layout is enhanced by laminate wood flooring throughout the main living areas, large windows that flood the home with natural light, and a stylish accent wall that adds character and charm. The inviting kitchen boasts an island, granite countertops, full tile backsplash, stainless steel appliances, and a pantry. The adjoining dining area provides direct access to the patio, making indoor-outdoor entertaining effortless. The primary suite includes a spacious closet and private bath, while the laundry room is equipped with a utility sink and built-in cabinetry for added convenience. This beautiful home sits on a .24-acre corner lot and features a large covered patio that's a perfect retreat from the summer sun, and a 3-car garage that ensures plenty of space for vehicles, storage, or hobbies. Centrally located, this home puts you close to schools, the Southridge Sports Complex, medical facilities, great restaurants, and easy highway access for commuters. This Southridge gem has everything you’ve been looking for!
Active
$464,900
6020 W 32nd Ct, Kennewick, WA 99338
3beds
1,767sqft
Single Family Residence
Built in 2022
10,454 Square Feet Lot
$464,100 Zestimate®
$263/sqft
$200/mo HOA
What's special
Inviting kitchenSingle-level residenceFull tile backsplashStainless steel appliancesGranite countertopsOpen-concept layout
- 131 days
- 151
- 22
Zillow last checked:
Listing updated:
Listed by:
Jeff Graff 509-205-4992,
Century 21-Tri-Cities
Source: PACMLS as distributed by MLS GRID,MLS#: 293675
Facts & features
Interior
Bedrooms & bathrooms
- Bedrooms: 3
- Bathrooms: 2
- Full bathrooms: 2
Rooms
- Room types: Bath - Master, Dining - Kitchen/Combo, Master - Main Level, Room - Great, Master Bedroom, Counters - Granite/Quartz, Laundry
Heating
- Forced Air, Central
Cooling
- Forced Air, Central Air
Appliances
- Included: Dishwasher, Dryer, Disposal, Microwave, Oven, Range/Oven, Refrigerator, Washer, Range, Water Heater
Features
- Drapes/Blinds
- Flooring: Carpet, Laminate, Tile
- Windows: Vinyl Windows
- Basement: No Basement
Interior area
- Total structure area: 1,767
- Total interior livable area: 1,767 sqft
Property
Parking
- Parking features: Attached, Garage Door Opener, 3 car
- Has garage: Yes
Features
- Levels: One
- Stories: 1
- Patio & porch: Covered
- Exterior features: Fenced
Lot
- Size: 10,454 Square Feet
- Features: Located in City Limits
Details
- Parcel number: 116891070000259
- Zoning: SINGLE FAMILY R
Construction
Type & style
- Home type: SingleFamily
- Property subtype: Single Family Residence
Materials
- Stucco
- Foundation: Concrete
- Roof: Composition
Condition
- New construction: No
- Year built: 2022
Utilities & green energy
- Sewer: Sewer Connected
- Utilities for property: Appliances-Electric, Cable Connected, Electricity Connected, Natural Gas Connected
Community & HOA
Community
- Subdivision: Kennewick West
HOA
- Has HOA: Yes
- HOA fee: $200 monthly
Location
- Region: Kennewick
Financial & listing details
- Price per square foot: $263/sqft
- Tax assessed value: $497,510
- Annual tax amount: $3,935
- Date on market: 6/9/2026
- Cumulative days on market: 368 days
- Listing terms: Cash,Conventional,FHA,VA
- Inclusions: Home and Lot it sits on.
Estimated market value
$464,100
$441,000 - $487,000
$2,659/mo
Price history
| Date | Event | Price |
|---|---|---|
| 6/9/2026 | Listed for sale | $464,900-1.1%$263/sqft |
Source:  PACMLS as distributed by MLS GRID #293675 Report a problem PACMLS as distributed by MLS GRID #293675 Report a problem | ||
| 6/6/2026 | Listing removed | $469,900$266/sqft |
Source: PACMLS as distributed by MLS GRID #287397 Report a problem | ||
| 4/15/2026 | Price change | $469,900-1.1%$266/sqft |
Source: PACMLS as distributed by MLS GRID #287397 Report a problem | ||
| 2/23/2026 | Price change | $475,000-1.6%$269/sqft |
Source: PACMLS as distributed by MLS GRID #287397 Report a problem | ||
| 1/6/2026 | Price change | $482,900-1.4%$273/sqft |
Source: PACMLS as distributed by MLS GRID #287397 Report a problem | ||
| 12/16/2025 | Price change | $490,000-3.9%$277/sqft |
Source: PACMLS as distributed by MLS GRID #287397 Report a problem | ||
| 11/19/2025 | Price change | $509,900-1%$289/sqft |
Source: PACMLS as distributed by MLS GRID #287397 Report a problem | ||
| 10/21/2025 | Price change | $515,000-1.9%$291/sqft |
Source: PACMLS as distributed by MLS GRID #287397 Report a problem | ||
| 9/10/2025 | Listed for sale | $524,900+4%$297/sqft |
Source: PACMLS as distributed by MLS GRID #287397 Report a problem | ||
| 4/13/2022 | Sold | $504,850$286/sqft |
Source: PACMLS as distributed by MLS GRID #257368 Report a problem | ||
| 3/15/2022 | Pending sale | $504,850$286/sqft |
Source: PACMLS as distributed by MLS GRID #257368 Report a problem | ||
| 12/17/2021 | Price change | $504,850+0.2%$286/sqft |
Source: PACMLS as distributed by MLS GRID #257368 Report a problem | ||
| 10/21/2021 | Listed for sale | $503,850$285/sqft |
Source: PACMLS as distributed by MLS GRID #257368 Report a problem | ||
Public tax history
| Year | Property taxes | Tax assessment |
|---|---|---|
| 2025 | $3,722 -6.6% | $497,510 |
| 2024 | $3,986 +7.1% | $497,510 +6.6% |
| 2023 | $3,723 +9.5% | $466,540 -3.9% |
| 2022 | $3,401 | $485,560 |
Find assessor info on the county website
Monthly payment
Est. payment
Payment breakdown
Explore the cost of this home by adjusting the details. Changes won't be saved.Climate risks
Neighborhood: 99338

Similar homes
- $437,0003 bd2 ba1.6k sqft5208 W 28th Ave, Kennewick, WA 99338For Sale
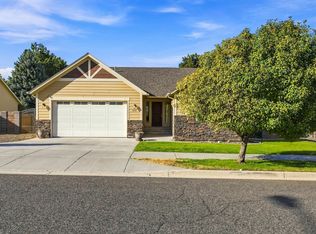
 MLS ID #296367, Carol Fuller, Retter and Company Sotheby's. PACMLS as distributed by MLS GRID
 - $467,8503 bd2 ba1.5k sqft6327 W 28th Ave, Kennewick, WA 99338New Construction
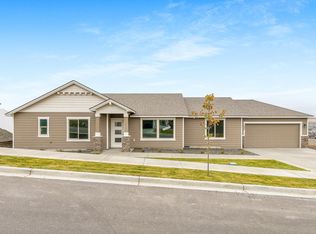 PACMLS as distributed by MLS GRID
 - $499,9993 bd3 ba2.2k sqft5611 W 32nd Ave, Kennewick, WA 99338For Sale
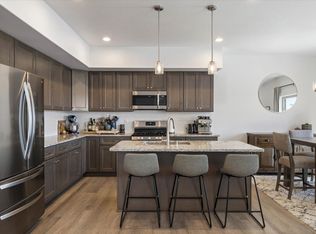 MLS ID #290612, Sally Jo Freund, Retter and Company Sotheby's. PACMLS as distributed by MLS GRID
 - $509,8504 bd2 ba1.8k sqft6150 W 30th Pl, Kennewick, WA 99338New Construction
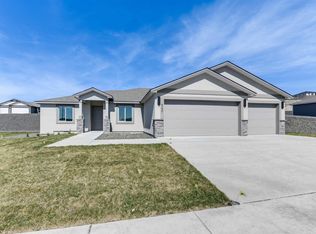 PACMLS as distributed by MLS GRID
 - $471,8503 bd2 ba1.5k sqft2945 S Penn St, Kennewick, WA 99338New ConstructionPACMLS as distributed by MLS GRID
- $509,9004 bd2 ba1.8k sqft6988 W 31st Ave, Kennewick, WA 99338For SaleMLS ID #294468, Alberto Gonzalez, Century 21-Tri-Cities. PACMLS as distributed by MLS GRID
- $464,9003 bd2 ba1.4k sqft2822 S Belfair Pl, Kennewick, WA 99338For SaleMLS ID #295107, Christina Kliphardt, Retter and Company Sotheby's. PACMLS as distributed by MLS GRID
- $447,8503 bd2 ba1.4k sqft6557 W 29th Ct, Kennewick, WA 99338New ConstructionPACMLS as distributed by MLS GRID
- $538,0004 bd3 ba2.3k sqft3102 S Dawes St, Kennewick, WA 99338For SaleMLS ID #295701, Caroline Couture, Windermere Group One/Tri-Cities. PACMLS as distributed by MLS GRID
- $418,8503 bd2 ba1.4k sqft6254 W 28th Ave, Kennewick, WA 99338New ConstructionPACMLS as distributed by MLS GRID
- $513,9993 bd3 ba2.5k sqft2007 S Tweedt St, Kennewick, WA 99338For SaleMLS ID #297053, Jacob Johnson, RE/MAX Northwest REALTORS. PACMLS as distributed by MLS GRID
- $434,9003 bd2 ba1.4k sqft3753 S Van Buren St, Kennewick, WA 99338For SaleMLS ID #292180, Connor MacDougall, Retter and Company Sotheby's. PACMLS as distributed by MLS GRID
- $508,8504 bd2 ba1.6k sqft6521 W 29th Ct, Kennewick, WA 99338New ConstructionPACMLS as distributed by MLS GRID
- $459,9903 bd2 ba1.7k sqft3350 S Nelson St, Kennewick, WA 99338New ConstructionMLS ID #295605, Madden Markel, SL Nuxall Real Estate Services. PACMLS as distributed by MLS GRID
- $465,5003 bd3 ba2.5k sqft2822 S Hartford Pl, Kennewick, WA 99337For SaleMLS ID #296957, Dara Pena, Coldwell Banker Tomlinson. PACMLS as distributed by MLS GRID
- $599,9004 bd3 ba2.5k sqft7001 W 32nd Ave, Kennewick, WA 99338For SaleMLS ID #296486, Jerritt Wiser, TWT Real Estate. PACMLS as distributed by MLS GRID
- $435,0003 bd3 ba2.5k sqft1081 S Delaware St, Kennewick, WA 99338For SaleMLS ID #296963, Carol Fuller, Retter and Company Sotheby's. PACMLS as distributed by MLS GRID
- $450,0003 bd2 ba1.4k sqft130 E 25th Ave, Kennewick, WA 99337For SaleMLS ID #296205, Alberto Gonzalez, Century 21-Tri-Cities. PACMLS as distributed by MLS GRID
- $414,9903 bd2 ba1.4k sqft3339 S Nelson St, Kennewick, WA 99338New ConstructionMLS ID #293425, Madden Markel, SL Nuxall Real Estate Services. PACMLS as distributed by MLS GRID
