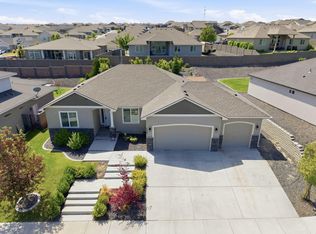
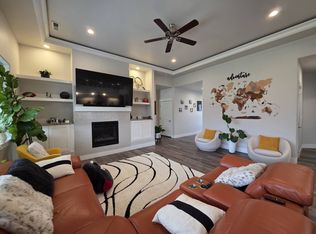
Welcome to 7001 W 32nd Ave, an exceptional custom-quality home in Kennewick’s desirable Apple Valley Estates! Offering approximately 2,552 square feet, 4 bedrooms, 3 bathrooms and an impressive 4-car tandem garage, this thoughtfully designed home blends refined finishes, generous living spaces and outstanding functionality. The inviting great room showcases soaring 10-foot ceilings, hardwood flooring, abundant wood-wrapped windows and a beautiful tile-surround fireplace with a warm wood mantel. At the heart of the home, the chef-inspired kitchen features custom soft-close cabinetry, quartz countertops, stainless-steel appliances, a statement range hood, under-cabinet lighting, an oversized center island with breakfast-bar seating and a spacious walk-in pantry—perfectly arranged for everyday living and effortless entertaining. The main-level primary suite provides a relaxing private retreat with a large walk-in closet and a beautifully appointed bathroom featuring a soaking tub, tiled walk-in shower, dual vanities, abundant storage, linen closet and private water closet. An expansive upstairs bonus room of more than 500 square feet includes its own bathroom and closet, creating a highly versatile space for guests, recreation, a home theater or additional living quarters. Accessibility-minded details include a no-step entry, extra-wide hallways and 3-foot interior doors. Additional highlights include an impressive 8-foot entry door, custom lighting, adjustable closet systems, a built-in mudroom bench, and a well-equipped laundry room with storage cabinetry and a folding counter. Outside, the durable stucco exterior, attractive landscaping and large covered patio provide a wonderful setting for relaxing, entertaining and enjoying the Tri-Cities lifestyle. With quality craftsmanship, an adaptable floor plan and remarkable garage capacity, this distinctive home delivers the space, comfort and finishes today’s buyers are searching for. Schedule your private showing and experience everything this beautiful property has to offer!
Active
$599,900
7001 W 32nd Ave, Kennewick, WA 99338
4beds
2,552sqft
Single Family Residence
Built in 2018
10,454 Square Feet Lot
$597,800 Zestimate®
$235/sqft
$280/mo HOA
What's special
Large covered patioExtra-wide hallwaysChef-inspired kitchenRemarkable garage capacityCustom lightingAbundant wood-wrapped windowsAdjustable closet systems
- 20 days
- 364
- 35
Likely to sell faster than
Zillow last checked:
Listing updated:
Listed by:
Jerritt Wiser 509-539-6396,
TWT Real Estate
Source: PACMLS as distributed by MLS GRID,MLS#: 296486
Facts & features
Interior
Bedrooms & bathrooms
- Bedrooms: 4
- Bathrooms: 3
- Full bathrooms: 3
Rooms
- Room types: Bath - Master, Breakfast Bar, Dining - Kitchen/Combo, Room - Bonus, Master - Main Level, Room - Great, Tub - Garden, Walk-In Closet, Foyer, Kitchen Island, Master Bedroom, Pantry, Counters - Granite/Quartz, Counters - Tile, Laundry
Heating
- Forced Air, Natural Gas, Central, Furnace
Cooling
- Forced Air, Central Air, Electric
Appliances
- Included: Dishwasher, Disposal, Microwave, Range/Oven
Features
- Raised Ceiling(s), Drapes/Blinds, Ceiling Fan(s)
- Flooring: Carpet, Tile, Wood
- Windows: Double Pane Windows, Vinyl Windows
- Fireplace features: One, Gas, Living Room
Interior area
- Total structure area: 2,552
- Total interior livable area: 2,552 sqft
Property
Parking
- Parking features: Attached, Garage Door Opener, Finished, Tandem, 4 car
- Has garage: Yes
Features
- Levels: 1 Story w/ bonus room
- Stories: 1
- Patio & porch: Covered
- Exterior features: Fenced
Lot
- Size: 10,454 Square Feet
- Features: Located in City Limits, Corner Lot
Details
- Parcel number: 117892030000068
- Zoning: SINGLE FAMILY R
Construction
Type & style
- Home type: SingleFamily
- Property subtype: Single Family Residence
Materials
- Stucco, Lap Siding
- Foundation: Concrete, Crawl Space
- Roof: Composition
Condition
- New construction: No
- Year built: 2018
Utilities & green energy
- Sewer: Sewer Connected
- Water: Public
- Utilities for property: Appliances-Electric, Appliances-Gas, Cable Connected, Electricity Connected, Natural Gas Connected
Community & HOA
Community
- Subdivision: APPLE VALLEY
HOA
- Has HOA: Yes
- HOA fee: $280 monthly
Location
- Region: Kennewick
Financial & listing details
- Price per square foot: $235/sqft
- Tax assessed value: $561,630
- Annual tax amount: $4,259
- Date on market: 9/16/2026
- Cumulative days on market: 9 days
- Listing terms: Cash,Conventional,FHA,VA
Estimated market value
$597,800
$568,000 - $628,000
$2,851/mo
Price history
| Date | Event | Price |
|---|---|---|
| 9/16/2026 | Listed for sale | $599,900+51.9%$235/sqft |
Source:  PACMLS as distributed by MLS GRID #296486 Report a problem PACMLS as distributed by MLS GRID #296486 Report a problem | ||
| 8/24/2018 | Sold | $395,000+165%$155/sqft |
Source: PACMLS as distributed by MLS GRID #228175 Report a problem | ||
| 3/23/2018 | Sold | $149,080$58/sqft |
Source: Public Record Report a problem | ||
Public tax history
| Year | Property taxes | Tax assessment |
|---|---|---|
| 2025 | $4,201 -1.4% | $561,630 +4.6% |
| 2024 | $4,260 -5.8% | $537,090 -6.3% |
| 2023 | $4,521 +48.3% | $572,950 +31.6% |
| 2022 | $3,050 -20.9% | $435,280 +9.2% |
| 2021 | $3,857 +9.5% | $398,750 +13.9% |
| 2020 | $3,522 -31.6% | $350,050 -22.3% |
| 2019 | $5,149 +344% | $450,500 +543.6% |
| 2018 | $1,160 | $70,000 |
Find assessor info on the county website
Monthly payment
Est. payment
Payment breakdown
Explore the cost of this home by adjusting the details. Changes won't be saved.Climate risks
Neighborhood: 99338
Similar homes
- $619,9005 bd3 ba2.7k sqft7037 W 35th Ave, Kennewick, WA 99338For Sale

 MLS ID #293185, Jeff Graff, Century 21-Tri-Cities. PACMLS as distributed by MLS GRID
 - $614,0004 bd2 ba2.2k sqft105503 E Badger Rd, Kennewick, WA 99338For Sale
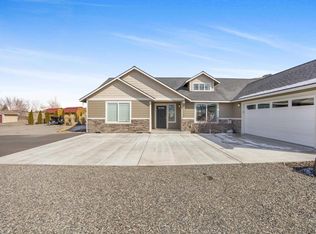 MLS ID #291345, Dina Camacho, The Schneider Realty Group. PACMLS as distributed by MLS GRID
 - $509,9004 bd2 ba1.8k sqft6988 W 31st Ave, Kennewick, WA 99338For Sale
 MLS ID #294468, Alberto Gonzalez, Century 21-Tri-Cities. PACMLS as distributed by MLS GRID
 - $639,9005 bd3 ba2.9k sqft4009 S Kellogg St, Kennewick, WA 99338For Sale
 MLS ID #288009, Karla Palmer, Retter and Company Sotheby's. PACMLS as distributed by MLS GRID
 - $471,0003 bd2 ba1.4k sqft3742 S Van Buren Pl, Kennewick, WA 99338For SaleMLS ID #296375, Kuo-Ying Frenzel, Northwest Property Consortium. PACMLS as distributed by MLS GRID
- $634,0003 bd3 ba3k sqft3603 S Ledbetter St, Kennewick, WA 99337For SaleMLS ID #295873, Josh Blankenship, PNW Collective / Real Broker. PACMLS as distributed by MLS GRID
- $465,5003 bd3 ba2.5k sqft2822 S Hartford Pl, Kennewick, WA 99337For SaleMLS ID #296957, Dara Pena, Coldwell Banker Tomlinson. PACMLS as distributed by MLS GRID
- $499,9993 bd3 ba2.2k sqft5611 W 32nd Ave, Kennewick, WA 99338For SaleMLS ID #290612, Sally Jo Freund, Retter and Company Sotheby's. PACMLS as distributed by MLS GRID
- $669,9004 bd3 ba3.1k sqft511 S Hawaii St, Kennewick, WA 99336For SaleMLS ID #295281, Connor MacDougall, Retter and Company Sotheby's. PACMLS as distributed by MLS GRID
- $565,0004 bd3 ba2.7k sqft4502 Tamarisk Dr, Pasco, WA 99301For SaleMLS ID #296893, Veronica Campos-Ramos, Realty One Group Ignite. PACMLS as distributed by MLS GRID
- $709,9004 bd3 ba2.6k sqft84622 Summit View Dr, Kennewick, WA 99338For SaleMLS ID #295164, Kelsie Knight, Century 21-Tri-Cities. PACMLS as distributed by MLS GRID
- $510,0004 bd3 ba2.2k sqft3024 Charity Ct, Kennewick, WA 99338For SaleMLS ID #289765, Sheri Hedding, Berkshire Hathaway Homeservices TC. PACMLS as distributed by MLS GRID
- $464,9003 bd2 ba1.7k sqft6020 W 32nd Ct, Kennewick, WA 99338For SaleMLS ID #293675, Jeff Graff, Century 21-Tri-Cities. PACMLS as distributed by MLS GRID
- $685,0004 bd3 ba3.2k sqft8714 W 6th Ave, Kennewick, WA 99336For SaleMLS ID #295387, Damion Lalka, PNW Collective / Real Broker. PACMLS as distributed by MLS GRID
- $437,0003 bd2 ba1.6k sqft5208 W 28th Ave, Kennewick, WA 99338For SaleMLS ID #296367, Carol Fuller, Retter and Company Sotheby's. PACMLS as distributed by MLS GRID
- $629,9004 bd3 ba2.3k sqft2536 Tiger Ln, Richland, WA 99352For SaleMLS ID #293057, Sue Rhoads, Retter and Company Sotheby's. PACMLS as distributed by MLS GRID
- $520,0003 bd2 ba2.1k sqft3305 S Volland St, Kennewick, WA 99337For SaleMLS ID #294286, Conner Doubravsky, Berkshire Hathaway HomeService. PACMLS as distributed by MLS GRID
- $580,0004 bd3 ba2.8k sqft3817 Des Moines Ln, Pasco, WA 99301For SaleMLS ID #296372, Gene Cramer, HomeSmart Elite Brokers. PACMLS as distributed by MLS GRID
- $619,0004 bd3 ba3.3k sqft1942 Sky Meadow Ave, Richland, WA 99352For SaleMLS ID #296487, Luke Salaiz, Real Broker, LLC. PACMLS as distributed by MLS GRID
- $619,0005 bd3 ba3k sqft10412 Willow Way, Pasco, WA 99301For SaleMLS ID #295548, Luke Salaiz, Real Broker, LLC. PACMLS as distributed by MLS GRID
