Skip main navigation
Off market
  • $504,800

    7015 W 32nd Ave, Kennewick, WA 99338

    3beds
    1,795sqft
    Single Family Residence
    Built in ----
    -- sqft lot
    $504,800 Zestimate®
    $281/sqft
    $2,696 Estimated rent

    Home value

    $504,800

    $480,000 - $530,000

    $2,696/mo

    Zestimate® history
    Loading
    Loading...

    Owner options

    List your home for rent

    $2,696/mo

    Rent Zestimate®

    Find your next renter with Zillow Rental Manager. Plus, with online applications, you can quickly screen prospective tenants – for free.

    Learn more

    $2,696/mo

    Rent Zestimate®

    Refinance and save

    $3,044/mo

    Est. payment

    Refinancing to a lower rate could help reduce your monthly payments and save thousands over the life of the loan.

    See today's rates

    $3,044/mo

    Est. payment

    Explore your selling options

    Work with a Zillow partner agent

    Leverage their expertise and Zillow's premium Showcase listings to get your home seen by more buyers.

    Get started

    List with your own agent

    Get your home in front of millions of buyers by listing it on Zillow.

    Learn how to do it

    Sell it yourself

    Take full control of how buyers see your home on Zillow by listing For Sale by Owner (FSBO).

    List your home

    What's special

    Pantry with generous storageTiled backsplashOpen living spacesUnder-cabinet lightingSplit-bedroom layoutCoordinating cabinetry and countertopsQuartz countertops

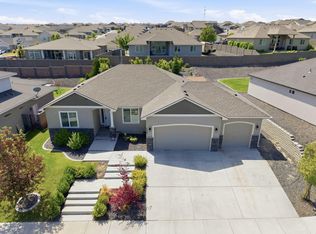
    Tucked just off the 395 and I-82 interchange in Kennewick's desirable Southridge area, this thoughtfully designed single-family home blends comfort, style, and everyday functionality in all the right ways. With a split-bedroom layout, open living spaces, and well-chosen finishes throughout, this home feels both welcoming and refined from the moment you arrive. Inside, the heart of the home is the open-concept living, dining, and kitchen areadesigned for connection without sacrificing defined spaces. The living room is anchored by a gas fireplace with tile surround, a mantle, and built-in shelving and cabinetry on both sides, creating a natural focal point. A TV mount is already installed above the fireplace for tenant use, while a wall of oversized windows fills the space with natural light and offers a clear view of the backyard. Recessed ceiling details with crown molding, integrated lighting, and a ceiling fan add both character and comfort. The kitchen is as functional as it is beautiful. Quartz countertops, a tiled backsplash, and under-cabinet lighting set the tone, while tall cabinetry extending to the ceiling provides abundant storagecomplete with glass-front upper cabinets for decorative touches. A large island serves as the hub of the space, housing the sink, dishwasher, additional storage, and bar seating, all accented by pendant lighting. The kitchen also includes a pantry with generous storage and comes fully equipped with a refrigerator, dishwasher, microwave, and gas range. From here, the dining area flows seamlessly outdoors to the covered patio, making indoor-outdoor living easy and natural. Two secondary bedrooms are located off the kitchen, offering separation from the primary suite. Both bedrooms overlook the front of the homeone featuring a walk-in closet and the other an accent wall for added personality. The nearby full bathroom is a well-appointed shared space with tile flooring, a large vanity, ample counter space, and a full tub/shower combination, all finished with coordinating cabinetry and countertops that match the rest of the home. On the opposite side of the living room, the primary suite provides a quiet retreat. The bedroom is spacious and includes recessed lighting, a ceiling fan, and direct access to the covered patio and backyard. The en suite bathroom is designed with comfort in mind, featuring a private toilet room, a large walk-in closet with built-in shelving, dual-sink vanity, tiled floors, and a spa-inspired bathing area. A soaking tub, a full step-in shower with dual shower headsincluding a rain shower head overheadand tile that flows seamlessly from floors to walls create a cohesive, elevated feel. Built-in tiled corner shelving with integrated lighting adds both convenience and visual interest. Additional features include a dedicated laundry room with cabinetry, a utility sink, and full-size washer and dryer hookups (washer and dryer not included), a coat closet near the garage entry, and a spacious three-car garage with room for parking and extra storage. Outside, the home offers a large, open backyard with an in-ground irrigation system and a covered patio accessible from both the dining room and primary suite. The backyard is not fenced, allowing for flexible use of the space. The front porch features a small sitting area with steps leading up to the entryan inviting detail that adds charm and curb appeal. This home is only available through KeyOne Property Management and offers a rare combination of thoughtful design, comfortable living, and a prime Southridge location. Pets possible upon owner approval with additional rent and/or fees. One time Admin fee of $150 for all new leases.

    This property is off market, which means it's not currently listed for sale or rent on Zillow. This may be different from what's available on other websites or public sources.

    Zillow last checked:

    Listing updated:

    Source: Zillow Rentals

    Facts & features

    Interior

    Bedrooms & bathrooms
    • Bedrooms: 3
    • Bathrooms: 2
    • Full bathrooms: 2
    Heating
    • Fireplace
    Cooling
    • Air Conditioner, Ceiling Fan
    Appliances
    • Included: Dishwasher, Disposal, Microwave, Range, Refrigerator, WD Hookup
    • Laundry: Hookups
    Features
    • Ceiling Fan(s), Double Vanity, View, WD Hookup, Walk In Closet, Walk-In Closet(s)
    • Has fireplace: Yes
    Interior area
    • Total interior livable area: 1,795 sqft

    Property

    Parking
    • Parking features: Garage
    • Has garage: Yes
    • Details: Contact manager
    Features
    • Patio & porch: Patio
    • Exterior features: Kitchen island, Pet friendly, View Type: View, Walk In Closet
    Details
    • Parcel number: 117892040000036

    Construction

    Type & style
    • Home type: SingleFamily
    • Property subtype: Single Family Residence

    Community & HOA

    Community
    • Deposit fee: $2,795
    Location
    • Region: Kennewick

    Financial & listing details

    • Price per square foot: $281/sqft
    • Tax assessed value: $442,090
    • Annual tax amount: $3,508
    • Date on market: 2/5/2026
    • Date available: 03/02/2026
    • Lease term: Contact For Details

    Price history

    DateEventPrice
    3/11/2026Listing removed$2,795$2/sqft
    Source: Zillow Rentals Report a problem
    2/5/2026Listed for rent$2,795$2/sqft
    Source: Zillow Rentals Report a problem
    12/30/2022Sold$485,000+1.1%$270/sqft
    Source: PACMLS #263943 Report a problem
    10/16/2022Pending sale$479,900$267/sqft
    Source: PACMLS #263943 Report a problem
    10/10/2022Price change$479,900-4%$267/sqft
    Source: PACMLS #263943 Report a problem
    8/26/2022Listed for sale$499,900+38.9%$278/sqft
    Source: PACMLS #263943 Report a problem
    1/30/2020Sold$359,900$201/sqft
    Source: PACMLS #241349 Report a problem

    Public tax history

    YearProperty taxesTax assessment
    2024$3,508 -5.4%$442,090 -5.9%
    2023$3,709 +47.3%$469,780 +30.8%
    2022$2,518 -25.1%$359,160 +3.3%
    2021$3,363 +10.8%$347,600 +15.4%
    2020$3,036 +156%$301,330 +330.5%
    2019$1,186 $70,000
    Find assessor info on the county website

    Neighborhood: 99338

    Nearby schools

    GreatSchools rating
    Get pre-qualified for a loan
    At Zillow Home Loans, we can pre-qualify you in as little as 5 minutes with no impact to your credit score.

    An equal housing lender. NMLS #10287.

    Sell for more on Zillow
    Get a Zillow Showcase℠ listing at no additional cost and you could sell for .
    $504,800
    2% more
    +$10,096
    With Zillow Showcase(estimated)
    $514,896