Skip main navigation
Sold for $602,500
  • $602,500

    3141 S Young Pl, Kennewick, WA 99338

    4beds
    2,493sqft
    Single Family Residence
    Built in 2020
    0.27 Acres Lot
    $604,500 Zestimate®
    $242/sqft
    $2,844 Estimated rent

    Home value

    $604,500

    $568,000 - $647,000

    $2,844/mo

    Zestimate® history
    Loading
    Loading...

    Owner options

    List your home for rent

    $2,844/mo

    Rent Zestimate®

    Find your next renter with Zillow Rental Manager. Plus, with online applications, you can quickly screen prospective tenants – for free.

    Learn more

    $2,844/mo

    Rent Zestimate®

    Refinance and save

    $3,606/mo

    Est. payment

    Refinancing to a lower rate could help reduce your monthly payments and save thousands over the life of the loan.

    See today's rates

    $3,606/mo

    Est. payment

    Explore your selling options

    Work with a Zillow partner agent

    Leverage their expertise and Zillow's premium Showcase listings to get your home seen by more buyers.

    Get started

    List with your own agent

    Get your home in front of millions of buyers by listing it on Zillow.

    Learn how to do it

    Sell it yourself

    Take full control of how buyers see your home on Zillow by listing For Sale by Owner (FSBO).

    List your home

    What's special

    Gas fireplaceOpen floor planGourmet kitchenLarge islandPrivate primary suiteDual sinksTiled walk-in shower
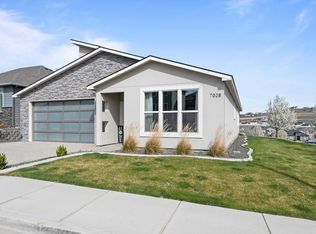
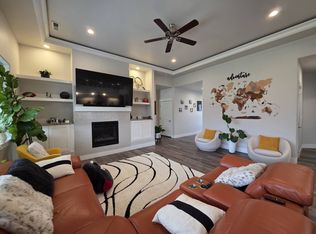
    MLS# 286331 Welcome to this beautifully maintained 4 BR, 3 BA rambler with bonus room in Apple Valley Estates! From the moment you step inside, you’ll appreciate the inviting layout and warm, comfortable vibe. The open floor plan and split-bedroom design make everyday living easy, while thoughtful details throughout add both style and function. Off the entry, you’ll find a versatile den/office with French doors—perfect for working from home, hobbies, or even a cozy reading nook. The main traffic areas feature durable hard surface flooring, guiding you into the spacious great room with a gas fireplace, ideal for gatherings or quiet evenings in. The gourmet kitchen is truly the heart of the home, complete with granite counters, a large island, pantry, stainless steel appliances, and plenty of counter space for cooking, baking, or entertaining. An adjacent dining area offers easy access to the backyard for indoor-outdoor flow. The private primary suite is tucked away and offers its own slider to patio—a perfect spot to enjoy morning coffee or evening breezes. The ensuite 3/4 bath features dual sinks, a large, tiled walk-in shower, and a generous walk-in closet. On the opposite side of the home are two additional bedrooms and a full bath, giving everyone space and privacy. Upstairs, the bonus room is a fantastic flexible space—use it as a rec room, guest suite, or a fourth bedroom option—complete with its own 3/4 bath! Step outside to a fully fenced backyard designed for relaxation and entertaining. The large, covered patio with a ceiling fan is ready for BBQs, summer get-togethers, or just unwinding after a long day. Located in a prime Kennewick neighborhood, this home offers easy access to shopping, dining, schools, and highway system—making daily commutes and weekend adventures a breeze. With its thoughtful design, warm character, and ideal location, this home truly has it all!

    Zillow last checked:

    Listing updated:

    Listed by:

    Tyson Jones 509-845-0856,

    Kenmore Team

    Bought with:

    Cherie Jenkins, 22014671

    Pahlisch Real Estate, Inc.

    Source: PACMLS,MLS#: 286331MLS Logo

    Facts & features

    Interior

    Bedrooms & bathrooms
    • Bedrooms: 4
    • Bathrooms: 3
    • Full bathrooms: 1
    • 3/4 bathrooms: 2
    Bedroom
    • Level: Main
    • Area: 255
    • Dimensions: 17 x 15
    Bedroom 1
    • Level: Main
    • Area: 120
    • Dimensions: 12 x 10
    Bedroom 2
    • Level: Main
    • Area: 120
    • Dimensions: 12 x 10
    Bedroom 3
    • Level: Bonus
    • Area: 182
    • Dimensions: 14 x 13
    Dining room
    • Level: Main
    • Area: 121
    • Dimensions: 11 x 11
    Family room
    • Level: Upper
    • Area: 182
    • Dimensions: 14 x 13
    Kitchen
    • Level: Main
    • Area: 165
    • Dimensions: 15 x 11
    Living room
    • Level: Main
    • Area: 323
    • Dimensions: 19 x 17
    Office
    • Level: Main
    • Area: 143
    • Dimensions: 13 x 11
    Heating
    • Forced Air
    Cooling
    • Central Air
    Appliances
    • Included: Dishwasher, Disposal, Microwave, Range/Oven
    • Laundry: Sink
    Features
    • Raised Ceiling(s), Ceiling Fan(s)
    • Flooring: Carpet, Tile, Vinyl
    • Doors: French Doors
    • Windows: Double Pane Windows, Windows - Vinyl, Drapes/Curtains/Blinds
    • Basement: None
    • Number of fireplaces: 1
    • Fireplace features: 1, Gas, Living Room
    Interior area
    • Total structure area: 2,493
    • Total interior livable area: 2,493 sqft

    Property

    Parking
    • Total spaces: 3
    • Parking features: Attached, Garage Door Opener, 3 car
    • Attached garage spaces: 3
    Features
    • Levels: 1 Story w/ bonus room
    • Stories: 1
    • Patio & porch: Patio/Covered, Porch
    • Exterior features: Lighting
    • Fencing: Fenced
    Lot
    • Size: 0.27 Acres
    • Features: Plat Map - Recorded, Corner Lot
    Details
    • Parcel number: 117892040000013
    • Zoning description: Single Family R

    Construction

    Type & style
    • Home type: SingleFamily
    • Property subtype: Single Family Residence
    Materials
    • Lap
    • Foundation: Concrete, Crawl Space
    • Roof: Comp Shingle
    Condition
    • Existing Construction (Not New)
    • New construction: No
    • Year built: 2020

    Utilities & green energy

    • Water: Public
    • Utilities for property: Sewer Connected

    Community & neighborhood

    Location
    • Region: Kennewick
    • Subdivision: Apple Valley,Kennewick Sw

    Other

    Other facts
    • Listing terms: Cash,Conventional,VA Loan
    • Road surface type: Paved

    Price history

    DateEventPrice
    9/17/2025Sold$602,500-2%$242/sqft
    Source: PACMLS #286331 Report a problem
    8/12/2025Pending sale$614,900$247/sqft
    Source: PACMLS #286331 Report a problem
    8/1/2025Listed for sale$614,900+52.7%$247/sqft
    Source: PACMLS #286331 Report a problem
    11/8/2019Sold$402,629$162/sqft
    Source: PACMLS #237956 Report a problem

    Public tax history

    YearProperty taxesTax assessment
    2024$4,311 -5.8%$543,520 -6.3%
    2023$4,576 +28.2%$579,940 +13.8%
    2022$3,570 -8.9%$509,810 +25.8%
    2021$3,919 +10.6%$405,270 +15.1%
    2020$3,544 +187.1%$352,230 +403.2%
    2019$1,234 $70,000

    Find assessor info on the county website

    Neighborhood: 99338

    Nearby schools

    GreatSchools rating
    Schools provided by the listing agent
    • District: Kennewick

    Source: PACMLS. This data may not be complete. We recommend contacting the local school district to confirm school assignments for this home.

    Get pre-qualified for a loan
    At Zillow Home Loans, we can pre-qualify you in as little as 5 minutes with no impact to your credit score.

    An equal housing lender. NMLS #10287.

    Sell for more on Zillow
    Get a Zillow Showcase℠ listing at no additional cost and you could sell for .
    $604,500
    2% more
    +$12,090
    With Zillow Showcase(estimated)
    $616,590