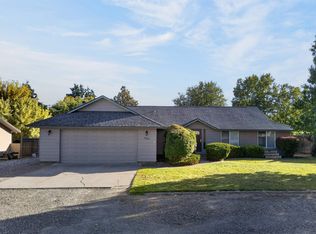
MLS# 296957 Pull up into your private cul-de-sac driveway after a long day, the warm glow of home waiting for you. From the moment you step inside, this Stoneridge Encore by Hayden Homes feels like the perfect blend of comfort, space, and the life you’ve been dreaming about. Picture slow mornings in the open-concept kitchen, family dinners gathered around the table, and cozy nights in the spacious great room. Upstairs, the oversized bonus room gives everyone space to relax, play, or simply breathe. The primary suite feels like its own retreat complete with a soaking tub, double vanity, and oversized closet designed to make everyday living feel a little more luxurious. Outside, the fully fenced yard is ready for summer BBQs, kids and pets playing freely, or quiet evenings under the stars. Plus, with an EV charger/RV plug-in already in the garage, adventure is always within reach. This isn’t just a house, it’s the place your next chapter begins. Call your favorite realtor today for a private showing.
Active
$465,500
2822 S Hartford Pl, Kennewick, WA 99337
3beds
2,552sqft
Single Family Residence
Built in 2016
10,454 Square Feet Lot
$464,000 Zestimate®
$182/sqft
$-- HOA
What's special
Open-concept kitchenOversized bonus roomDouble vanitySoaking tubOversized closetPrivate cul-de-sac drivewayFully fenced yard
- 14 days
- 399
- 39
Likely to sell faster than
Zillow last checked:
Listing updated:
Listed by:
Dara Pena 509-331-8070,
Coldwell Banker Tomlinson,
Elias Correa 509-316-8945,
Coldwell Banker Tomlinson
Source: PACMLS as distributed by MLS GRID,MLS#: 296957
Facts & features
Interior
Bedrooms & bathrooms
- Bedrooms: 3
- Bathrooms: 3
- Full bathrooms: 2
- 1/2 bathrooms: 1
Rooms
- Room types: Bath - Master, Breakfast Bar, Dining - Kitchen/Combo, Room - Bonus, Den, Room - Great, Room - Utility, Walk-In Closet, Laundry
Heating
- Forced Air, Natural Gas, Central
Cooling
- Forced Air, Central Air
Appliances
- Included: Dishwasher, Microwave, Oven, Refrigerator
Features
- French Doors
- Flooring: Carpet, Tile, Vinyl
- Basement: No Basement
Interior area
- Total structure area: 2,552
- Total interior livable area: 2,552 sqft
Property
Parking
- Parking features: Attached, Off Street, 3 car
Features
- Levels: Two
- Stories: 2
- Patio & porch: Patio
- Exterior features: Fenced, Irrigation System
Lot
- Size: 10,454 Square Feet
- Features: Located in City Limits, Plat Map - Recorded, Cul de Sac
Details
- Parcel number: 113892090001010
- Zoning: Residential
Construction
Type & style
- Home type: SingleFamily
- Property subtype: Single Family Residence
Materials
- Frame
- Foundation: Crawl Space
- Roof: Composition
Condition
- New construction: No
- Year built: 2016
Utilities & green energy
- Sewer: Sewer Connected
- Water: Public
- Utilities for property: Electricity Connected, Natural Gas Connected
Community & HOA
Community
- Subdivision: Kennewick SE
Location
- Region: Kennewick
Financial & listing details
- Price per square foot: $182/sqft
- Tax assessed value: $487,750
- Annual tax amount: $3,688
- Date on market: 10/5/2026
- Cumulative days on market: 111 days
- Listing terms: Cash,Conventional,FHA
Estimated market value
$464,000
$441,000 - $487,000
$2,991/mo
Price history
| Date | Event | Price |
|---|---|---|
| 10/5/2026 | Listed for sale | $465,500$182/sqft |
Source:  PACMLS as distributed by MLS GRID #296957 Report a problem PACMLS as distributed by MLS GRID #296957 Report a problem | ||
| 10/5/2026 | Listing removed | $465,500$182/sqft |
Source: PACMLS as distributed by MLS GRID #293832 Report a problem | ||
| 9/11/2026 | Price change | $465,500-2.1%$182/sqft |
Source: PACMLS as distributed by MLS GRID #293832 Report a problem | ||
| 8/22/2026 | Listed for sale | $475,500$186/sqft |
Source: PACMLS as distributed by MLS GRID #293832 Report a problem | ||
| 8/4/2026 | Listing removed | $475,500$186/sqft |
Source: PACMLS as distributed by MLS GRID #293832 Report a problem | ||
| 7/28/2026 | Listed for sale | $475,500$186/sqft |
Source: PACMLS as distributed by MLS GRID #293832 Report a problem | ||
| 7/12/2026 | Pending sale | $475,500$186/sqft |
Source: PACMLS as distributed by MLS GRID #293832 Report a problem | ||
| 7/9/2026 | Listed for sale | $475,500$186/sqft |
Source: PACMLS as distributed by MLS GRID #293832 Report a problem | ||
| 7/9/2026 | Pending sale | $475,500$186/sqft |
Source: PACMLS as distributed by MLS GRID #293832 Report a problem | ||
| 6/13/2026 | Listed for sale | $475,500+48.6%$186/sqft |
Source: PACMLS as distributed by MLS GRID #293832 Report a problem | ||
| 1/10/2020 | Sold | $320,000-1.2%$125/sqft |
Source: PACMLS as distributed by MLS GRID #241453 Report a problem | ||
| 12/11/2019 | Pending sale | $324,000$127/sqft |
Source: Retter & Company Sotheby's International Realty #241453 Report a problem | ||
| 12/3/2019 | Price change | $324,000-1.8%$127/sqft |
Source: Retter & Company Sotheby's International Realty #241453 Report a problem | ||
| 11/13/2019 | Price change | $329,900-1.5%$129/sqft |
Source: Retter & Company Sotheby's International Realty #241453 Report a problem | ||
| 11/5/2019 | Price change | $334,900-1.5%$131/sqft |
Source: Retter & Company Sotheby's International Realty #241453 Report a problem | ||
| 10/21/2019 | Listed for sale | $339,900+27.3%$133/sqft |
Source: Retter & Company Sotheby's International Realty #241453 Report a problem | ||
| 7/11/2016 | Sold | $266,996$105/sqft |
Source: PACMLS as distributed by MLS GRID #212376 Report a problem | ||
Public tax history
| Year | Property taxes | Tax assessment |
|---|---|---|
| 2025 | $3,689 -5.6% | $487,750 |
| 2024 | $3,909 +13.3% | $487,750 +12.9% |
| 2023 | $3,451 +39.3% | $432,050 +24% |
| 2022 | $2,477 -30.4% | $348,500 -4.4% |
| 2021 | $3,557 +13.1% | $364,570 +16.8% |
| 2020 | $3,144 -11.4% | $312,140 +5.9% |
| 2019 | $3,550 +14% | $294,660 +13.5% |
| 2018 | $3,114 -10.8% | $259,710 +7.2% |
| 2017 | $3,491 | $242,240 -1.9% |
| 2016 | -- | $246,840 |
| 2015 | -- | -- |
Find assessor info on the county website
Monthly payment
Est. payment
Payment breakdown
Explore the cost of this home by adjusting the details. Changes won't be saved.Climate risks
Neighborhood: 99337
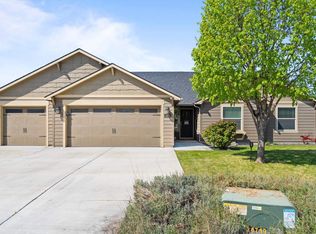
Similar homes
- $425,0004 bd3 ba2k sqft1615 W 24th Pl, Kennewick, WA 99337For Sale
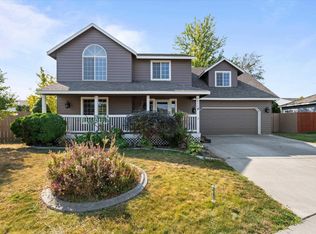
 MLS ID #296648, Veronica Campos Ramos, Realty One Group Ignite. PACMLS as distributed by MLS GRID
 - $499,9004 bd3 ba2.6k sqft1715 W 40th Ave, Kennewick, WA 99337For Sale
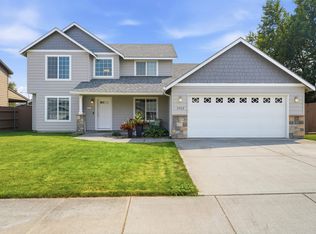 MLS ID #295356, Ashlyn Kaelber, RE/MAX Northwest REALTORS. PACMLS as distributed by MLS GRID
 - $549,9004 bd2 ba2k sqft3615 S Palouse Ct, Kennewick, WA 99337For Sale
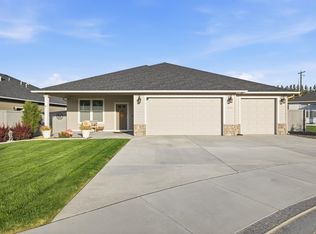 MLS ID #297048, Cody Nelson, DK Bain Real Estate, Inc.. PACMLS as distributed by MLS GRID
 - $445,0003 bd2 ba1.6k sqft3305 W 23rd Ave, Kennewick, WA 99337For Sale
 MLS ID #296911, Kris Battles, Realty One Group Ignite. PACMLS as distributed by MLS GRID
 - $450,0003 bd2 ba1.4k sqft130 E 25th Ave, Kennewick, WA 99337For SaleMLS ID #296205, Alberto Gonzalez, Century 21-Tri-Cities. PACMLS as distributed by MLS GRID
- $519,0004 bd3 ba2.4k sqft1520 W 40th Pl, Kennewick, WA 99337For SaleMLS ID #296327, Veena Halvorson, Berkshire Hathaway Hm Serv Central WA Real Estate. PACMLS as distributed by MLS GRID
- $375,0003 bd2 ba1.3k sqft3313 S Ione St, Kennewick, WA 99337For SaleMLS ID #295002, April R Connors, Windermere Group One/Tri-Cities. PACMLS as distributed by MLS GRID
- $513,9993 bd3 ba2.5k sqft2007 S Tweedt St, Kennewick, WA 99338For SaleMLS ID #297053, Jacob Johnson, RE/MAX Northwest REALTORS. PACMLS as distributed by MLS GRID
- $435,0003 bd2 ba1.6k sqft5821 W 17th Ave, Kennewick, WA 99338For SaleMLS ID #297028, April R Connors, Windermere Group One/Tri-Cities. PACMLS as distributed by MLS GRID
- $485,0004 bd3 ba2.4k sqft9305 W 9th Pl, Kennewick, WA 99336For SaleMLS ID #297144, Jason Tucker, VRG Realty LLC. PACMLS as distributed by MLS GRID
- $399,8503 bd2 ba1.6k sqft10398 W 18th Pl, Kennewick, WA 99338For SaleMLS ID #296339, Matthew Cronrath, Century 21-Tri-Cities. PACMLS as distributed by MLS GRID
- $538,0004 bd3 ba2.3k sqft3102 S Dawes St, Kennewick, WA 99338For SaleMLS ID #295701, Caroline Couture, Windermere Group One/Tri-Cities. PACMLS as distributed by MLS GRID
- $464,9003 bd2 ba1.7k sqft6020 W 32nd Ct, Kennewick, WA 99338For SaleMLS ID #293675, Jeff Graff, Century 21-Tri-Cities. PACMLS as distributed by MLS GRID
- $437,0003 bd2 ba1.6k sqft5208 W 28th Ave, Kennewick, WA 99338For SaleMLS ID #296367, Carol Fuller, Retter and Company Sotheby's. PACMLS as distributed by MLS GRID
- $499,9993 bd3 ba2.2k sqft5611 W 32nd Ave, Kennewick, WA 99338For SaleMLS ID #290612, Sally Jo Freund, Retter and Company Sotheby's. PACMLS as distributed by MLS GRID
- $565,0004 bd3 ba2.5k sqft4605 S Olson St, Kennewick, WA 99337For SaleMLS ID #294022, Cari McGee, Cari McGee Real Estate Team/Re/Max Northwest. PACMLS as distributed by MLS GRID
- $469,9004 bd3 ba2.1k sqft1312 N 37th Ct, Pasco, WA 99301For SaleMLS ID #295458, Yesica Landa, HomeSmart Elite Brokers. PACMLS as distributed by MLS GRID
- $434,9993 bd2 ba1.6k sqft6018 W 41st Ave, Kennewick, WA 99338For SaleMLS ID #295111, Annie Wagar, EXP Realty, LLC Tri Cities. PACMLS as distributed by MLS GRID
- $509,9004 bd2 ba1.8k sqft6988 W 31st Ave, Kennewick, WA 99338For SaleMLS ID #294468, Alberto Gonzalez, Century 21-Tri-Cities. PACMLS as distributed by MLS GRID
- $464,9003 bd2 ba1.4k sqft2822 S Belfair Pl, Kennewick, WA 99338For SaleMLS ID #295107, Christina Kliphardt, Retter and Company Sotheby's. PACMLS as distributed by MLS GRID
