MLS# 295002 MLS# 292968 Welcome to 3313 S Ione St in Kennewick! This inviting 3-bedroom, 2-bath home offers the perfect blend of comfort, functionality, and outdoor living. Situated on a large lot, you’ll enjoy the feel of country living while still being conveniently close to shopping, dining, schools, and everyday amenities. Step inside to a warm, welcoming layout designed for comfortable everyday living. The spacious living room features a vaulted ceiling and a cozy corner wood-burning fireplace, creating the perfect space to relax or gather with guests. The kitchen offers abundant cabinetry and storage along with a built-in side bar. The dining nook, highlighted by a skylight, fills the space with natural light, while the formal dining area provides additional flexibility for entertaining. The main bathroom features a tub/shower combo, spacious countertop, ample cabinetry, and large linen closey. Down the hall, two secondary bedrooms include wood-wrapped windows and standard closets, providing cozy spaces. Retreat to the primary suite, which offers a large closet with sliding doors and its own ensuite bath. A convenient washer and dryer closet completes the functional layout. Step outside to a fully fenced backyard designed for both gathering and relaxation. The expansive patio, built-in firepit, and grilling area, creates the perfect setting for entertaining year-round. There is plenty of room for pets, gardening, and outdoor activities, with raised garden beds already in place. Additional highlights include: a 2-car garage with built-in shelving, RV or boat parking, newer appliances (2023), HVAC (2017/2018), and roof (2017/2018). This is a wonderful opportunity for first-time buyers, downsizers, or anyone looking for a home with room to live both inside and out.
Active
Price cut: $15K (10/2)
$375,000
3313 S Ione St, Kennewick, WA 99337
3beds
1,367sqft
Single Family Residence
Built in 1978
0.34 Acres Lot
$374,600 Zestimate®
$274/sqft
$-- HOA
What's special
Cozy corner wood-burning fireplaceRv or boat parkingAbundant cabinetry and storageWood-wrapped windowsRaised garden bedsVaulted ceilingLarge lot
- 70 days
- 464
- 50
Likely to sell faster than
Zillow last checked:
Listing updated:
Listed by:
April R Connors Main:509-946-1188,
Windermere Group One/Tri-Cities,
Elizabeth Bousquet 509-392-1110,
Windermere Group One/Tri-Cities
Source: PACMLS as distributed by MLS GRID,MLS#: 295002
Facts & features
Interior
Bedrooms & bathrooms
- Bedrooms: 3
- Bathrooms: 2
- Full bathrooms: 2
Rooms
- Room types: Bath - Master, Dining - Formal, Dining - Kitchen/Combo, Room - Family, Master - Main Level, Master Bedroom, Counters - Laminate, Counters - Tile, See Remarks
Bedroom 1
- Level: M
- Area: 11 Square Feet
Bedroom 2
- Level: M
- Area: 10 Square Feet
Bedroom 3
- Level: M
- Area: 10 Square Feet
Dining room
- Level: M
- Area: 10 Square Feet
Kitchen
- Level: M
- Area: 10 Square Feet
Living room
- Level: M
- Area: 19 Square Feet
Utility room
- Level: M
- Area: 8 Square Feet
Heating
- Heat Pump, Central
Cooling
- Central Air, Heat Pump
Appliances
- Included: Dishwasher, Disposal, Range/Oven, Refrigerator, Water Heater
Features
- Vaulted Ceiling(s), Drapes/Blinds, Skylight(s), Ceiling Fan(s)
- Flooring: Carpet, Laminate, Tile
- Windows: Double Pane Windows, Vinyl Windows, Wood Frames
- Basement: No Basement
- Fireplace features: One, FP - Wood, Living Room
Interior area
- Total structure area: 1,367
- Total interior livable area: 1,367 sqft
Video & virtual tour
Property
Parking
- Parking features: Attached, 2 car, RV Access/Parking
Features
- Levels: One
- Stories: 1
- Patio & porch: Patio
- Exterior features: Fenced, Irrigation System
Lot
- Size: 0.34 Acres
- Features: Located in City Limits, Plat Map - Recorded, Garden, Landscaped
Details
- Parcel number: 113892060004005
- Zoning: Residential
Construction
Type & style
- Home type: SingleFamily
- Property subtype: Single Family Residence
Materials
- Wood Siding
- Foundation: Crawl Space
- Roof: Composition
Condition
- New construction: No
- Year built: 1978
Utilities & green energy
- Sewer: Septic
- Water: Public
- Utilities for property: Appliances-Electric, Cable Connected, Electricity Connected
Community & HOA
Community
- Subdivision: Kennewick SW
Location
- Region: Kennewick
Financial & listing details
- Price per square foot: $274/sqft
- Tax assessed value: $358,630
- Annual tax amount: $2,726
- Date on market: 7/27/2026
- Cumulative days on market: 142 days
- Listing terms: Cash,Conventional,FHA,VA
- Inclusions: Home and Land
Estimated market value
$374,600
$356,000 - $393,000
$2,184/mo
Price history
| Date | Event | Price |
|---|---|---|
| 10/2/2026 | Price change | $375,000-3.8%$274/sqft |
Source:  PACMLS as distributed by MLS GRID #295002 Report a problem PACMLS as distributed by MLS GRID #295002 Report a problem | ||
| 8/31/2026 | Price change | $390,000-1.5%$285/sqft |
Source: PACMLS as distributed by MLS GRID #295002 Report a problem | ||
| 7/27/2026 | Listed for sale | $396,000$290/sqft |
Source: PACMLS as distributed by MLS GRID #295002 Report a problem | ||
| 7/25/2026 | Listing removed | $396,000$290/sqft |
Source: PACMLS as distributed by MLS GRID #292968 Report a problem | ||
| 7/6/2026 | Price change | $396,000-1%$290/sqft |
Source: PACMLS as distributed by MLS GRID #292968 Report a problem | ||
| 5/14/2026 | Listed for sale | $400,000+9.6%$293/sqft |
Source: PACMLS as distributed by MLS GRID #292968 Report a problem | ||
| 11/16/2022 | Sold | $365,000$267/sqft |
Source: PACMLS as distributed by MLS GRID #264513 Report a problem | ||
| 10/13/2022 | Pending sale | $365,000$267/sqft |
Source: PACMLS as distributed by MLS GRID #264513 Report a problem | ||
| 10/11/2022 | Price change | $365,000-3.9%$267/sqft |
Source: PACMLS as distributed by MLS GRID #264513 Report a problem | ||
| 9/27/2022 | Listed for sale | $379,900+105.5%$278/sqft |
Source: PACMLS as distributed by MLS GRID #264513 Report a problem | ||
| 8/26/2016 | Sold | $184,900+37%$135/sqft |
Source: PACMLS as distributed by MLS GRID #214619 Report a problem | ||
| 5/11/2016 | Sold | $135,000-5.6%$99/sqft |
Source: Public Record Report a problem | ||
| 3/26/2010 | Sold | $143,000+20.6%$105/sqft |
Source: Public Record Report a problem | ||
| 3/14/2007 | Sold | $118,618$87/sqft |
Source: Public Record Report a problem | ||
Public tax history
| Year | Property taxes | Tax assessment |
|---|---|---|
| 2025 | $2,726 -5.6% | $358,630 |
| 2024 | $2,888 +12.4% | $358,630 +12% |
| 2023 | $2,571 +55.4% | $320,150 +38.8% |
| 2022 | $1,654 -19.1% | $230,680 +11.1% |
| 2021 | $2,044 +4% | $207,710 +7.2% |
| 2020 | $1,966 -14.8% | $193,790 +5% |
| 2019 | $2,307 +11.7% | $184,520 +11.2% |
| 2018 | $2,066 -11.2% | $165,960 +5.9% |
| 2017 | $2,327 +13.6% | $156,690 +6.6% |
| 2016 | $2,048 | $146,930 |
| 2015 | $2,048 +4.9% | $146,930 +6.2% |
| 2014 | $1,953 | $138,350 |
| 2013 | $1,953 | $138,350 |
| 2012 | -- | $138,350 -3.7% |
| 2011 | -- | $143,710 +15.9% |
| 2010 | -- | $124,010 |
| 2009 | -- | $124,010 |
| 2008 | -- | -- |
| 2007 | -- | -- |
| 2006 | -- | -- |
Find assessor info on the county website
Monthly payment
Est. payment
Payment breakdown
Explore the cost of this home by adjusting the details. Changes won't be saved.Climate risks
Neighborhood: 99337

Similar homes
- $389,9003 bd2 ba1.3k sqft1905 W 24th Ave, Kennewick, WA 99337For Sale

 MLS ID #296897, Eric Walraf, HomeSmart Elite Brokers. PACMLS as distributed by MLS GRID
 - $445,0003 bd2 ba1.6k sqft3305 W 23rd Ave, Kennewick, WA 99337For Sale
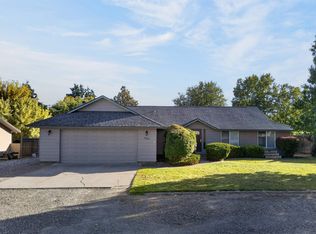 MLS ID #296911, Kris Battles, Realty One Group Ignite. PACMLS as distributed by MLS GRID
 - $399,0003 bd2 ba1.6k sqft4409 S Sharron Ct, Kennewick, WA 99337For Sale
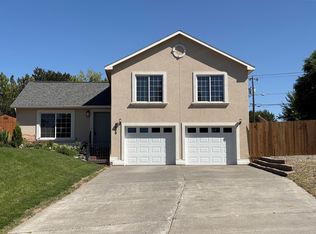 MLS ID #293813, Lamar Linde, Retter and Company Sotheby's. PACMLS as distributed by MLS GRID
 - $395,0003 bd2 ba1.4k sqft1714 S Kent St, Kennewick, WA 99337For Sale
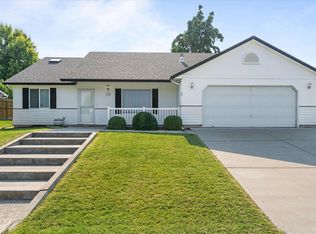 MLS ID #295606, Melissa Thompson, Celski & Associates, Inc.. PACMLS as distributed by MLS GRID
 - $415,0003 bd3 ba1.6k sqft1708 W 24th Ave, Kennewick, WA 99337For SaleMLS ID #292909, Karina Sawyer, Realty One Group Ignite. PACMLS as distributed by MLS GRID
- $385,0003 bd2 ba1.2k sqft580 N Harrison Pl, Kennewick, WA 99336For SaleMLS ID #296938, Analexis Manjares-Diaz, PNW Collective / Real Broker. PACMLS as distributed by MLS GRID
- $430,0003 bd3 ba1.6k sqft5001 S Dayton Pl, Kennewick, WA 99337For SaleMLS ID #294969, Veronica Campos-Ramos, Realty One Group Ignite. PACMLS as distributed by MLS GRID
- $425,0004 bd3 ba2k sqft1615 W 24th Pl, Kennewick, WA 99337For SaleMLS ID #296648, Veronica Campos-Ramos, Realty One Group Ignite. PACMLS as distributed by MLS GRID
- $365,0003 bd2 ba1.5k sqft717 S Fir St, Kennewick, WA 99336For SaleMLS ID #294965, Elizabeth Gonzalez, Windermere Group One/Tri-Cities. PACMLS as distributed by MLS GRID
- $355,0004 bd2 ba1.5k sqft736 W Leola St, Pasco, WA 99301For SaleMLS ID #294959, Victor Cano, EXP Realty, LLC Tri Cities. PACMLS as distributed by MLS GRID
- $450,0003 bd2 ba2k sqft2627 S Oak St, Kennewick, WA 99337For SaleMLS ID #296210, MICHAEL GIBSON, EXP Realty, LLC Tri Cities. PACMLS as distributed by MLS GRID
- $430,0003 bd2 ba1.9k sqft2714 S Zillah Ct, Kennewick, WA 99337For SaleMLS ID #296105, MICHAEL GIBSON, EXP Realty, LLC Tri Cities. PACMLS as distributed by MLS GRID
- $425,0003 bd2 ba1.8k sqft3516 S Fisher Ct, Kennewick, WA 99337For SaleMLS ID #287698, Pierce McDonald, Century 21-Tri-Cities. PACMLS as distributed by MLS GRID
- $374,9003 bd2 ba1.9k sqft203 S Edison St, Kennewick, WA 99336For SaleMLS ID #296915, Pamela J Caldwell, Results Realty Group Tri-Citie. PACMLS as distributed by MLS GRID
- $372,0003 bd2 ba1.4k sqft4819 Kalahari Dr, Pasco, WA 99301For SaleMLS ID #296902, Melissa Romero, John L Scott Tri-Cities Pasco. PACMLS as distributed by MLS GRID
- $359,0003 bd2 ba1.4k sqft2507 W Entiat Ave, Kennewick, WA 99336For SaleMLS ID #295440, Maria Valdez, HomeSmart Elite Brokers. PACMLS as distributed by MLS GRID
- $369,0003 bd2 ba1.3k sqft3805 Estrella Dr, Pasco, WA 99301For SaleMLS ID #296909, Yesica Landa, HomeSmart Elite Brokers. PACMLS as distributed by MLS GRID
- $349,9003 bd2 ba1k sqft517 S Perry Ct, Kennewick, WA 99336For SaleMLS ID #296695, Carol Fuller, Retter and Company Sotheby's. PACMLS as distributed by MLS GRID
- $399,9003 bd2 ba1.5k sqft910 S Arthur Pl, Kennewick, WA 99336For SaleMLS ID #294788, Kayla Pratt, Windermere Group One/Tri-Cities. PACMLS as distributed by MLS GRID
