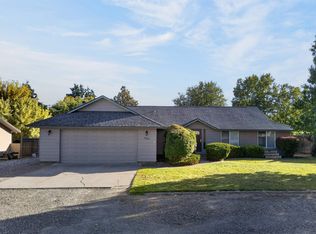
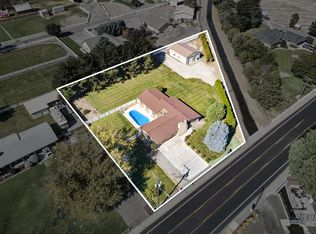
Timeless Character & Natural Charm Discover the unique charm of this 4-bedroom, 3-bathroom home with 2,028 sq. ft., built in 1976 and nestled on a peaceful cul-de-sac with direct access to the back canal. Here, nature becomes part of everyday life. Inside, you'll find a wonderful blend of character and modern touches, including LVP flooring and carpet, upgraded appliances, custom draperies, and a central vacuum system. The kitchen includes the refrigerator, stove, and dishwasher, while the washer and dryer are also included. Designed for entertaining, the home features a built-in wine bar with a sink and mini refrigerator, creating the perfect gathering space. Two fireplaces offer flexibility with both gas and wood-burning options, allowing you to choose the ambiance that fits the moment. Enjoy the outdoors from the deck and attached patio, surrounded by a fully fenced yard that feels like your own private garden retreat. Additional features include an owned propane tank, owned water softener, and attached two-car garage. This isn't a home designed to look like every other home it has timeless character, thoughtful updates, and a connection to nature that's hard to replicate. If you're looking for a home with personality, space to entertain, and a little piece of nature right outside your door, this one is worth seeing.
Active
$449,000
2306 S Anderson Pl, Kennewick, WA 99337
4beds
2,028sqft
Single Family Residence
Built in 1976
0.36 Acres Lot
$445,600 Zestimate®
$221/sqft
$-- HOA
What's special
Custom draperiesAttached two-car garageDeck and attached patioFully fenced yardPeaceful cul-de-sacUpgraded appliancesLvp flooring and carpet
- 7 days
- 206
- 10
Likely to sell faster than
Zillow last checked:
Listing updated:
Listed by:
Noemi Sanchez 509-845-0592,
Realty One Group Ignite
Source: PACMLS as distributed by MLS GRID,MLS#: 297041
Facts & features
Interior
Bedrooms & bathrooms
- Bedrooms: 4
- Bathrooms: 3
- 3/4 bathrooms: 3
Rooms
- Room types: Bath - Continental, Bath - Master, Breakfast Bar, Dining - Living/Combo, Room - Family, Room - Utility, Bath - Utility, Foyer, Counters - Laminate, Laundry, See Remarks
Heating
- Heat Pump, Propane, Central
Cooling
- Central Air, Heat Pump
Appliances
- Included: Dishwasher, Dryer, Disposal, Range/Oven, Refrigerator, Washer, Water Softener, Central Vacuum, Water Heater
Features
- Drapes/Blinds, Storage, Surround Sound Wiring, Wet Bar, Utility Sink
- Flooring: Carpet, Laminate, Vinyl
- Windows: Double Pane Windows, Vinyl Windows
- Fireplace features: Two, Propane Tank Owned, Family Room, Propane, FP - Wood, Living Room
Interior area
- Total structure area: 2,028
- Total interior livable area: 2,028 sqft
Property
Parking
- Parking features: Attached, 2 car, Garage Door Opener, Off Street
- Has garage: Yes
Features
- Levels: Mid Entry
- Patio & porch: Deck, Patio
- Exterior features: Fenced, Irrigation System
Lot
- Size: 0.36 Acres
- Features: Located in City Limits, Garden, Cul de Sac
Details
- Parcel number: 111893050003021
- Zoning: Residential
Construction
Type & style
- Home type: SingleFamily
- Property subtype: Single Family Residence
Materials
- Wood Siding, Frame
- Foundation: Concrete
- Roof: Composition
Condition
- New construction: No
- Year built: 1976
Utilities & green energy
- Sewer: Septic
- Water: Public
- Utilities for property: Appliances-Electric, Appliances-Gas, Cable Connected, Electricity Connected
Community & HOA
Community
- Subdivision: SOUTH VIEW ESTA
Location
- Region: Kennewick
Financial & listing details
- Price per square foot: $221/sqft
- Tax assessed value: $442,610
- Annual tax amount: $3,352
- Date on market: 10/7/2026
- Cumulative days on market: 7 days
- Listing terms: Cash,Conventional,FHA,VA
- Inclusions: Refrigerator, Stove, Dishwasher, Washer, Dryer
Estimated market value
$445,600
$423,000 - $468,000
$2,374/mo
Price history
| Date | Event | Price |
|---|---|---|
| 10/7/2026 | Listed for sale | $449,000$221/sqft |
Source:  PACMLS as distributed by MLS GRID #297041 Report a problem PACMLS as distributed by MLS GRID #297041 Report a problem | ||
Public tax history
| Year | Property taxes | Tax assessment |
|---|---|---|
| 2025 | $3,353 -3% | $442,610 +2.8% |
| 2024 | $3,458 | $430,590 +5.9% |
| 2023 | -- | $406,550 +31% |
| 2022 | $2,211 -24.1% | $310,390 +4.2% |
| 2021 | $2,913 +3.5% | $297,750 +6.8% |
| 2020 | $2,813 -13.4% | $278,860 +6.8% |
| 2019 | $3,249 +11.8% | $261,080 +11.4% |
| 2018 | $2,905 -3.2% | $234,420 +17.6% |
| 2017 | $3,000 +585.8% | $199,290 |
| 2016 | $437 | $199,290 +17.2% |
| 2015 | $437 -82.2% | $170,110 |
| 2014 | $2,458 | $170,110 |
| 2013 | $2,458 | $170,110 |
| 2012 | -- | $170,110 |
| 2011 | -- | $170,110 |
| 2010 | -- | $170,110 +8.5% |
| 2009 | -- | $156,780 |
| 2008 | -- | -- |
| 2007 | -- | -- |
| 2006 | -- | -- |
Find assessor info on the county website
Monthly payment
Est. payment
Payment breakdown
Explore the cost of this home by adjusting the details. Changes won't be saved.Climate risks
Neighborhood: 99337


Similar homes
- $445,0003 bd2 ba1.6k sqft3305 W 23rd Ave, Kennewick, WA 99337For Sale
 MLS ID #296911, Kris Battles, Realty One Group Ignite. PACMLS as distributed by MLS GRID
 - $449,9003 bd2 ba1.6k sqft4209 S Elm St, Kennewick, WA 99337For Sale
 MLS ID #297026, Emily Bailey, RE/MAX Northwest REALTORS. PACMLS as distributed by MLS GRID
 - $429,0004 bd2 ba2k sqft1828 W 19th Ave, Kennewick, WA 99337For Sale
 MLS ID #294885, Linda Craig, Musser Bros, Inc. PACMLS as distributed by MLS GRID
 - $615,0003 bd3 ba2.3k sqft2610 S Vancouver St, Kennewick, WA 99337For Sale
 MLS ID #296936, Elizabeth Gonzalez, Windermere Group One/Tri-Cities. PACMLS as distributed by MLS GRID
 - $490,0005 bd3 ba2.3k sqft1117 W 19th Ave, Kennewick, WA 99337For SaleMLS ID #294424, Yvonne Caffrey, Realty One Group Eclipse. PACMLS as distributed by MLS GRID
- $429,0004 bd3 ba2.2k sqft2409 W Albany Ave, Kennewick, WA 99336For SaleMLS ID #297039, Jenna Amalfitano, Coldwell Banker Tomlinson. PACMLS as distributed by MLS GRID
- $450,0003 bd2 ba2k sqft2627 S Oak St, Kennewick, WA 99337For SaleMLS ID #296210, MICHAEL GIBSON, EXP Realty, LLC Tri Cities. PACMLS as distributed by MLS GRID
- $389,9003 bd2 ba1.3k sqft1905 W 24th Ave, Kennewick, WA 99337For SaleMLS ID #296897, Eric Walraf, HomeSmart Elite Brokers. PACMLS as distributed by MLS GRID
- $399,9004 bd3 ba2.3k sqft4008 W 18th Ave, Kennewick, WA 99338For SaleMLS ID #296962, Shana Brown, RE/MAX, The Collective. PACMLS as distributed by MLS GRID
- $519,0004 bd3 ba2.4k sqft1520 W 40th Pl, Kennewick, WA 99337For SaleMLS ID #296327, Veena Halvorson, Berkshire Hathaway Hm Serv Central WA Real Estate. PACMLS as distributed by MLS GRID
- $414,9004 bd2 ba2.4k sqft3003 W 4th Ave, Kennewick, WA 99336For SaleMLS ID #295870, Barry E Long, EverStar Realty. PACMLS as distributed by MLS GRID
- $510,0003 bd3 ba2.2k sqft225 W 53rd Ave, Kennewick, WA 99337For SaleMLS ID #295157, Jodi Danna, Coldwell Banker Tomlinson. PACMLS as distributed by MLS GRID
- $440,0004 bd3 ba2.6k sqft800 N Reed Pl, Kennewick, WA 99336For SaleMLS ID #294564, Yuliana Gutierrez, Richard Dignum Realty. PACMLS as distributed by MLS GRID
- $498,0003 bd2 ba1.7k sqft4313 W Agate St, Pasco, WA 99301For SaleMLS ID #297135, Megan Williams, Berkshire Hathaway Homeservices TC. PACMLS as distributed by MLS GRID
- $375,0003 bd2 ba1.3k sqft3313 S Ione St, Kennewick, WA 99337For SaleMLS ID #295002, April R Connors, Windermere Group One/Tri-Cities. PACMLS as distributed by MLS GRID
- $415,0003 bd3 ba2k sqft2508 S Edison Pl, Kennewick, WA 99338For SaleMLS ID #293269, Viktoriya Sereda, Windermere Group One/Tri-Cities. PACMLS as distributed by MLS GRID
- $539,9003 bd3 ba2.1k sqft215 W 53rd Ave, Kennewick, WA 99337For SaleMLS ID #296037, Eric Walraf, HomeSmart Elite Brokers. PACMLS as distributed by MLS GRID
- $395,0003 bd2 ba1.4k sqft1714 S Kent St, Kennewick, WA 99337For SaleMLS ID #295606, Melissa Thompson, Celski & Associates, Inc.. PACMLS as distributed by MLS GRID
- $420,0004 bd3 ba2.3k sqft8130 W Entiat Pl, Kennewick, WA 99336For SaleMLS ID #292002, Shawn Kloster, Kelly Right Real Estate TC. PACMLS as distributed by MLS GRID
