MLS# 296037 $20,000 price adjustment. Welcome to this well cared for, one-owner home offering 2,172 sqft, 3 bedrooms and 3 bathrooms. Plus, a versatile 300+ sqft bonus room with a separate entrance, half bath, new flooring and fresh paint, ideal for a home office or business, guest space, gym or hobby room. Situated on nearly an acre, this property offers a rare combination of indoor comfort, outdoor living and parking for your recreational vehicles. The home features quartz countertops and updated sinks in the kitchen and bathrooms, a Waterstone kitchen faucet, r/o five stage water filtration system, gallery lighting, an updated HVAC system, and a pellet stove with a beautiful rock hearth. Outside, enjoy custom rock retaining walls and flower beds, a hot tub, fire pit, gardening shed and a custom stone bridge crossing the seasonal creek. The heated and cooled three-car garage adds year-round comfort, storage and functionality. This unique property offers space, character and thoughtful upgrades throughout. Showings are easy, just contact the realtor of your choice to schedule your private tour or stop by the Open House Saturday 11-1pm.
Active
Price cut: $20K (9/21)
$539,900
215 W 53rd Ave, Kennewick, WA 99337
3beds
2,172sqft
Single Family Residence
Built in 2002
0.9 Acres Lot
$536,900 Zestimate®
$249/sqft
$-- HOA
What's special
Waterstone kitchen faucetGallery lightingHot tubQuartz countertopsFire pitUpdated hvac systemGardening shed
- 43 days
- 358
- 14
Zillow last checked:
Listing updated:
Listed by:
Eric Walraf 509-628-6141,
HomeSmart Elite Brokers
Source: PACMLS as distributed by MLS GRID,MLS#: 296037
Facts & features
Interior
Bedrooms & bathrooms
- Bedrooms: 3
- Bathrooms: 3
- Full bathrooms: 2
- 1/2 bathrooms: 1
Rooms
- Room types: Bath - Master, Room - Bonus, Master - Main Level, Counters - Granite/Quartz, Laundry
Heating
- Heat Pump
Cooling
- Heat Pump
Appliances
- Included: Dishwasher, Range/Oven, Refrigerator
Features
- Flooring: Carpet, Vinyl
- Fireplace features: Free Standing
Interior area
- Total structure area: 2,172
- Total interior livable area: 2,172 sqft
Property
Parking
- Parking features: 3 car
Features
- Levels: One
- Stories: 1
- Patio & porch: Deck
- Exterior features: Storage, Fence/Partial, Hot Tub, Irrigation System
- Has spa: Yes
Lot
- Size: 0.9 Acres
Details
- Parcel number: 12489108000041
- Zoning: Residential
Construction
Type & style
- Home type: SingleFamily
- Property subtype: Single Family Residence
Materials
- Foundation: Crawl Space
Condition
- New construction: No
- Year built: 2002
Utilities & green energy
- Sewer: Sewer Connected
- Water: Public
- Utilities for property: Appliances-Electric, Electricity Connected
Community & HOA
Community
- Subdivision: ORCHARDS 4
Location
- Region: Kennewick
Financial & listing details
- Price per square foot: $249/sqft
- Tax assessed value: $472,370
- Annual tax amount: $3,575
- Date on market: 8/29/2026
- Cumulative days on market: 37 days
- Listing terms: Cash,Conventional,FHA,VA
Estimated market value
$536,900
$510,000 - $564,000
$2,999/mo
Price history
| Date | Event | Price |
|---|---|---|
| 9/21/2026 | Price change | $539,900-3.6%$249/sqft |
Source:  PACMLS as distributed by MLS GRID #296037 Report a problem PACMLS as distributed by MLS GRID #296037 Report a problem | ||
| 8/29/2026 | Listed for sale | $559,900$258/sqft |
Source: PACMLS as distributed by MLS GRID #296037 Report a problem | ||
Public tax history
| Year | Property taxes | Tax assessment |
|---|---|---|
| 2025 | $3,575 -5.6% | $472,370 |
| 2024 | $3,788 +3.3% | $472,370 +2.8% |
| 2023 | $3,667 +45.1% | $459,390 +29.2% |
| 2022 | $2,527 -18.2% | $355,550 +12.5% |
| 2021 | $3,089 -0.5% | $315,980 +2.6% |
| 2020 | $3,103 -16.8% | $307,920 +2.7% |
| 2019 | $3,730 +12.7% | $299,860 +12% |
| 2018 | $3,310 -8.4% | $267,620 +9.9% |
| 2017 | $3,614 +18.7% | $243,440 +12.9% |
| 2016 | $3,044 | $215,590 |
| 2015 | $3,044 -0.3% | $215,590 |
| 2014 | $3,053 | $215,590 +10.6% |
| 2013 | $3,053 | $194,870 |
| 2012 | -- | $194,870 +0.3% |
| 2011 | -- | $194,370 +8.4% |
| 2010 | -- | $179,280 |
| 2009 | -- | $179,280 |
| 2008 | -- | -- |
| 2007 | -- | -- |
| 2006 | -- | -- |
Find assessor info on the county website
Monthly payment
Est. payment
Payment breakdown
Explore the cost of this home by adjusting the details. Changes won't be saved.Climate risks
Neighborhood: 99337
Similar homes
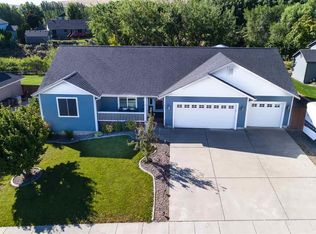
- $500,0003 bd2 ba1.7k sqft41406 S Finley Rd, Kennewick, WA 99337For Sale
 MLS ID #287868, Bev Hollenbeck, HomeSmart Elite Brokers. PACMLS as distributed by MLS GRID
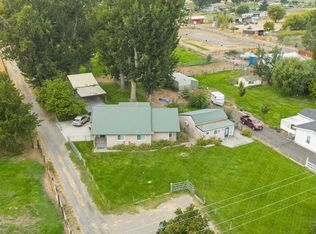
 - $515,0004 bd3 ba2.4k sqft4102 S Keller St, Kennewick, WA 99337For Sale
 MLS ID #294388, Kellen Adcock, 1Triple7-1.777% / HomeSmart Elite Brokers. PACMLS as distributed by MLS GRID
 - $619,9004 bd3 ba2.3k sqft3809 W 43rd Ave, Kennewick, WA 99337For Sale
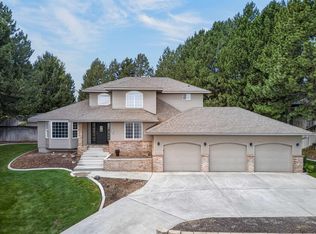 MLS ID #296209, Malcom Humfeld, Simplihom. PACMLS as distributed by MLS GRID
 - $445,0003 bd2 ba1.6k sqft3305 W 23rd Ave, Kennewick, WA 99337For Sale
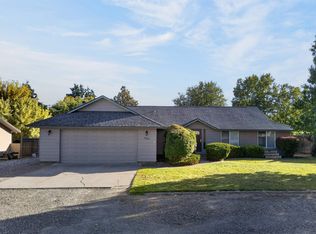 MLS ID #296911, Kris Battles, Realty One Group Ignite. PACMLS as distributed by MLS GRID
 - $600,0003 bd2 ba1.4k sqft25204 S Haney Rd, Kennewick, WA 99337For SaleMLS ID #295291, Madden Markel, SL Nuxall Real Estate Services. PACMLS as distributed by MLS GRID
- $425,0004 bd3 ba2k sqft1502 W 39th Ave, Kennewick, WA 99337For SaleMLS ID #296155, Kekoa Nery, Coldwell Banker Tomlinson. PACMLS as distributed by MLS GRID
- $478,9003 bd3 ba2k sqft3706 S Johnson St, Kennewick, WA 99337For SaleMLS ID #294739, Leslie Retter, Retter and Company Sotheby's. PACMLS as distributed by MLS GRID
- $425,0004 bd3 ba2k sqft1615 W 24th Pl, Kennewick, WA 99337For SaleMLS ID #296648, Veronica Campos Ramos, Realty One Group Ignite. PACMLS as distributed by MLS GRID
- $399,0003 bd2 ba1.6k sqft4409 S Sharron Ct, Kennewick, WA 99337For SaleMLS ID #293813, Lamar Linde, Retter and Company Sotheby's. PACMLS as distributed by MLS GRID
- $389,9003 bd2 ba1.3k sqft1905 W 24th Ave, Kennewick, WA 99337For SaleMLS ID #296897, Eric Walraf, HomeSmart Elite Brokers. PACMLS as distributed by MLS GRID
- $415,0003 bd3 ba1.6k sqft1708 W 24th Ave, Kennewick, WA 99337For SaleMLS ID #292909, Karina Sawyer, Realty One Group Ignite. PACMLS as distributed by MLS GRID
- $434,0004 bd2 ba2k sqft1828 W 19th Ave, Kennewick, WA 99337For SaleMLS ID #294885, Linda Craig, Musser Bros, Inc. PACMLS as distributed by MLS GRID
- $375,0003 bd2 ba1.3k sqft3313 S Ione St, Kennewick, WA 99337For SaleMLS ID #295002, April R Connors, Windermere Group One/Tri-Cities. PACMLS as distributed by MLS GRID
- $522,5005 bd3 ba2k sqft804 S Olympia St, Kennewick, WA 99336For SaleMLS ID #296357, Kristine Connolly, Coldwell Banker Tomlinson. PACMLS as distributed by MLS GRID
- $510,0004 bd3 ba2.1k sqft8514 W 3rd Ave, Kennewick, WA 99336For SaleMLS ID #295431, Jacob Galindo, Coldwell Banker Tomlinson. PACMLS as distributed by MLS GRID
- $395,0003 bd2 ba1.4k sqft1714 S Kent St, Kennewick, WA 99337For SaleMLS ID #295606, Melissa Thompson, Celski & Associates, Inc.. PACMLS as distributed by MLS GRID
- $575,0003 bd3 ba2.2k sqft10101 W Argent Rd, Pasco, WA 99301For SaleMLS ID #296850, Linda Craig, Musser Bros, Inc. PACMLS as distributed by MLS GRID
- $550,0003 bd2 ba2.3k sqft3807 Sedona Dr, Pasco, WA 99301For SaleMLS ID #294960, Ashley Surbella, Retter and Company Sotheby's. PACMLS as distributed by MLS GRID
- $499,0004 bd3 ba2.6k sqft902 S Kellogg St, Kennewick, WA 99336For SaleMLS ID #289554, Brad Fuller, Retter and Company Sotheby's. PACMLS as distributed by MLS GRID
