MLS# 294960 Tucked into the Desert Bluff neighborhood, this three bedroom, two bathroom single-level home sits proudly on a corner lot and offers a floor plan that simply makes sense. A sizable, gracious front porch welcomes you in and offers peaceful views stretching toward the distant mountains, the perfect place to unwind and take in the surroundings. The split bedroom design provides separation and privacy while keeping everyday living comfortable and connected. Inside, custom details add character throughout. The dining area is framed by archways and columns, giving it a touch of elegance without sacrificing warmth. The living room features built-ins and a gas fireplace, creating a cozy gathering space with views of the peaceful landscaped backyard. The kitchen is both functional and inviting, complete with detailed ceiling accents, tile flooring, and a bay window that feels made for slow mornings with coffee in hand. Step outside to a generous concrete patio that wraps around the home and connects to a newly paved RV parking area with a double gate installed just last year. Whether you have toys, trailers, or simply want extra flexibility, the added parking space alongside the three-car garage gives you options. The primary suite offers patio access for slow mornings outdoors and includes a spacious ensuite bath with a soaking tub, separate shower, double sinks, and a walk-in closet. Two additional bedrooms and a full bath round out the opposite wing of the home. Located just minutes from McGee Playfield, McGee Elementary, and the Tri-Cities Airport, this home offers both tranquility and accessibility. Solid, detailed, and carefully crafted, it is a home where quality is felt the moment you walk through the door.
For sale
$559,000
3807 Sedona Dr, Pasco, WA 99301
3beds
2,336sqft
:
Get pre-qualified$3,407/mo
Single Family Residence
Built in 2003
0.33 Acres Lot
$556,500 Zestimate®
$239/sqft
$-- HOA
What's special
Gas fireplaceThree-car garageWalk-in closetTile flooringDetailed ceiling accentsBay windowCorner lot
- 16 hours |
- 120 |
- 10 |
Zillow last checked:
Listing updated:
Listed by:
Ashley Surbella 509-827-7435,
Retter and Company Sotheby's
Source: PACMLS,MLS#: 294960
Facts & features
Interior
Bedrooms & bathrooms
- Bedrooms: 3
- Bathrooms: 2
- Full bathrooms: 2
Bedroom
- Area: 221
- Dimensions: 17 x 13
Bedroom 1
- Area: 156
- Dimensions: 13 x 12
Bedroom 2
- Area: 156
- Dimensions: 13 x 12
Dining room
- Area: 256
- Dimensions: 16 x 16
Living room
- Area: 270
- Dimensions: 18 x 15
Cooling
- Central Air
Appliances
- Included: Dishwasher, Disposal, Microwave, Range/Oven, Refrigerator, Water Heater
- Laundry: Sink
Features
- Raised Ceiling(s), Ceiling Fan(s)
- Flooring: Carpet, Laminate, Tile
- Windows: Double Pane Windows, Windows - Vinyl, Drapes/Curtains/Blinds
- Basement: None
- Number of fireplaces: 1
- Fireplace features: 1, Gas, Living Room
Interior area
- Total structure area: 2,336
- Total interior livable area: 2,336 sqft
Property
Parking
- Total spaces: 3
- Parking features: RV Parking - Open, 3 car
- Garage spaces: 3
Features
- Levels: 1 Story
- Stories: 1
- Patio & porch: Patio/Covered, Patio/Open
- Exterior features: Irrigation
- Fencing: Partial
Lot
- Size: 0.33 Acres
- Features: Located in City Limits, Corner Lot
Details
- Parcel number: 117200312
- Zoning description: Residential
Construction
Type & style
- Home type: SingleFamily
- Property subtype: Single Family Residence
Materials
- Stucco
- Foundation: Crawl Space
- Roof: Comp Shingle
Condition
- Existing Construction (Not New)
- New construction: No
- Year built: 2003
Utilities & green energy
- Water: Public
- Utilities for property: Sewer Connected
Community & HOA
Community
- Subdivision: Desert Bluff
Location
- Region: Pasco
Financial & listing details
- Price per square foot: $239/sqft
- Tax assessed value: $570,700
- Annual tax amount: $4,696
- Date on market: 7/24/2026
- Listing terms: Cash,Conventional,FHA,VA Loan
- Electric utility on property: Yes
- Road surface type: Paved
Estimated market value
$556,500
$529,000 - $584,000
$2,743/mo
Price history
| Date | Event | Price |
|---|---|---|
| 7/24/2026 | Listed for sale | $559,000-2.8%$239/sqft |
Source:  PACMLS #294960 Report a problem PACMLS #294960 Report a problem | ||
| 6/7/2026 | Listing removed | $575,000$246/sqft |
Source: PACMLS #290468 Report a problem | ||
| 5/9/2026 | Price change | $575,000+1.8%$246/sqft |
Source: PACMLS #290468 Report a problem | ||
| 4/24/2026 | Price change | $565,000-1.7%$242/sqft |
Source: PACMLS #290468 Report a problem | ||
| 3/27/2026 | Price change | $575,000-1.2%$246/sqft |
Source: PACMLS #290468 Report a problem | ||
| 3/11/2026 | Price change | $582,000-1.4%$249/sqft |
Source: PACMLS #290468 Report a problem | ||
| 2/13/2026 | Listed for sale | $590,000+3.5%$253/sqft |
Source: PACMLS #290468 Report a problem | ||
| 4/19/2023 | Sold | $570,000-2.5%$244/sqft |
Source: PACMLS #264495 Report a problem | ||
| 3/17/2023 | Pending sale | $584,900$250/sqft |
Source: PACMLS #264495 Report a problem | ||
| 1/13/2023 | Price change | $584,9000%$250/sqft |
Source: PACMLS #264495 Report a problem | ||
| 10/29/2022 | Price change | $585,000-7.1%$250/sqft |
Source: PACMLS #264495 Report a problem | ||
| 9/25/2022 | Listed for sale | $629,900$270/sqft |
Source: PACMLS #264495 Report a problem | ||
Public tax history
| Year | Property taxes | Tax assessment |
|---|---|---|
| 2024 | $4,787 +6.8% | $570,700 |
| 2023 | $4,483 +0.9% | $570,700 +7.6% |
| 2022 | $4,445 +12.1% | $530,400 +48% |
| 2021 | $3,964 +3.8% | $358,400 -0.7% |
| 2019 | $3,820 -2.6% | $360,900 +10.6% |
| 2018 | $3,924 -9.2% | $326,400 +14.2% |
| 2017 | $4,323 +13.9% | $285,700 +6% |
| 2015 | $3,795 +7.4% | $269,600 |
| 2013 | $3,535 | $269,600 |
| 2012 | -- | $269,600 |
| 2011 | -- | $269,600 +11.3% |
| 2010 | -- | $242,300 +2.8% |
| 2009 | -- | $235,700 |
| 2008 | -- | $235,700 |
| 2005 | $3,200 | -- |
| 2003 | -- | -- |
Find assessor info on the county website
Monthly payment
Est. payment
Payment breakdown
Explore the cost of this home by adjusting the details. Changes won't be saved.Climate risks
Neighborhood: 99301
Nearby schools
GreatSchools rating
- 5/10James Mcgee Elementary SchoolGrades: PK-5Distance: 0.4 mi
- 4/10Chiawana Senior High SchoolGrades: 8-12Distance: 2.9 mi
- 5/10Mcloughlin Middle SchoolGrades: 6-8Distance: 3.2 mi
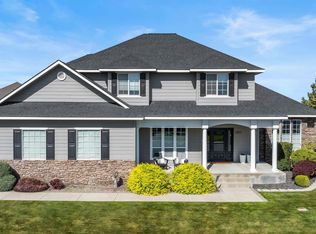
- $627,6993 bd3 ba2.4k sqft3811 Sedona Dr, Pasco, WA 99301Sold
- $481,8003 bd2 ba1.8k sqft4212 Santa Anna Loop, Pasco, WA 99301Off Market
- $597,4003 bd2 ba2.5k sqft4207 Santa Anna Loop, Pasco, WA 99301Off Market
- $577,2004 bd3 ba2.6k sqft4211 Sedona Dr, Pasco, WA 99301Off Market
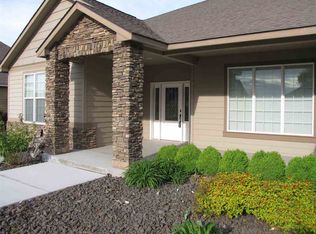
- $670,7004 bd3 ba3.1k sqft3808 Sedona Dr, Pasco, WA 99301Off Market
- $717,3004 bd3 ba4.1k sqft4111 Santa Anna Loop, Pasco, WA 99301Off Market
- $597,9003 bd2 ba2.3k sqft3812 Sedona Dr, Pasco, WA 99301Off Market
- $619,9003 bd2 ba3.7k sqft4211 Santa Anna Loop, Pasco, WA 99301Off Market
A local agent can set up tours, give advice and negotiate with sellers.
A local lender can help you make sure your offer is ready when you are.
Similar homes
- $530,0004 bd3 ba2.6k sqft3608 Mesquite Dr, Pasco, WA 99301For Sale

 MLS ID #294111, Ingrid Powers, The Lane Real Estate Team. PACMLS
 - $545,0004 bd2 ba2k sqft4508 Bermuda Dunes Dr, Pasco, WA 99301For Sale
 MLS ID #292301, Veronica Campos-Ramos, Realty One Group Ignite. PACMLS
 - $530,0004 bd3 ba2.5k sqft5124 Tyler Ct, Pasco, WA 99301For Sale
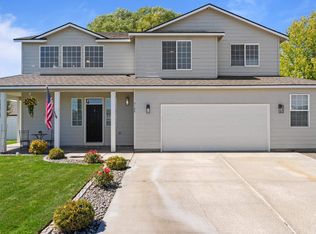 MLS ID #294421, Erica Rodriguez, Windermere Group One/Tri-Cities. PACMLS
 - $529,9004 bd2 ba2k sqft4612 Meadow View Dr, Pasco, WA 99301For Sale
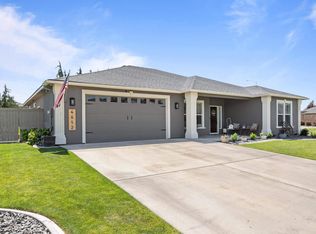 MLS ID #293257, Cheryl Steberl, Integrity Real Estate. PACMLS
 - $575,0004 bd3 ba3.1k sqft4411 Antigua Dr, Pasco, WA 99301For SaleMLS ID #293696, Amy Mace, Retter and Company Sotheby's. PACMLS
- $589,9004 bd3 ba2.7k sqft4912 Lucena Dr, Pasco, WA 99301For SaleMLS ID #293825, Mandi Ozuna, Century 21-Tri-Cities. PACMLS
- $575,0004 bd3 ba2.7k sqft4502 Tamarisk Dr, Pasco, WA 99301For SaleMLS ID #291383, Vanesa Quiroz Sanchez, Century 21-Tri-Cities. PACMLS
- $565,0005 bd3 ba2.9k sqft6206 Midland Ln, Pasco, WA 99301For SaleMLS ID #294520, Chris Haugen, Realty One Group Ignite. PACMLS
- $479,9004 bd3 ba2.2k sqft4711 Desert Plateau Dr, Pasco, WA 99301For SaleMLS ID #293760, Douglas Thomas, PNW Collective / Real Broker. PACMLS
- $585,0004 bd3 ba2.6k sqft6313 Balmoral Court, Pasco, WA 99301ActiveMLS ID #2551330, Gavin E Vargas. NWMLS as distributed by MLS GRID
- $524,0004 bd3 ba2.2k sqft6 Blue Star Ct, Pasco, WA 99301For SaleMLS ID #293460, Shannon Jones, Berkshire Hathaway Hm Serv Central WA Real Estate. PACMLS
- $689,0004 bd3 ba2.7k sqft4807 Adobe Dr, Pasco, WA 99301For SaleMLS ID #293292, Kristine Connolly, Coldwell Banker Tomlinson. PACMLS
- $499,5003 bd3 ba2.5k sqft7 Buttercup Ct, Pasco, WA 99301For SaleMLS ID #292626, Glen Gosch, Coldwell Banker Tomlinson. PACMLS
- $529,9003 bd3 ba2.5k sqft152 Erica Dr, Richland, WA 99352For SaleMLS ID #294912, Carol Fuller, Retter and Company Sotheby's. PACMLS
- $465,0003 bd2 ba1.9k sqft5914 Mandra Ln, Pasco, WA 99301For SaleMLS ID #294108, Lacey Blackman, EXP Realty, LLC Tri Cities. PACMLS
- $420,0004 bd2 ba1.6k sqft5002 Blue Sage Ln, Pasco, WA 99301For SaleMLS ID #293748, Julie Chavez, Coldwell Banker Tomlinson. PACMLS
- $525,0004 bd3 ba2k sqft4489 Northlake Dr, West Richland, WA 99353For SaleMLS ID #294941, Angela Matheson, Windermere Group One/Tri-Cities. PACMLS
- $479,0004 bd2 ba1.9k sqft8415 Queensbury Dr, Pasco, WA 99301For SaleMLS ID #293238, Amy Mace, Retter and Company Sotheby's. PACMLS
- $532,9004 bd2 ba2.1k sqft144 Bear Dr, Richland, WA 99352For SaleMLS ID #294878, Daniel Biehl, RE/MAX Northwest REALTORS. PACMLS
- $435,0003 bd3 ba1.7k sqft5908 Thistledown Dr, Pasco, WA 99301For SaleMLS ID #293526, Greg Woodman, Amplify Real Estate Services W. PACMLS
