MLS# 293825 Welcome to this beautifully maintained two-story home in West Pasco’s Casa Del Sol neighborhood, offering 2,768 sq. ft. of thoughtfully designed living space on a spacious 0.24-acre lot. With 4 bedrooms, 3 bathrooms, a versatile bonus room that could easily function as a 5th bedroom, and a 3-car garage, this home provides the perfect combination of space, comfort, and flexibility for today's lifestyle. Step inside and be greeted by a dramatic vaulted entry that creates an immediate sense of openness and elegance. Rich wood flooring extends through the main living areas, enhancing the warm and inviting atmosphere. Designed with both everyday living and entertaining in mind, the expansive kitchen serves as the heart of the home. Featuring a massive center island with breakfast bar seating, granite countertops, tile backsplash, stainless steel appliances, abundant cabinetry, a pantry, and generous prep space, this kitchen is as functional as it is beautiful. A window overlooks the backyard, bringing in natural light and views of the outdoor living space. The kitchen flows seamlessly into the dining area and spacious family room, where oversized windows fill the space with natural light and a cozy corner gas fireplace creates the perfect setting for gathering with loved ones and friends. The flexible bonus room offers endless possibilities as a media room, game room, home office, fitness space, playroom, or additional bedroom. The expansive primary suite provides a peaceful retreat, complete with vaulted ceilings, French doors, a large closet with exceptional storage, and a private ensuite featuring a dual sink vanity, a relaxing soaking tub, and a separate shower. Outside, you'll find a backyard designed for enjoying the outdoors. The beautifully landscaped and fully fenced yard features mature shade trees, an oversized covered patio with fan, ideal for year-round entertaining, and plenty of space for gardening, play, and pets. Open RV and boat parking provide additional convenience for outdoor enthusiasts. Residents of Casa Del Sol enjoy access to a private 5-acre neighborhood park and benefit from a prime location just minutes from Road 68 shopping, restaurants, entertainment, Gesa Stadium, the HAPO Center, soccer fields, and easy highway access for commuters. Offering generous living spaces, exceptional versatility, and a highly desirable location, this impressive home is ready to welcome its next owners. Don't miss your opportunity to make it
Active
$589,900
4912 Lucena Dr, Pasco, WA 99301
4beds
2,768sqft
Single Family Residence
Built in 2006
10,454 Square Feet Lot
$582,400 Zestimate®
$213/sqft
$-- HOA
What's special
Cozy corner gas fireplaceMature shade treesExpansive kitchenFlexible bonus roomRich wood flooringExpansive primary suiteRelaxing soaking tub
- 128 days
- 129
- 27
Zillow last checked:
Listing updated:
Listed by:
Mandi Ozuna 509-948-1548,
Century 21-Tri-Cities
Source: PACMLS as distributed by MLS GRID,MLS#: 293825
Facts & features
Interior
Bedrooms & bathrooms
- Bedrooms: 4
- Bathrooms: 3
- Full bathrooms: 2
- 1/2 bathrooms: 1
Rooms
- Room types: Bath - Master, Breakfast Bar, Dining - Formal, Dining - Kitchen/Combo, Room - Bonus, Room - Family, Room - Great, Tub - Garden, Walk-In Closet, Bath - Utility, Foyer, Kitchen Island, Master Bedroom, Pantry, Counters - Granite/Quartz, Counters - Laminate, Laundry, Room - Theater
Heating
- Heat Pump, Central, Furnace
Cooling
- Central Air, Heat Pump
Appliances
- Included: Dishwasher, Disposal, Microwave, Range/Oven, Water Heater
Features
- Drapes/Blinds, Storage, Utility Room, Ceiling Fan(s), French Doors
- Flooring: Carpet, Tile, Vinyl, Wood
- Windows: Double Pane Windows, Vinyl Windows
- Fireplace features: One, FP - Circulate, Gas, Family Room
Interior area
- Total structure area: 2,768
- Total interior livable area: 2,768 sqft
Property
Parking
- Parking features: Attached, Garage Door Opener, Finished, Golf Cart Parking, Tandem, 3 car
- Has garage: Yes
Features
- Levels: Two
- Stories: 2
- Patio & porch: Covered
- Exterior features: Shed(s), Fenced, Irrigation System, Solar
Lot
- Size: 10,454 Square Feet
- Features: Located in City Limits
Details
- Parcel number: 116430110
- Zoning: SINGLE FAMILY R
Construction
Type & style
- Home type: SingleFamily
- Property subtype: Single Family Residence
Materials
- Cement Board
- Foundation: Concrete, Crawl Space
- Roof: Composition
Condition
- New construction: No
- Year built: 2006
Utilities & green energy
- Sewer: Sewer Connected
- Water: Public
- Utilities for property: Appliances-Electric, Appliances-Gas, Cable Connected, Electricity Connected, Natural Gas Connected, Solar
Community & HOA
Community
- Subdivision: Pasco West
Location
- Region: Pasco
Financial & listing details
- Price per square foot: $213/sqft
- Tax assessed value: $509,100
- Annual tax amount: $4,438
- Date on market: 6/13/2026
- Cumulative days on market: 76 days
- Listing terms: Cash,Conventional,FHA,VA
- Inclusions: HOME, SHED AND LAND
Estimated market value
$582,400
$553,000 - $612,000
$2,909/mo
Price history
| Date | Event | Price |
|---|---|---|
| 6/13/2026 | Listed for sale | $589,900+163.4%$213/sqft |
Source:  PACMLS as distributed by MLS GRID #293825 Report a problem PACMLS as distributed by MLS GRID #293825 Report a problem | ||
| 1/17/2007 | Sold | $223,950$81/sqft |
Source: PACMLS as distributed by MLS GRID #139368 Report a problem | ||
Public tax history
| Year | Property taxes | Tax assessment |
|---|---|---|
| 2025 | $4,438 +3.8% | $509,100 |
| 2024 | $4,275 -1.8% | $509,100 -8.1% |
| 2023 | $4,355 +4% | $554,200 +10.9% |
| 2022 | $4,190 +19.1% | $499,600 +50.8% |
| 2021 | $3,519 +12.2% | $331,400 +15.4% |
| 2019 | $3,135 +7.8% | $287,200 +7.2% |
| 2018 | $2,908 -12.6% | $268,000 +5.6% |
| 2017 | $3,326 +6% | $253,700 +9.5% |
| 2015 | $3,138 +3.1% | $231,700 |
| 2013 | $3,044 | $231,700 |
| 2012 | -- | $231,700 |
| 2011 | -- | $231,700 +1.8% |
| 2010 | -- | $227,600 +2.8% |
| 2009 | -- | $221,500 |
Find assessor info on the county website
Monthly payment
Est. payment
Payment breakdown
Explore the cost of this home by adjusting the details. Changes won't be saved.Climate risks
Neighborhood: 99301
Similar homes
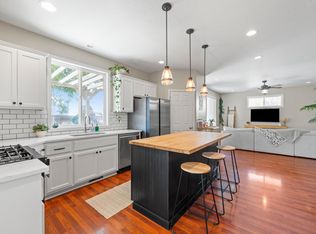
- $530,0004 bd3 ba2.5k sqft5124 Tyler Ct, Pasco, WA 99301For Sale
 MLS ID #294421, Erica Rodriguez, Windermere Group One/Tri-Cities. PACMLS as distributed by MLS GRID
 - $659,0004 bd3 ba2.7k sqft5120 Antigua Dr, Pasco, WA 99301For Sale
 MLS ID #295875, Yesica Landa, HomeSmart Elite Brokers. PACMLS as distributed by MLS GRID
 - $565,0004 bd3 ba2.7k sqft4502 Tamarisk Dr, Pasco, WA 99301For Sale
 MLS ID #296893, Veronica Campos Ramos, Realty One Group Ignite. PACMLS as distributed by MLS GRID
 - $580,0004 bd3 ba2.8k sqft3817 Des Moines Ln, Pasco, WA 99301For Sale
 MLS ID #296372, Gene Cramer, HomeSmart Elite Brokers. PACMLS as distributed by MLS GRID
 - $540,0004 bd3 ba3k sqft4515 Tusayan Dr, Pasco, WA 99301For SaleMLS ID #296426, Marijo Bowe, Coldwell Banker Tomlinson. PACMLS as distributed by MLS GRID
- $585,0004 bd3 ba2.6k sqft5608 Pimlico Dr, Pasco, WA 99301For SaleMLS ID #292170, Teresa L Reents, HomeSmart Elite Brokers. PACMLS as distributed by MLS GRID
- $549,0004 bd3 ba2.3k sqft5902 Nauvoo Ln, Pasco, WA 99301For SaleMLS ID #296117, Serena Ibrahim, John L Scott Tri-Cities Pasco. PACMLS as distributed by MLS GRID
- $550,0003 bd2 ba2.3k sqft3807 Sedona Dr, Pasco, WA 99301For SaleMLS ID #294960, Ashley Surbella, Retter and Company Sotheby's. PACMLS as distributed by MLS GRID
- $549,0004 bd3 ba2.2k sqft7208 Cerulean Ct, Pasco, WA 99301For SaleMLS ID #295477, GEOFF BOWLSBY, Century 21-Tri-Cities. PACMLS as distributed by MLS GRID
- $499,9004 bd3 ba2k sqft5611 McKinley Ct, Pasco, WA 99301For SaleMLS ID #296472, Gene Cramer, HomeSmart Elite Brokers. PACMLS as distributed by MLS GRID
- $619,0005 bd3 ba3k sqft10412 Willow Way, Pasco, WA 99301For SaleMLS ID #295548, Luke Salaiz, Real Broker, LLC. PACMLS as distributed by MLS GRID
- $539,9004 bd3 ba1.7k sqft5121 W Margaret St, Pasco, WA 99301For SaleMLS ID #296901, Vicki A Monteagudo, Century 21-Tri-Cities. PACMLS as distributed by MLS GRID
- $504,9994 bd2 ba2k sqft4612 Meadow View Dr, Pasco, WA 99301For SaleMLS ID #293257, Cheryl Steberl, Integrity Real Estate. PACMLS as distributed by MLS GRID
- $499,9004 bd3 ba2.4k sqft1 Dahlia Ct, Pasco, WA 99301For SaleMLS ID #296063, Jemima Crosby, Coldwell Banker Tomlinson. PACMLS as distributed by MLS GRID
- $510,9004 bd3 ba2.2k sqft6 Blue Star Ct, Pasco, WA 99301For SaleMLS ID #293460, Shannon Jones, Berkshire Hathaway Hm Serv Central WA Real Estate. PACMLS as distributed by MLS GRID
- $579,9007 bd4 ba3.3k sqft813 N Douglas Ct, Pasco, WA 99301For SaleMLS ID #296484, Vitaliy Mantay, Keller Williams Spokane. PACMLS as distributed by MLS GRID
- $499,9005 bd3 ba2.2k sqft6109 Turf Paradise Dr, Pasco, WA 99301For SaleMLS ID #296191, Talitha McCall, Kelly Right Real Estate TC. PACMLS as distributed by MLS GRID
- $525,0003 bd2 ba2.1k sqft4214 Road 105, Pasco, WA 99301For SaleMLS ID #296331, Scot Hanson, EXP Realty, LLC Tri Cities. PACMLS as distributed by MLS GRID
- $739,9004 bd3 ba2.3k sqft7115 Maxim Ct, Pasco, WA 99301For SaleMLS ID #296032, David Gonzalez, Gonzalez Realty Group. PACMLS as distributed by MLS GRID
