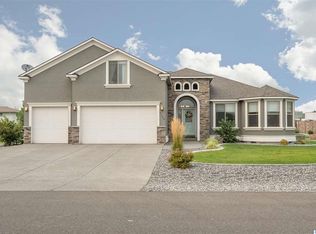
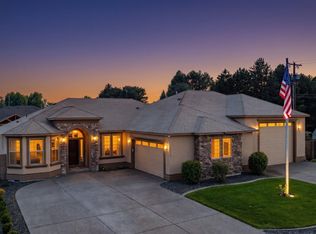
MLS# 296032 Welcome to this beautifully appointed 4-bedroom, 3-bath home, 3 car garage and an RV carport. Ideally situated on a beautifully landscaped corner lot where elegance, comfort, and thoughtful design come together. From the moment you arrive, the exposed aggregate driveway, walkways, and patio create a warm and inviting first impression. Step inside to a bright, open-concept great room where the living, dining, and kitchen areas flow effortlessly together. Natural light fills the space, highlighting the raised ceilings, cozy gas fireplace, intricate crown molding, and distinctive Santa Fe texture throughout. At the heart of the home, the gourmet kitchen is sure to impress with beautiful quartz countertops, premium Italian appliances, soft-close cabinetry, and sleek tile flooring—perfect for everything from everyday meals to entertaining family and friends. The thoughtfully designed floor plan offers three spacious bedrooms plus a versatile fourth room that can easily serve as a den, office, or additional living space. One of the guest bedrooms features its own private bathroom, offering an extra level of comfort and privacy for visitors. Tucked away down its own hallway, the private primary suite creates a peaceful retreat at the end of the day. The luxurious en-suite features separate vanities, a walk-in tiled shower, and a large corner soaking tub for a relaxing, spa-like experience. High-end custom blinds throughout the home add the perfect finishing touch. Step outside and discover your own private backyard retreat. The spacious covered patio, custom pergola with built-in outdoor lighting, and soothing pondless waterfall create a beautiful setting for morning coffee, relaxing evenings, or entertaining guests. For those who love to travel and explore, the covered RV area with hookups right beside the home adds even more convenience. Need storage space, no problem, enjoy the 200 sq ft shed with electrical and lighting. Beautifully cared for and thoughtfully designed inside and out, this home offers an exceptional blend of style, comfort, and functionality. Come see for yourself all that makes this home so special!
Active
$739,900
7115 Maxim Ct, Pasco, WA 99301
4beds
2,378sqft
Single Family Residence
Built in 2017
0.5 Acres Lot
$729,600 Zestimate®
$311/sqft
$-- HOA
What's special
Cozy gas fireplaceSoothing pondless waterfallSleek tile flooringGourmet kitchenBeautiful quartz countertopsPrivate backyard retreatIntricate crown molding
- 40 days
- 282
- 16
Zillow last checked:
Listing updated:
Listed by:
David Gonzalez 509-855-2380,
Gonzalez Realty Group,
David Gonzalez 509-855-2380,
Gonzalez Realty Group
Source: PACMLS as distributed by MLS GRID,MLS#: 296032
Facts & features
Interior
Bedrooms & bathrooms
- Bedrooms: 4
- Bathrooms: 3
- Full bathrooms: 3
Rooms
- Room types: Den, Walk-In Closet, Kitchen Island, Pantry, Counters - Granite/Quartz, Laundry
Heating
- Central, Furnace
Cooling
- Central Air
Appliances
- Included: Dishwasher, Microwave, Range/Oven
Features
- Raised Ceiling(s)
- Flooring: Carpet, Laminate, Tile
- Windows: Vinyl Windows
- Basement: No Basement
- Fireplace features: Gas
Interior area
- Total structure area: 2,378
- Total interior livable area: 2,378 sqft
Property
Parking
- Parking features: Carport, 3 car
- Has carport: Yes
Features
- Levels: One
- Stories: 1
- Patio & porch: Covered
- Exterior features: Shed(s), Fenced, Cabana
Lot
- Size: 0.5 Acres
- Features: Located in County
Details
- Parcel number: 118352091
- Zoning: Residential
Construction
Type & style
- Home type: SingleFamily
- Property subtype: Single Family Residence
Materials
- Stucco
- Foundation: Crawl Space
- Roof: Composition
Condition
- New construction: No
- Year built: 2017
Utilities & green energy
- Sewer: Septic
- Water: Public
- Utilities for property: Electricity Connected, Natural Gas Connected
Community & HOA
Community
- Subdivision: Valencia Estates
Location
- Region: Pasco
Financial & listing details
- Price per square foot: $311/sqft
- Tax assessed value: $664,300
- Annual tax amount: $6,332
- Date on market: 8/29/2026
- Cumulative days on market: 17 days
- Listing terms: Cash,Conventional,FHA,VA
Estimated market value
$729,600
$693,000 - $766,000
$2,996/mo
Price history
| Date | Event | Price |
|---|---|---|
| 8/29/2026 | Listed for sale | $739,900+6%$311/sqft |
Source:  PACMLS as distributed by MLS GRID #296032 Report a problem PACMLS as distributed by MLS GRID #296032 Report a problem | ||
| 11/20/2024 | Sold | $698,000-2.4%$294/sqft |
Source: PACMLS as distributed by MLS GRID #279663 Report a problem | ||
| 10/26/2024 | Pending sale | $715,000$301/sqft |
Source: PACMLS as distributed by MLS GRID #279663 Report a problem | ||
| 10/18/2024 | Listed for sale | $715,000+53.8%$301/sqft |
Source: PACMLS as distributed by MLS GRID #279663 Report a problem | ||
| 9/23/2018 | Listing removed | $464,900$196/sqft |
Source: Professional Realty Services #232419 Report a problem | ||
| 9/7/2018 | Listed for sale | $464,900+12.7%$196/sqft |
Source: Professional Realty Services #232419 Report a problem | ||
| 7/11/2017 | Sold | $412,450$173/sqft |
Source: PACMLS as distributed by MLS GRID #219503 Report a problem | ||
Public tax history
| Year | Property taxes | Tax assessment |
|---|---|---|
| 2025 | $6,333 -0.9% | $664,300 -4.1% |
| 2024 | $6,391 +7.6% | $692,500 |
| 2023 | $5,940 +12.3% | $692,500 +22% |
| 2022 | $5,291 +4.2% | $567,600 +24.8% |
| 2021 | $5,076 +3.5% | $454,800 +10.4% |
| 2019 | $4,904 +8.1% | $411,900 +10.5% |
| 2018 | $4,536 -12.3% | $372,900 +557.7% |
| 2017 | $5,174 | $56,700 |
Find assessor info on the county website
Monthly payment
Est. payment
Payment breakdown
Explore the cost of this home by adjusting the details. Changes won't be saved.Climate risks
Neighborhood: 99301
Similar homes
- $549,0004 bd3 ba2.2k sqft7208 Cerulean Ct, Pasco, WA 99301For Sale

 MLS ID #295477, GEOFF BOWLSBY, Century 21-Tri-Cities. PACMLS as distributed by MLS GRID
 - $565,0004 bd3 ba2.7k sqft4502 Tamarisk Dr, Pasco, WA 99301For Sale
 MLS ID #296893, Veronica Campos-Ramos, Realty One Group Ignite. PACMLS as distributed by MLS GRID
 - $580,0004 bd3 ba2.8k sqft3817 Des Moines Ln, Pasco, WA 99301For Sale
 MLS ID #296372, Gene Cramer, HomeSmart Elite Brokers. PACMLS as distributed by MLS GRID
 - $659,0004 bd3 ba2.7k sqft5120 Antigua Dr, Pasco, WA 99301For Sale
 MLS ID #295875, Yesica Landa, HomeSmart Elite Brokers. PACMLS as distributed by MLS GRID
 - $729,0003 bd2 ba2.1k sqft8913 Sophie Rae Ct, Pasco, WA 99301For SaleMLS ID #293260, Maricruz Zaragoza, Imagine Realty ERA Powered. PACMLS as distributed by MLS GRID
- $549,9004 bd3 ba2.4k sqft1 Dahlia Ct, Pasco, WA 99301For SaleMLS ID #296063, Jemima Crosby, Coldwell Banker Tomlinson. PACMLS as distributed by MLS GRID
- $669,0004 bd3 ba2.7k sqft4807 Adobe Dr, Pasco, WA 99301For SaleMLS ID #293292, Kristine Connolly, Coldwell Banker Tomlinson. PACMLS as distributed by MLS GRID
- $585,0004 bd3 ba2.6k sqft5608 Pimlico Dr, Pasco, WA 99301For SaleMLS ID #292170, Teresa L Reents, HomeSmart Elite Brokers. PACMLS as distributed by MLS GRID
- $568,0005 bd3 ba2.9k sqft5808 Pimlico Dr, Pasco, WA 99301For SaleMLS ID #296396, Eric S Culverhouse, Retter and Company Sotheby's. PACMLS as distributed by MLS GRID
- $499,9005 bd3 ba2.2k sqft6109 Turf Paradise Dr, Pasco, WA 99301For SaleMLS ID #296191, Talitha McCall, Kelly Right Real Estate TC. PACMLS as distributed by MLS GRID
- $819,9003 bd4 ba3.3k sqft6401 Eagle Crest Dr, Pasco, WA 99301For SaleMLS ID #295586, Kimberly Rose, Kenmore Team. PACMLS as distributed by MLS GRID
- $589,9004 bd3 ba2.7k sqft4912 Lucena Dr, Pasco, WA 99301For SaleMLS ID #293825, Mandi Ozuna, Century 21-Tri-Cities. PACMLS as distributed by MLS GRID
- $559,9004 bd3 ba2.6k sqft4519 Indian Ridge Dr, Pasco, WA 99301For SaleMLS ID #295615, Jennifer Schreiber, Coldwell Banker Tomlinson. PACMLS as distributed by MLS GRID
- $540,0004 bd3 ba3k sqft4515 Tusayan Dr, Pasco, WA 99301For SaleMLS ID #296426, Marijo Bowe, Coldwell Banker Tomlinson. PACMLS as distributed by MLS GRID
- $535,0003 bd3 ba2.2k sqft4715 Bermuda Dunes Dr, Pasco, WA 99301For SaleMLS ID #294791, Peggy Beecher, RE/MAX, The Collective. PACMLS as distributed by MLS GRID
- $460,0004 bd2 ba1.6k sqft7207 Courtney Ct, Pasco, WA 99301For SaleMLS ID #296549, Bradley Johnson, Coldwell Banker Tomlinson. PACMLS as distributed by MLS GRID
- $624,9004 bd3 ba3k sqft5914 Nauvoo Ln, Pasco, WA 99301For SaleMLS ID #293793, Jennifer McNamara, Coldwell Banker Tomlinson. PACMLS as distributed by MLS GRID
- $743,0005 bd3 ba2.2k sqft825 Meadows Dr S, Richland, WA 99352For SaleMLS ID #294625, Lacey Blackman, EXP Realty, LLC Tri Cities. PACMLS as distributed by MLS GRID
- $550,0003 bd2 ba2.3k sqft3807 Sedona Dr, Pasco, WA 99301For SaleMLS ID #294960, Ashley Surbella, Retter and Company Sotheby's. PACMLS as distributed by MLS GRID
- $669,0004 bd3 ba2.3k sqft1441 Purple Sage St, Richland, WA 99352For SaleMLS ID #296197, Alexandra Witt, TC Brokers. PACMLS as distributed by MLS GRID
