MLS# 296396 Take in panoramic views and enjoy a front-row seat to the annual Gesa Stadium fireworks from this beautifully maintained two-story home offering exceptional space, functionality, and comfort. Situated on a generous 0.28-acre lot, this 2010-built home features 2,905 sq. ft., 5 bedrooms, 3 bathrooms, and an oversized 3-car garage (30' x 22'). Step inside to find new laminate flooring throughout the main level, surround sound ceiling speakers, and an open layout designed for everyday living and entertaining. The kitchen features granite countertops, a full-height backsplash, stainless steel appliances including the refrigerator, gas range/oven, microwave, pull-out drawers, and stunning views from the kitchen. Upstairs you'll find all five bedrooms along with a full guest bathroom. The spacious primary suiteoffers a relaxing retreat with a soaking tub, walk-in shower, dual vanity, vinyl flooring, and an approximately 10' x 10' walk-in closet. Outside, enjoy a covered patio overlooking the minimal-maintenance backyard with panoramic views. Additional exterior features include RV parking with a 50-amp hookup, exterior storage, a hobby shop, additional electrical outlets, and 220-volt power in the garage (both ceiling and wall outlets), making it ideal for hobbies, projects, or EV charging. Additional highlights include a new water heater, bi-annual HVAC servicing, a laundry room with utility sink and shelving, and an oversized 3-car garage, new exterior paint. This well-appointed home offers the perfect blend of space, comfort, and functionality in a fantastic location.
Active
$568,000
5808 Pimlico Dr, Pasco, WA 99301
5beds
2,905sqft
Single Family Residence
Built in 2010
0.28 Acres Lot
$562,900 Zestimate®
$196/sqft
$-- HOA
What's special
Hobby shopExterior storagePanoramic viewsSpacious primary suiteVinyl flooringNew exterior paintSoaking tub
- 41 days
- 225
- 26
Zillow last checked:
Listing updated:
Listed by:
Eric S Culverhouse 509-539-5073,
Retter and Company Sotheby's,
Teresa Loftus-Culverhoue 509-531-7134,
Retter and Company Sotheby's
Source: PACMLS as distributed by MLS GRID,MLS#: 296396
Facts & features
Interior
Bedrooms & bathrooms
- Bedrooms: 5
- Bathrooms: 3
- Full bathrooms: 1
- 3/4 bathrooms: 1
- 1/2 bathrooms: 1
Rooms
- Room types: Bath - Master, Room - Family, Room - Great, Walk-In Closet, Kitchen Island, Master Bedroom, Counters - Granite/Quartz, Laundry
Bedroom 1
- Level: U
- Area: 20 Square Feet
Bedroom 2
- Level: U
- Area: 11 Square Feet
Bedroom 3
- Level: U
- Area: 12 Square Feet
Bedroom 4
- Level: U
- Area: 13 Square Feet
Bedroom 5
- Level: U
- Area: 13 Square Feet
Den
- Level: M
- Area: 13 Square Feet
Family room
- Level: M
- Area: 20 Square Feet
Kitchen
- Level: M
- Area: 13 Square Feet
Living room
- Level: M
- Area: 15 Square Feet
Utility room
- Level: M
- Area: 10 Square Feet
Heating
- Forced Air, Natural Gas, Central
Cooling
- Forced Air, Central Air
Appliances
- Included: Dishwasher, Dryer, Disposal, Microwave, Range/Oven, Refrigerator, Washer, Water Heater
Features
- Raised Ceiling(s), Drapes/Blinds, Storage
- Flooring: Carpet, Laminate
- Windows: Double Pane Windows, Vinyl Windows
- Basement: No Basement
Interior area
- Total structure area: 2,905
- Total interior livable area: 2,905 sqft
Video & virtual tour
Property
Parking
- Parking features: Garage Door Opener, Off Street, RV Access/Parking, See Remarks, 3 car
- Has garage: Yes
Features
- Levels: Two
- Stories: 2
- Patio & porch: Covered, Porch
- Exterior features: Fenced, Irrigation System
Lot
- Size: 0.28 Acres
- Dimensions: 120 x 100
- Features: Located in City Limits, Plat Map - Recorded
Details
- Parcel number: 117470083
- Zoning: SINGLE FAMILY R
Construction
Type & style
- Home type: SingleFamily
- Property subtype: Single Family Residence
Materials
- Stucco
- Foundation: Concrete, Crawl Space
- Roof: Composition
Condition
- New construction: No
- Year built: 2010
Utilities & green energy
- Sewer: Sewer Connected
- Water: Public
- Utilities for property: Appliances-Electric, Appliances-Gas, Cable Connected, Electricity Connected
Community & HOA
Community
- Subdivision: Pasco West
Location
- Region: Pasco
Financial & listing details
- Price per square foot: $196/sqft
- Tax assessed value: $522,700
- Annual tax amount: $4,555
- Date on market: 9/14/2026
- Listing terms: Cash,Conventional,VA,ARM
Estimated market value
$562,900
$535,000 - $591,000
$2,923/mo
Price history
| Date | Event | Price |
|---|---|---|
| 9/14/2026 | Listed for sale | $568,000+0.5%$196/sqft |
Source:  PACMLS as distributed by MLS GRID #296396 Report a problem PACMLS as distributed by MLS GRID #296396 Report a problem | ||
| 8/20/2025 | Listing removed | $565,000$194/sqft |
Source: PACMLS as distributed by MLS GRID #285690 Report a problem | ||
| 7/10/2025 | Listed for sale | $565,000+43%$194/sqft |
Source: PACMLS as distributed by MLS GRID #285690 Report a problem | ||
| 12/12/2019 | Sold | $395,000-1.2%$136/sqft |
Source: PACMLS as distributed by MLS GRID #239720 Report a problem | ||
| 9/26/2019 | Price change | $399,900-2.4%$138/sqft |
Source: Professional Realty Services #239720 Report a problem | ||
| 8/27/2019 | Price change | $409,900-3.5%$141/sqft |
Source: Professional Realty Services #239720 Report a problem | ||
| 8/14/2019 | Listed for sale | $424,900+106%$146/sqft |
Source: Professional Realty Services #239720 Report a problem | ||
| 3/3/2010 | Sold | $206,292$71/sqft |
Source: Public Record Report a problem | ||
Public tax history
| Year | Property taxes | Tax assessment |
|---|---|---|
| 2025 | $4,556 +8.1% | $522,700 +4.2% |
| 2024 | $4,214 -12.3% | $501,700 -18% |
| 2023 | $4,806 +14.9% | $612,200 +22.8% |
| 2022 | $4,181 +9.7% | $498,600 +39.4% |
| 2021 | $3,811 +10% | $357,700 +4.4% |
| 2019 | $3,466 +0.1% | $342,600 +14% |
| 2018 | $3,461 -7.1% | $300,400 +5.6% |
| 2017 | $3,724 +5.9% | $284,600 +24.8% |
| 2015 | $3,516 +17.4% | $228,000 |
| 2013 | $2,996 | $228,000 |
| 2012 | -- | $228,000 |
| 2011 | -- | $228,000 |
| 2010 | -- | $228,000 |
Find assessor info on the county website
Monthly payment
Est. payment
Payment breakdown
Explore the cost of this home by adjusting the details. Changes won't be saved.Climate risks
Neighborhood: 99301
Similar homes
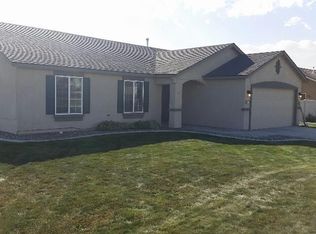
- $585,0004 bd3 ba2.6k sqft5608 Pimlico Dr, Pasco, WA 99301For Sale
 MLS ID #292170, Teresa L Reents, HomeSmart Elite Brokers. PACMLS as distributed by MLS GRID
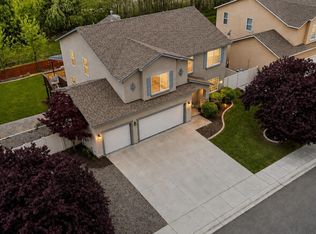
 - $615,0005 bd3 ba3.1k sqft5814 Belmont Dr, Pasco, WA 99301For Sale
 MLS ID #296932, Alexandra Witt, TC Brokers. PACMLS as distributed by MLS GRID
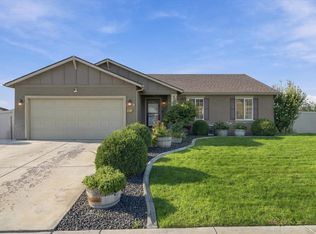
 - $570,0004 bd3 ba2.8k sqft3817 Des Moines Ln, Pasco, WA 99301For Sale
 MLS ID #296372, Gene Cramer, HomeSmart Elite Brokers. PACMLS as distributed by MLS GRID
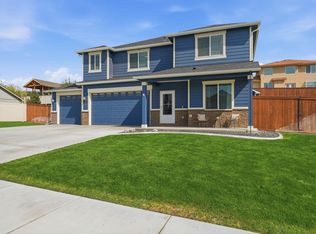
 - $495,0005 bd3 ba2.2k sqft6109 Turf Paradise Dr, Pasco, WA 99301For Sale
 MLS ID #296191, Talitha McCall, Kelly Right Real Estate TC. PACMLS as distributed by MLS GRID
 - $540,0004 bd3 ba3k sqft4515 Tusayan Dr, Pasco, WA 99301For SaleMLS ID #296426, Marijo Bowe, Coldwell Banker Tomlinson. PACMLS as distributed by MLS GRID
- $589,9004 bd3 ba2.7k sqft4912 Lucena Dr, Pasco, WA 99301For SaleMLS ID #293825, Mandi Ozuna, Century 21-Tri-Cities. PACMLS as distributed by MLS GRID
- $530,0004 bd3 ba2.5k sqft5124 Tyler Ct, Pasco, WA 99301For SaleMLS ID #294421, Erica Rodriguez, Windermere Group One/Tri-Cities. PACMLS as distributed by MLS GRID
- $550,0003 bd2 ba2.3k sqft3807 Sedona Dr, Pasco, WA 99301For SaleMLS ID #294960, Ashley Surbella, Retter and Company Sotheby's. PACMLS as distributed by MLS GRID
- $579,9007 bd4 ba3.3k sqft813 N Douglas Ct, Pasco, WA 99301For SaleMLS ID #296484, Vitaliy Mantay, Keller Williams Spokane. PACMLS as distributed by MLS GRID
- $659,0004 bd3 ba2.7k sqft5120 Antigua Dr, Pasco, WA 99301For SaleMLS ID #295875, Yesica Landa, HomeSmart Elite Brokers. PACMLS as distributed by MLS GRID
- $487,0004 bd2 ba1.8k sqft4412 Meadow View Dr, Pasco, WA 99301For SaleMLS ID #295985, Hilary Carlson, Coldwell Banker Tomlinson. PACMLS as distributed by MLS GRID
- $739,9004 bd3 ba2.3k sqft7115 Maxim Ct, Pasco, WA 99301For SaleMLS ID #296032, David Gonzalez, Gonzalez Realty Group. PACMLS as distributed by MLS GRID
- $699,0004 bd4 ba3.8k sqft4607 W Livingston Rd, Pasco, WA 99301For SaleMLS ID #293778, Lacey Blackman, EXP Realty, LLC Tri Cities. PACMLS as distributed by MLS GRID
- $669,0004 bd3 ba2.7k sqft4807 Adobe Dr, Pasco, WA 99301For SaleMLS ID #293292, Kristine Connolly, Coldwell Banker Tomlinson. PACMLS as distributed by MLS GRID
- $460,0004 bd2 ba1.6k sqft7207 Courtney Ct, Pasco, WA 99301For SaleMLS ID #296549, Bradley Johnson, Coldwell Banker Tomlinson. PACMLS as distributed by MLS GRID
- $445,0004 bd3 ba2.4k sqft8504 Wembley Dr, Pasco, WA 99301For SaleMLS ID #295240, Brad Fuller, Retter and Company Sotheby's. PACMLS as distributed by MLS GRID
- $459,9004 bd2 ba2k sqft5519 Arthur Ln, Pasco, WA 99301For SaleMLS ID #295986, Holly Christensen, Kelly Right Real Estate TC. PACMLS as distributed by MLS GRID
- $500,0003 bd2 ba2.1k sqft4214 Road 105, Pasco, WA 99301For SaleMLS ID #296331, Scot Hanson, EXP Realty, LLC Tri Cities. PACMLS as distributed by MLS GRID
- $425,0004 bd2 ba1.5k sqft6209 Panther Ln, Pasco, WA 99301For SaleMLS ID #297068, Alberto Gonzalez, Century 21-Tri-Cities. PACMLS as distributed by MLS GRID
- $565,0004 bd3 ba2.5k sqft4605 S Olson St, Kennewick, WA 99337For SaleMLS ID #294022, Cari McGee, Cari McGee Real Estate Team/Re/Max Northwest. PACMLS as distributed by MLS GRID
