MLS# 296326 Beautifully finished 3 bedroom, 3 bath rambler in a great West Pasco location with quality details throughout. The open layout features hardwood floors, a decorative tiled entry, vaulted great room, and gas fireplace with a striking stone surround. The kitchen features granite counters, full tile backsplash, under-cabinet lighting, breakfast bar, pantry, stainless steel appliances, and soft-close cabinets. The split-bedroom design gives the master suite added privacy, along with two walk-in closets and a private bath with dual-sink granite vanity and tiled walk-in shower with dual shower heads. All three bathrooms have granite counters, and the main bathroom also features a tile tub surround. One of the additional bedrooms has its own walk-in closet, and a barn door can separate the secondary bedrooms from the main living area when desired. The laundry room adds built-in cabinetry and a utility sink. High-end top-down/bottom-up blinds add another nice finishing touch throughout the home. Step outside to a large covered patio with overhead fan and a professionally landscaped, low-maintenance yard with retaining walls, mature landscaping, and block fencing across the back for added privacy. The 3-car garage is fully insulated, sheetrocked, painted to match the interior, and includes overhead storage. A well-cared-for home with thoughtful finishes inside and out, conveniently located near shopping, dining, and other West Pasco amenities.
Active
Price cut: $20K (9/18)
$499,999
3802 Cook Ln, Pasco, WA 99301
3beds
1,757sqft
Single Family Residence
Built in 2015
10,454 Square Feet Lot
$498,500 Zestimate®
$285/sqft
$-- HOA
What's special
Mature landscapingHardwood floorsProfessionally landscaped low-maintenance yardSplit-bedroom designRetaining wallsBreakfast barFull tile backsplash
- 28 days
- 669
- 20
Zillow last checked:
Listing updated:
Listed by:
Burt Lovejoy 509-308-2188,
HomeSmart Elite Brokers
Source: PACMLS as distributed by MLS GRID,MLS#: 296326
Facts & features
Interior
Bedrooms & bathrooms
- Bedrooms: 3
- Bathrooms: 3
- Full bathrooms: 1
- 3/4 bathrooms: 1
- 1/2 bathrooms: 1
Rooms
- Room types: Bath - Continental, Bath - Master, Breakfast Bar, Dining - Kitchen/Combo, Room - Family, Master - Main Level, Room - Great, Walk-In Closet, Foyer, Master Bedroom, Pantry, Counters - Granite/Quartz, Laundry
Heating
- Forced Air, Central, Fireplace(s), Furnace, Natural Gas
Cooling
- Forced Air, Central Air, Electric
Appliances
- Included: Dishwasher, Disposal, Microwave, Range/Oven, Refrigerator
Features
- Vaulted Ceiling(s), Drapes/Blinds, Security System, Ceiling Fan(s), Utility Sink
- Flooring: Carpet, Tile, Wood
- Windows: Double Pane Windows, Vinyl Windows
- Basement: No Basement
- Fireplace features: One, Gas, Family Room
Interior area
- Total structure area: 1,757
- Total interior livable area: 1,757 sqft
Property
Parking
- Parking features: Attached, Garage Door Opener, Finished, Off Street, 3 car
- Has garage: Yes
Features
- Levels: One
- Stories: 1
- Patio & porch: Covered
- Exterior features: Fence/Partial, Lighting
Lot
- Size: 10,454 Square Feet
- Features: Located in City Limits, Plat Map - Recorded
Details
- Parcel number: 117250520
- Zoning: Residential
Construction
Type & style
- Home type: SingleFamily
- Property subtype: Single Family Residence
Materials
- Stucco
- Foundation: Concrete, Crawl Space
- Roof: Composition
Condition
- New construction: No
- Year built: 2015
Utilities & green energy
- Sewer: Sewer Connected
- Water: Public
- Utilities for property: Appliances-Electric, Appliances-Gas, Electricity Connected, Natural Gas Connected
Community & HOA
Community
- Subdivision: Pasco West
Location
- Region: Pasco
Financial & listing details
- Price per square foot: $285/sqft
- Tax assessed value: $483,000
- Annual tax amount: $4,213
- Date on market: 9/11/2026
- Cumulative days on market: 19 days
- Listing terms: Cash,Conventional,FHA,VA,ARM
Estimated market value
$498,500
$474,000 - $523,000
$2,327/mo
Price history
| Date | Event | Price |
|---|---|---|
| 9/18/2026 | Price change | $499,999-3.8%$285/sqft |
Source:  PACMLS as distributed by MLS GRID #296326 Report a problem PACMLS as distributed by MLS GRID #296326 Report a problem | ||
| 9/11/2026 | Listed for sale | $519,999+87.4%$296/sqft |
Source: PACMLS as distributed by MLS GRID #296326 Report a problem | ||
| 4/29/2016 | Sold | $277,500+2.9%$158/sqft |
Source: PACMLS as distributed by MLS GRID #211275 Report a problem | ||
| 8/28/2015 | Sold | $269,619+474.3%$153/sqft |
Source: Public Record Report a problem | ||
| 3/16/2015 | Sold | $46,950$27/sqft |
Source: PACMLS as distributed by MLS GRID #201675 Report a problem | ||
Public tax history
| Year | Property taxes | Tax assessment |
|---|---|---|
| 2025 | $4,213 +3.8% | $483,000 |
| 2024 | $4,059 +6.8% | $483,000 |
| 2023 | $3,802 -0.5% | $483,000 +6.2% |
| 2022 | $3,820 +20.3% | $455,000 +47.6% |
| 2021 | $3,175 +4.3% | $308,300 -0.3% |
| 2019 | $3,045 -2.6% | $309,200 +10.6% |
| 2018 | $3,128 -9.8% | $279,600 +12.6% |
| 2017 | $3,469 +12.9% | $248,400 |
| 2015 | $3,074 | -- |
Find assessor info on the county website
Monthly payment
Est. payment
Payment breakdown
Explore the cost of this home by adjusting the details. Changes won't be saved.Climate risks
Neighborhood: 99301
Similar homes
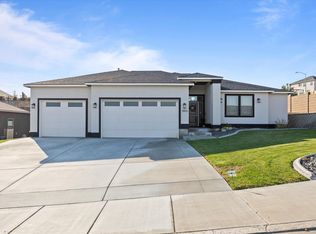
- $535,0003 bd3 ba2.2k sqft4715 Bermuda Dunes Dr, Pasco, WA 99301For Sale
 MLS ID #294791, Peggy Beecher, RE/MAX, The Collective. PACMLS as distributed by MLS GRID
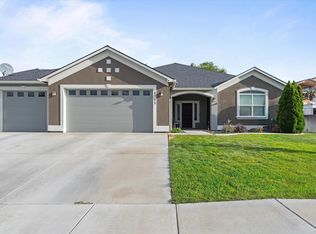
 - $497,9003 bd2 ba1.8k sqft4807 Bragueta Ct, Pasco, WA 99301For Sale
 MLS ID #296751, Hilary Carlson, Coldwell Banker Tomlinson. PACMLS as distributed by MLS GRID
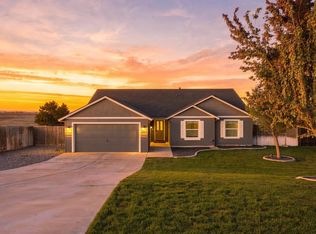
 - $499,9005 bd3 ba2.2k sqft6109 Turf Paradise Dr, Pasco, WA 99301For Sale
 MLS ID #296191, Talitha McCall, Kelly Right Real Estate TC. PACMLS as distributed by MLS GRID
 - $455,0003 bd2 ba1.5k sqft7905 Cariboo Dr, Pasco, WA 99301For Sale
 MLS ID #297089, Tavia Morse, Coldwell Banker Tomlinson. PACMLS as distributed by MLS GRID
 - $519,5003 bd2 ba2.1k sqft4808 Mariola Ln, Pasco, WA 99301For SaleMLS ID #287345, Nat Cruzen, Land and Wildlife, LLC. PACMLS as distributed by MLS GRID
- $449,9004 bd3 ba2k sqft4111 Hilltop Dr, Pasco, WA 99301For SaleMLS ID #289076, Linda Pasch, Encore Realty, LLC. PACMLS as distributed by MLS GRID
- $460,0004 bd2 ba1.6k sqft7207 Courtney Ct, Pasco, WA 99301For SaleMLS ID #296549, Bradley Johnson, Coldwell Banker Tomlinson. PACMLS as distributed by MLS GRID
- $549,0004 bd3 ba2.2k sqft7208 Cerulean Ct, Pasco, WA 99301For SaleMLS ID #295477, GEOFF BOWLSBY, Century 21-Tri-Cities. PACMLS as distributed by MLS GRID
- $479,9004 bd3 ba1.8k sqft6109 Tarsus Ln, Pasco, WA 99301For SaleMLS ID #294948, Chris Nye, MLS4owners.com. PACMLS as distributed by MLS GRID
- $525,0003 bd2 ba2.1k sqft4214 Road 105, Pasco, WA 99301For SaleMLS ID #296331, Scot Hanson, EXP Realty, LLC Tri Cities. PACMLS as distributed by MLS GRID
- $549,0004 bd3 ba2.3k sqft5902 Nauvoo Ln, Pasco, WA 99301For SaleMLS ID #296117, Serena Ibrahim, John L Scott Tri-Cities Pasco. PACMLS as distributed by MLS GRID
- $460,0003 bd2 ba1.8k sqft9003 Durham Ct, Pasco, WA 99301For SaleMLS ID #296812, Stephanie Garcia, Retter and Company Sotheby's. PACMLS as distributed by MLS GRID
- $398,0003 bd3 ba1.4k sqft6112 Westminster Ln, Pasco, WA 99301For SaleMLS ID #296352, Cody Nelson, DK Bain Real Estate, Inc.. PACMLS as distributed by MLS GRID
- $438,0003 bd2 ba1.4k sqft9712 Mustang Dr, Pasco, WA 99301For SaleMLS ID #296298, Jaime Bocek, RE/MAX, The Collective. PACMLS as distributed by MLS GRID
- $420,0004 bd2 ba1.6k sqft5002 Blue Sage Ln, Pasco, WA 99301For SaleMLS ID #293748, Julie Chavez, Coldwell Banker Tomlinson. PACMLS as distributed by MLS GRID
- $443,9004 bd3 ba2.5k sqft7915 Madeira Dr, Pasco, WA 99301For SaleMLS ID #295660, Jacob Johnson, RE/MAX Northwest REALTORS. PACMLS as distributed by MLS GRID
- $465,5003 bd3 ba2.5k sqft2822 S Hartford Pl, Kennewick, WA 99337For SaleMLS ID #296957, Dara Pena, Coldwell Banker Tomlinson. PACMLS as distributed by MLS GRID
- $445,0004 bd3 ba2.4k sqft8504 Wembley Dr, Pasco, WA 99301For SaleMLS ID #295240, Brad Fuller, Retter and Company Sotheby's. PACMLS as distributed by MLS GRID
- $417,0003 bd3 ba2k sqft6105 Cashmere Ln, Pasco, WA 99301For SaleMLS ID #287857, Cristina Ramirez, Coldwell Banker Tomlinson. PACMLS as distributed by MLS GRID
