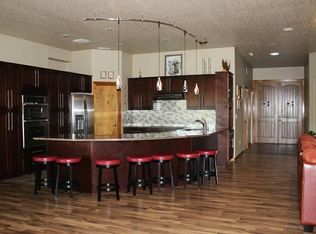
MLS# 294837 Bring the RV, the toys, and even the chickens, this exceptional West Pasco property truly has it all! Nestled on a ½-acre lot in desirable Valencia Estates, this meticulously landscaped and maintained 2,000+ sqft. home features beautifully appointed spaces for both everyday living and entertaining. Step through the front door into an inviting foyer with soaring ceilings, natural light, and elegant crown molding that continues throughout the home. The great room features a stunning floor-to-ceiling tile fireplace, oversized windows, and an open-concept layout that flows into the chef's kitchen. Rich wood cabinetry, granite countertops, under-cabinet lighting, double ovens, a gas cooktop, an oversized center island with breakfast bar, and a generous walk-in pantry make this kitchen as functional as it is beautiful. The adjoining formal dining room is ideal for holiday gatherings and dinner parties, with direct access to the expansive covered patio for seamless indoor-outdoor entertaining. The thoughtfully designed floor plan includes 3 spacious bedrooms, 2 bathrooms, and a dedicated office that easily functions as a 4th bedroom. The private primary suite offers coffered ceilings, a large walk-in closet, and spa-inspired ensuite featuring dual sinks, garden tub, and separate shower. Two secondary bedrooms are near the dedicated full bath, with ample cabinetry and tub/shower combo. The laundry room includes the washer and dryer, utility sink, and upper cabinetry for storage. Everyday living is effortless thanks to the thoughtfully designed mudroom, offering the perfect drop zone to hang coats and stow away shoes. The true showstopper is the garage! The side-load 4-car garage features epoxy floors, EV charging, and 220-volt welding outlet. Need more room? You'll love the HUGE 25' x 38' RV bay, offering endless possibilities for RV storage, boats, recreational vehicles, or workshop. Step outside to your fully fenced private backyard oasis where you'll find a spacious covered patio overlooking lush green lawn with a chicken coop area, perfect for those dreaming of fresh eggs and a touch of country living without sacrificing conveniences. Located in one of West Pasco's most desirable neighborhoods, and offering quick access to Road 68, shopping, restaurants, schools, parks, and easy freeway access. 7114 Maxim Ct is truly one-of-a-kind!
Active
$700,000
7114 Maxim Ct, Pasco, WA 99301
3beds
2,142sqft
Single Family Residence
Built in 2015
0.49 Acres Lot
$689,000 Zestimate®
$327/sqft
$-- HOA
What's special
Natural lightOversized windowsLarge walk-in closetMeticulously landscaped and maintainedDouble ovensChicken coop areaGenerous walk-in pantry
- 80 days
- 353
- 15
Zillow last checked:
Listing updated:
Listed by:
April R Connors Main:509-946-1188,
Windermere Group One/Tri-Cities,
Elizabeth Bousquet 509-392-1110,
Windermere Group One/Tri-Cities
Source: PACMLS as distributed by MLS GRID,MLS#: 294837
Facts & features
Interior
Bedrooms & bathrooms
- Bedrooms: 3
- Bathrooms: 2
- Full bathrooms: 2
Rooms
- Room types: Bath - Master, Breakfast Bar, Dining - Formal, Dining - Kitchen/Combo, Den, Room - Family, Master - Main Level, Tub - Garden, Walk-In Closet, Foyer, Kitchen Island, Master Bedroom, Pantry, Counters - Granite/Quartz, Laundry, See Remarks
Bedroom 1
- Level: M
- Area: 17 Square Feet
Bedroom 2
- Level: M
- Area: 13 Square Feet
Bedroom 3
- Level: M
- Area: 13 Square Feet
Den
- Level: M
- Area: 13 Square Feet
Dining room
- Level: M
- Area: 13 Square Feet
Kitchen
- Level: M
- Area: 13 Square Feet
Living room
- Level: M
- Area: 16 Square Feet
Utility room
- Level: M
- Area: 8 Square Feet
Heating
- Natural Gas, Central, Furnace
Cooling
- Central Air, Heat Pump
Appliances
- Included: Cooktop, Dishwasher, Dryer, Disposal, Microwave, Oven, Washer, Central Vacuum, Water Heater
Features
- Coffered Ceiling(s), Raised Ceiling(s), Drapes/Blinds, Security System, Utilities in Garage, Ceiling Fan(s), Utility Sink
- Flooring: Carpet, Tile
- Windows: Double Pane Windows, Vinyl Windows
- Basement: No Basement
- Fireplace features: One, Gas, Living Room
Interior area
- Total structure area: 2,142
- Total interior livable area: 2,142 sqft
Video & virtual tour
Property
Parking
- Parking features: Attached, Garage Door Opener, Finished, RV Carport, See Remarks, Tandem, 4 car
- Has garage: Yes
- Has carport: Yes
Features
- Levels: One
- Stories: 1
- Patio & porch: Covered
- Exterior features: Fenced, Irrigation System, Chicken Coop
Lot
- Size: 0.49 Acres
- Features: Animals Allowed, Located in County, Plat Map - Recorded, Landscaped, Cul de Sac
Details
- Parcel number: 118352099
- Zoning: Residential
Construction
Type & style
- Home type: SingleFamily
- Property subtype: Single Family Residence
Materials
- Masonry, Stucco
- Foundation: Crawl Space
- Roof: Composition
Condition
- New construction: No
- Year built: 2015
Utilities & green energy
- Sewer: Septic
- Water: Public
- Utilities for property: Appliances-Electric, Appliances-Gas, Cable Connected, Electricity Connected, Natural Gas Connected
Community & HOA
Community
- Subdivision: Pasco West
Location
- Region: Pasco
Financial & listing details
- Price per square foot: $327/sqft
- Tax assessed value: $642,100
- Annual tax amount: $6,122
- Date on market: 7/20/2026
- Cumulative days on market: 59 days
- Listing terms: Cash,Conventional,VA
- Inclusions: Home and Land
Estimated market value
$689,000
$655,000 - $723,000
$2,831/mo
Price history
| Date | Event | Price |
|---|---|---|
| 7/20/2026 | Listed for sale | $700,000+76.4%$327/sqft |
Source:  PACMLS as distributed by MLS GRID #294837 Report a problem PACMLS as distributed by MLS GRID #294837 Report a problem | ||
| 11/5/2018 | Listing removed | $396,850-2.8%$185/sqft |
Source: Coldwell Banker Tomlinson Associated Brokers #210870 Report a problem | ||
| 11/2/2018 | Sold | $408,101+2.8%$191/sqft |
Source: PACMLS as distributed by MLS GRID #210870 Report a problem | ||
| 4/4/2018 | Pending sale | $396,850$185/sqft |
Source: Coldwell Banker Tomlinson Associated Brokers #210870 Report a problem | ||
| 4/4/2018 | Listed for sale | $396,850$185/sqft |
Source: Coldwell Banker Tomlinson Associated Brokers #210870 Report a problem | ||
Public tax history
| Year | Property taxes | Tax assessment |
|---|---|---|
| 2025 | $6,123 -0.9% | $642,100 -4% |
| 2024 | $6,175 +7.6% | $668,900 |
| 2023 | $5,739 +12.5% | $668,900 +22.2% |
| 2022 | $5,102 +4% | $547,200 +25.6% |
| 2021 | $4,905 +4.7% | $435,700 +10.9% |
| 2019 | $4,687 +8.1% | $392,700 +10.4% |
| 2018 | $4,336 -12.4% | $355,800 +7.8% |
| 2017 | $4,948 | $330,200 |
Find assessor info on the county website
Monthly payment
Est. payment
Payment breakdown
Explore the cost of this home by adjusting the details. Changes won't be saved.Climate risks
Neighborhood: 99301
Similar homes
- $699,0003 bd2 ba2.2k sqft3221 Road 71st Pl, Pasco, WA 99301For Sale

 MLS ID #294909, Shana Brown, RE/MAX, The Collective. PACMLS as distributed by MLS GRID
 - $739,9004 bd3 ba2.3k sqft7115 Maxim Ct, Pasco, WA 99301For Sale
 MLS ID #296032, David Gonzalez, Gonzalez Realty Group. PACMLS as distributed by MLS GRID
 - $670,0004 bd2 ba2.3k sqft7108 W Argent, Pasco, WA 99301Active
 MLS ID #2572357, Brenda Martinez. NWMLS as distributed by MLS GRID
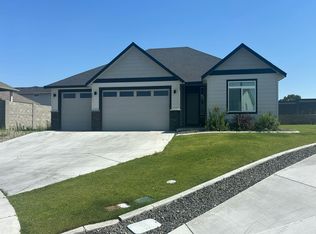
 - $--3 bd2 ba1.7k sqft7211 Cerulean Ct, Pasco, WA 99301Auction
 Auction.com 2
 - $659,0004 bd3 ba2.7k sqft2520 Road 64, Pasco, WA 99301For SaleMLS ID #295593, Jordan Barnhill, Century 21-Tri-Cities. PACMLS as distributed by MLS GRID
- $699,0004 bd3 ba2.8k sqft2611 Road 96, Pasco, WA 99301For SaleMLS ID #295934, Lacey Blackman, EXP Realty, LLC Tri Cities. PACMLS as distributed by MLS GRID
- $669,0005 bd2 ba2.3k sqft1313 Road 54, Pasco, WA 99301For SaleMLS ID #278291, Chris Nye, MLS4owners.com. PACMLS as distributed by MLS GRID
- $750,0003 bd2 ba1.7k sqft2205 Road 72, Pasco, WA 99301For SaleMLS ID #292162, April R Connors, Windermere Group One/Tri-Cities. PACMLS as distributed by MLS GRID
- $669,9004 bd2 ba2.3k sqft3133 Road 71st Pl, Pasco, WA 99301New ConstructionMLS ID #296017, Jeff Graff, Century 21-Tri-Cities. PACMLS as distributed by MLS GRID
- $549,0004 bd3 ba2.2k sqft7208 Cerulean Ct, Pasco, WA 99301For SaleMLS ID #295477, GEOFF BOWLSBY, Century 21-Tri-Cities. PACMLS as distributed by MLS GRID
- $615,0005 bd3 ba3.1k sqft5814 Belmont Dr, Pasco, WA 99301For SaleMLS ID #296932, Alexandra Witt, TC Brokers. PACMLS as distributed by MLS GRID
- $575,0003 bd2 ba2.3k sqft6205 W Melville Rd, Pasco, WA 99301For SaleMLS ID #296743, Roberto Guerrero, Windermere Group One/Tri-Cities. PACMLS as distributed by MLS GRID
- $679,0006 bd4 ba2.9k sqft9505 Sturgis Rd, Pasco, WA 99301For SaleMLS ID #286926, Jayme Krueger, Coldwell Banker Tomlinson. PACMLS as distributed by MLS GRID
- $560,0004 bd2 ba1.6k sqft9013 Franklin Rd, Pasco, WA 99301For SaleMLS ID #296896, Chris Nye, MLS4owners.com. PACMLS as distributed by MLS GRID
- $634,9004 bd3 ba3k sqft4922 W Argent Rd, Pasco, WA 99301For SaleMLS ID #296303, Dawn Seagren, Kenmore Team. PACMLS as distributed by MLS GRID
