MLS# 292598 Welcome to this beautifully maintained 4 BD 2 BA rambler in West Pasco’s desirable Casa Del Sol neighborhood—where comfort, style, and functionality come together effortlessly. From the moment you arrive, the home’s fantastic curb appeal stands out, featuring a lush, manicured lawn with concrete curb edging, a dedicated garden area, and a welcoming front porch that invites you in. Step through the formal entry, highlighted by vaulted ceilings and a skylight that fills the space with natural light, and into an open, airy great room designed for everyday living and entertaining. The formal living and dining areas offer versatility and charm, thoughtfully separated by stunning rolling French barn doors—adding both character and privacy. The kitchen is a true centerpiece, showcasing sleek quartz countertops, stainless steel appliances, a center island, and a wraparound eating bar perfect for gathering. Just beyond, the cozy family room features a corner gas fireplace and sliding door access to the open patio, already stubbed for a gas firepit—ideal for outdoor entertaining. The backyard is a true oasis, fully fenced with locking gates for added privacy and security, and complete with a separate fenced garden area and plenty of space to relax and unwind. The smart split-bedroom design ensures privacy, with a spacious primary suite offering a dual sink vanity, soaking tub, separate shower, and walk-in closet. Secondary bedrooms are generously sized, and the home is beautifully styled throughout—including a thoughtfully curated hallway portrait wall that gives it a true model-home feel. Additional highlights include a laundry room conveniently located off the garage entry and an attached 3-car garage finished with durable epoxy flooring. This home truly checks all the boxes—don’t miss your opportunity to make it yours!
Sold for $500,000
Street View
Zestimate®
$500,000
4911 Malaga Dr, Pasco, WA 99301
4beds
2,182sqft
Single Family Residence
Built in 2005
10,018 Square Feet Lot
$500,000 Zestimate®
$229/sqft
$2,769 Estimated rent
Home value
$500,000
$475,000 - $525,000
$2,769/mo
Zestimate® history
Owner options
List your home for rent
$2,769/mo
Rent Zestimate®
Find your next renter with Zillow Rental Manager. Plus, with online applications, you can quickly screen prospective tenants – for free.
$2,769/mo
Rent Zestimate®
Refinance and save
$3,053/mo
Est. payment
Refinancing to a lower rate could help reduce your monthly payments and save thousands over the life of the loan.
$3,053/mo
Est. payment
Explore your selling options
Work with a Zillow partner agent
Leverage their expertise and Zillow's premium Showcase listings to get your home seen by more buyers.
Get startedList with your own agent
Get your home in front of millions of buyers by listing it on Zillow.
Learn how to do itSell it yourself
Take full control of how buyers see your home on Zillow by listing For Sale by Owner (FSBO).
List your homeWhat's special
Center islandWalk-in closetDedicated garden areaSoaking tubSeparate showerLush manicured lawnSeparate fenced garden area
Zillow last checked:
Listing updated:
Listed by:
Kimberly Rose 509-778-6392,
Kenmore Team
Bought with:
Rachel Robertson, 139739
Windermere Group One/Tri-Cities
Source: PACMLS,MLS#: 292598
Facts & features
Interior
Bedrooms & bathrooms
- Bedrooms: 4
- Bathrooms: 2
- Full bathrooms: 2
Bedroom
- Level: Main
- Area: 182
- Dimensions: 14 x 13
Bedroom 1
- Level: Main
- Area: 176
- Dimensions: 16 x 11
Bedroom 2
- Level: Main
- Area: 176
- Dimensions: 16 x 11
Bedroom 3
- Level: Main
- Area: 143
- Dimensions: 13 x 11
Dining room
- Level: Main
- Area: 165
- Dimensions: 15 x 11
Family room
- Level: Main
- Area: 289
- Dimensions: 17 x 17
Kitchen
- Level: Main
- Area: 225
- Dimensions: 15 x 15
Living room
- Level: Main
- Area: 165
- Dimensions: 15 x 11
Heating
- Forced Air, Gas
Cooling
- Central Air
Appliances
- Included: Dishwasher, Disposal, Microwave, Range/Oven, Water Heater
- Laundry: Sink
Features
- Raised Ceiling(s), Vaulted Ceiling(s), Storage, See Remarks, Ceiling Fan(s)
- Flooring: Carpet, Laminate, Tile, Vinyl
- Windows: Double Pane Windows, Windows - Vinyl, Drapes/Curtains/Blinds, Skylight(s)
- Basement: None
- Number of fireplaces: 1
- Fireplace features: 1, Gas, Family Room
Interior area
- Total structure area: 2,182
- Total interior livable area: 2,182 sqft
Property
Parking
- Total spaces: 3
- Parking features: Attached, Garage Door Opener, Finished, Off Street, RV Parking - Open, 3 car
- Attached garage spaces: 3
Features
- Levels: 1 Story
- Stories: 1
- Patio & porch: Patio/Open, Porch
- Exterior features: Lighting
- Fencing: Fenced
Lot
- Size: 10,018 Square Feet
- Dimensions: 126 x 78
- Features: Plat Map - Recorded, Garden
Details
- Parcel number: 116430019
- Zoning description: Single Family R
Construction
Type & style
- Home type: SingleFamily
- Property subtype: Single Family Residence
Materials
- Concrete Board, Trim - Rock, Wood Frame, Lap
- Foundation: Concrete, Crawl Space
- Roof: Comp Shingle
Condition
- Existing Construction (Not New)
- New construction: No
- Year built: 2005
Utilities & green energy
- Water: Public
- Utilities for property: Sewer Connected
Community & HOA
Community
- Subdivision: Casa Dl So,Pasco West
Location
- Region: Pasco
Financial & listing details
- Price per square foot: $229/sqft
- Tax assessed value: $476,200
- Annual tax amount: $4,154
- Date on market: 6/18/2026
- Listing terms: Cash,Conventional,FHA,VA Loan
- Inclusions: Home And Land
- Electric utility on property: Yes
- Road surface type: Paved
Price history
| Date | Event | Price |
|---|---|---|
| 6/18/2026 | Sold | $500,000+5.3%$229/sqft |
Source:  PACMLS #292598 Report a problem PACMLS #292598 Report a problem | ||
| 5/9/2026 | Pending sale | $474,900$218/sqft |
Source: PACMLS #292598 Report a problem | ||
| 5/1/2026 | Listed for sale | $474,900+93.8%$218/sqft |
Source: PACMLS #292598 Report a problem | ||
| 9/2/2011 | Listing removed | $245,000$112/sqft |
Source: Desert Hills Realty #174548 Report a problem | ||
| 5/21/2011 | Listed for sale | $245,000+26%$112/sqft |
Source: Desert Hills Realty #174548 Report a problem | ||
| 2/9/2009 | Sold | $194,500$89/sqft |
Source: Agent Provided Report a problem | ||
Public tax history
| Year | Property taxes | Tax assessment |
|---|---|---|
| 2024 | $4,002 -1.3% | $476,200 -7.6% |
| 2023 | $4,054 +8.5% | $515,500 +15.8% |
| 2022 | $3,738 +16.2% | $445,100 +45.7% |
| 2021 | $3,218 +12.4% | $305,400 +15.7% |
| 2019 | $2,862 +6.9% | $264,000 +7.1% |
| 2018 | $2,676 -12.6% | $246,400 +13.3% |
| 2017 | $3,061 +13.6% | $217,500 +6.5% |
| 2015 | $2,696 +0.3% | $204,200 |
| 2013 | $2,687 | $204,200 |
| 2012 | -- | $204,200 |
| 2011 | -- | $204,200 +2.3% |
| 2010 | -- | $199,700 +2.7% |
| 2009 | -- | $194,500 |
| 2008 | -- | $194,500 |
| 2005 | $2,608 | -- |
Find assessor info on the county website
Neighborhood: 99301
Nearby homes
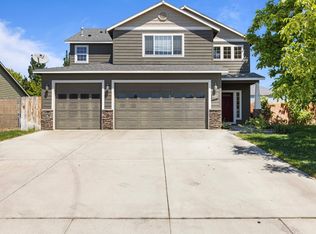
- $490,0005 bd3 ba2.5k sqft4907 Malaga Dr, Pasco, WA 99301Sold
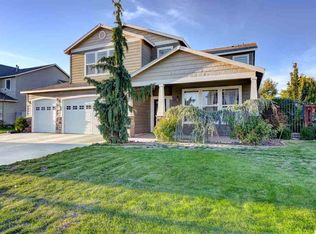
- $590,3005 bd3 ba3.6k sqft4915 Malaga Dr, Pasco, WA 99301Off Market
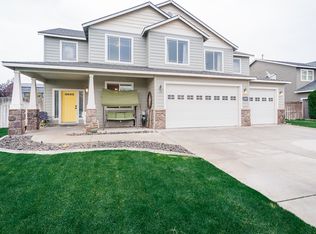
- $540,6004 bd3 ba3k sqft5003 Malaga Dr, Pasco, WA 99301Off Market
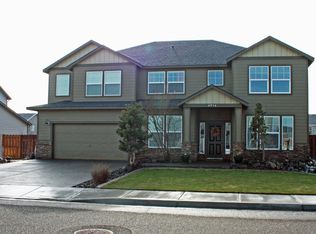
- $580,4005 bd2 ba3.2k sqft4916 Lucena Dr, Pasco, WA 99301Off Market
- $589,9004 bd3 ba2.7k sqft4912 Lucena Dr, Pasco, WA 99301For Sale
- $545,7004 bd3 ba3k sqft4903 Malaga Dr, Pasco, WA 99301Off Market
- $516,4005 bd3 ba2.6k sqft4908 Lucena Dr, Pasco, WA 99301Off Market
- $550,0004 bd3 ba2.9k sqft4916 Malaga Dr, Pasco, WA 99301Sold
Nearby schools
GreatSchools rating
- 6/10Rosalind Franklin STEM ElementaryGrades: PK-5Distance: 0.8 mi
- 6/10Ray Reynolds Middle SchoolGrades: 6-8Distance: 3 mi
- NASageview High SchoolGrades: 9-12Distance: 1.3 mi


Get pre-qualified for a loan
At Zillow Home Loans, we can pre-qualify you in as little as 5 minutes with no impact to your credit score.An equal housing lender. NMLS #10287.
Sell for more on Zillow
Get a Zillow Showcase℠ listing at no additional cost and you could sell for .
$500,000
2% more
+$10,000
With Zillow Showcase(estimated)
$510,000
- Washington
- Franklin County
- Pasco
- 99301
- 4911 Malaga Dr
Nearby cities
Nearby zip codes
Other Pasco Topics
