MLS# 283336 Welcome to this Fortune-built home located in a neighborhood where listings are rarely available. This 3-bedroom, 3-bathroom gem stands out with thoughtful updates, timeless style, and no HOA!Step inside to find real hardwood floors, a dedicated office to your left, and a convenient powder bath nearby. The living room is filled with natural light, thanks to elevated ceilings and expansive windows, and features a gas fireplace that makes the space feel warm and inviting. The layout flows effortlessly into the updated kitchen, complete with floor-to-ceiling cabinetry, Pottery Barn light fixtures, included appliances (yes — the fridge stays), and a generous island for prepping or gathering.Just off the kitchen is a laundry room that goes beyond the basics, featuring built-in cabinets, a sink, counter space, and even a coffee bar/prep area. From there, you’ll access the 2-car garage, which offers an additional 10x10 storage area, perfect for a fridge, freezer, or overflow storage. Plus, overhead storage racks are already installed and included.Upstairs, you’ll find a loft space ideal for a play area, media nook, or reading zone, along with two secondary bedrooms — one of which has a peek-a-boo view of the Cable Bridge. The full bathroom serves these rooms, while the spacious primary suite includes a tub, shower, and walk-in closet. Bonus: there's an extra flex space within the primary suite that could function as a home office or a second closet.Step outside through double French doors to a private backyard retreat featuring an extended concrete patio, a firepit area, underground sprinklers, and full fencing. There’s even RV parking, offering extra flexibility for your lifestyle.This home is truly one of a kind — combining charm, storage, light, and layout in all the right ways. Don't miss the opportunity to make it yours!
Sold for $627,699
$627,699
3811 Sedona Dr, Pasco, WA 99301
3beds
2,492sqft
Single Family Residence
Built in 2005
0.27 Acres Lot
$630,500 Zestimate®
$252/sqft
$2,841 Estimated rent
Home value
$630,500
$599,000 - $668,000
$2,841/mo
Zestimate® history
Owner options
List your home for rent
$2,841/mo
Rent Zestimate®
Find your next renter with Zillow Rental Manager. Plus, with online applications, you can quickly screen prospective tenants – for free.
$2,841/mo
Rent Zestimate®
Refinance and save
$3,829/mo
Est. payment
Refinancing to a lower rate could help reduce your monthly payments and save thousands over the life of the loan.
$3,829/mo
Est. payment
Explore your selling options
Work with a Zillow partner agent
Leverage their expertise and Zillow's premium Showcase listings to get your home seen by more buyers.
Get startedList with your own agent
Get your home in front of millions of buyers by listing it on Zillow.
Learn how to do itSell it yourself
Take full control of how buyers see your home on Zillow by listing For Sale by Owner (FSBO).
List your homeWhat's special
Gas fireplaceRv parkingPrivate backyard retreatUpdated kitchenGenerous islandDedicated officeConvenient powder bath
Zillow last checked:
Listing updated:
Listed by:
Terra Nyce 509-205-1391,
Retter and Company Sotheby's
Bought with:
Terra Nyce, 22008578
Retter and Company Sotheby's
Source: PACMLS,MLS#: 283336
Facts & features
Interior
Bedrooms & bathrooms
- Bedrooms: 3
- Bathrooms: 3
- Full bathrooms: 2
- 1/2 bathrooms: 1
Bedroom
- Level: 12x9
Bedroom 1
- Level: U
- Area: 144
- Dimensions: 12 x 12
Bedroom 2
- Level: U
- Area: 196
- Dimensions: 14 x 14
Dining room
- Level: M
- Area: 144
- Dimensions: 12 x 12
Kitchen
- Level: M
- Area: 168
- Dimensions: 14 x 12
Living room
- Level: M
- Area: 357
- Dimensions: 17 x 21
Office
- Level: M
- Area: 156
- Dimensions: 12 x 13
Heating
- Forced Air, Gas, Furnace
Cooling
- Central Air
Appliances
- Included: Dishwasher, Dryer, Disposal, Range/Oven, Refrigerator, Washer, Water Heater
- Laundry: Sink
Features
- Raised Ceiling(s), Storage, Ceiling Fan(s)
- Flooring: Carpet, Tile, Vinyl, Wood
- Doors: French Doors
- Windows: Double Pane Windows, Drapes/Curtains/Blinds
- Basement: None
- Number of fireplaces: 1
- Fireplace features: 1, Gas, Living Room
Interior area
- Total structure area: 2,492
- Total interior livable area: 2,492 sqft
Property
Parking
- Total spaces: 2
- Parking features: Attached, 2 car, Garage Door Opener, RV Parking - Open, See Remarks
- Attached garage spaces: 2
Features
- Levels: 2 Story
- Stories: 2
- Patio & porch: Patio/Open
- Exterior features: Lighting, Irrigation
- Fencing: Fenced
Lot
- Size: 0.27 Acres
- Features: Located in City Limits
Details
- Parcel number: 117200389
- Zoning description: Suburban
Construction
Type & style
- Home type: SingleFamily
- Property subtype: Single Family Residence
Materials
- Rock, Lap
- Foundation: Crawl Space
- Roof: Comp Shingle
Condition
- Existing Construction (Not New)
- New construction: No
- Year built: 2005
Utilities & green energy
- Water: Public
- Utilities for property: Sewer Connected
Community & HOA
Community
- Subdivision: Desert Bluff
Location
- Region: Pasco
Financial & listing details
- Price per square foot: $252/sqft
- Tax assessed value: $519,300
- Annual tax amount: $4,360
- Date on market: 4/15/2025
- Listing terms: Cash,Conventional,FHA,VA Loan
- Electric utility on property: Yes
- Road surface type: Paved
Price history
| Date | Event | Price |
|---|---|---|
| 5/23/2025 | Sold | $627,699+1.3%$252/sqft |
Source:  PACMLS #283336 Report a problem PACMLS #283336 Report a problem | ||
| 4/25/2025 | Pending sale | $619,900$249/sqft |
Source: PACMLS #283336 Report a problem | ||
| 4/23/2025 | Price change | $619,900-2.3%$249/sqft |
Source: PACMLS #283336 Report a problem | ||
| 4/15/2025 | Listed for sale | $634,597+140.4%$255/sqft |
Source: PACMLS #283336 Report a problem | ||
| 8/21/2013 | Sold | $264,000$106/sqft |
Source: Public Record Report a problem | ||
Public tax history
| Year | Property taxes | Tax assessment |
|---|---|---|
| 2024 | $4,360 +6.8% | $519,300 |
| 2023 | $4,084 +0.4% | $519,300 +7.1% |
| 2022 | $4,069 +10.9% | $485,100 +47.3% |
| 2021 | $3,668 +3.8% | $329,300 -0.5% |
| 2019 | $3,533 -2.6% | $331,100 +10.9% |
| 2018 | $3,626 -8.9% | $298,500 +16.1% |
| 2017 | $3,981 +15.5% | $257,200 +4.2% |
| 2015 | $3,447 +6.4% | $246,900 |
| 2013 | $3,241 | $246,900 |
| 2012 | -- | $246,900 |
| 2011 | -- | $246,900 -7.8% |
| 2010 | -- | $267,700 +2.8% |
| 2009 | -- | $260,500 |
| 2008 | -- | $260,500 |
| 2005 | $3,510 | -- |
Find assessor info on the county website
Neighborhood: 99301
Nearby homes
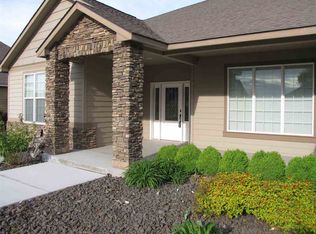
- $577,2004 bd3 ba2.6k sqft4211 Sedona Dr, Pasco, WA 99301Off Market
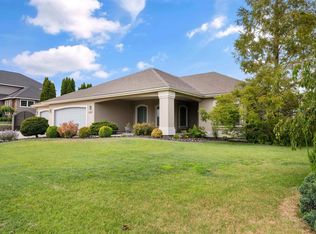
- $559,0003 bd2 ba2.3k sqft3807 Sedona Dr, Pasco, WA 99301For Sale
- $481,8003 bd2 ba1.8k sqft4212 Santa Anna Loop, Pasco, WA 99301Off Market
- $597,9003 bd2 ba2.3k sqft3812 Sedona Dr, Pasco, WA 99301Off Market
- $548,8004 bd3 ba2.2k sqft4215 Sedona Dr, Pasco, WA 99301Off Market
- $670,7004 bd3 ba3.1k sqft3808 Sedona Dr, Pasco, WA 99301Off Market
- $553,3004 bd2 ba2.4k sqft4204 Sedona Dr, Pasco, WA 99301Off Market
- $498,2003 bd2 ba2.1k sqft4208 Sedona Dr, Pasco, WA 99301Off Market
Nearby schools
GreatSchools rating
- 5/10James Mcgee Elementary SchoolGrades: PK-5Distance: 0.3 mi
- 4/10Chiawana Senior High SchoolGrades: 8-12Distance: 2.9 mi
- 5/10Mcloughlin Middle SchoolGrades: 6-8Distance: 3.2 mi


Get pre-qualified for a loan
At Zillow Home Loans, we can pre-qualify you in as little as 5 minutes with no impact to your credit score.An equal housing lender. NMLS #10287.
Sell for more on Zillow
Get a Zillow Showcase℠ listing at no additional cost and you could sell for .
$630,500
2% more
+$12,610
With Zillow Showcase(estimated)
$643,110
- Washington
- Franklin County
- Pasco
- 99301
- 3811 Sedona Dr
Nearby cities
Nearby zip codes
Other Pasco Topics
