This custom two-story home offers a warm and inviting layout with soaring ceilings, a spacious kitchen featuring granite countertops and dining area plus a bright living room with vaulted ceilings and a charming bay window. The flexible floor plan includes 3 bedrooms upstairs, a dedicated main-floor office, and a main-floor non-conforming 4th bedroom-Ideal for guests, hobbles, or multi-generational living. Recent updates provide peace of mind, including newer carpet, luxury vinyl plank flooring, a newer HVAC system, new water heater, and an above-ground pool with a new liner and new pool pump. Designed for both entertaining and easy living, the tow-maintenance backyard is your private retreat, complete with an expansive pool deck, large patio, tranquil water feature, raised garden beds, charming sitting areas, and a 12' x 16' shed with two lofts-perfect as a workshop or storage. Ideally located next to the Bombing Range Sports Complex, you'll enjoy parks, walking trails, sports fields, and recreation just steps from home, while Queensgate shopping, dining, and quick access to Richland make everyday living both convenient and connected.
For sale
$525,000
4489 Northlake Dr, West Richland, WA 99353
4beds
2,071sqft
Single Family Residence
Built in 1994
0.31 Acres Lot
$517,500 Zestimate®
$254/sqft
$-- HOA
What's special
Dedicated main-floor officeSoaring ceilingsExpansive pool deckRaised garden bedsCharming bay windowTranquil water featureFlexible floor plan
- 41 days
- 1,286
- 69
Likely to sell faster than
Zillow last checked:
Listing updated:
Listed by:
Angela Matheson Main:509-946-1188,
Windermere Group One/Tri-Cities,
Christian Matheson 509-619-2248,
Windermere Group One/Tri-Cities
Source: PACMLS as distributed by MLS GRID,MLS#: 294941
Facts & features
Interior
Bedrooms & bathrooms
- Bedrooms: 4
- Bathrooms: 3
- Full bathrooms: 1
- 3/4 bathrooms: 1
- 1/2 bathrooms: 1
Rooms
- Room types: Dining - Kitchen/Combo, Room - Family, Walk-In Closet, Foyer, Master Bedroom, Counters - Granite/Quartz
Heating
- Heat Pump
Cooling
- Heat Pump
Appliances
- Included: Cooktop, Dishwasher, Dryer, Disposal, Microwave, Oven, Refrigerator, Washer, Water Heater
Features
- Raised Ceiling(s), Drapes/Blinds, Ceiling Fan(s), French Doors
- Flooring: Carpet, Laminate, Tile
- Windows: Double Pane Windows, Vinyl Windows
- Basement: No Basement
Interior area
- Total structure area: 2,071
- Total interior livable area: 2,071 sqft
Property
Parking
- Parking features: Attached, 2 car, Finished
Features
- Levels: Two
- Stories: 2
- Patio & porch: Deck
- Exterior features: Shed(s), Fenced
- Pool features: Above Ground, Vinyl
Lot
- Size: 0.31 Acres
- Dimensions: 110' x 123'
- Features: Located in City Limits
Details
- Parcel number: 117982020000001
- Zoning: Residential
Construction
Type & style
- Home type: SingleFamily
- Property subtype: Single Family Residence
Materials
- Wood Siding, Lap Siding
- Foundation: Crawl Space
- Roof: Composition
Condition
- New construction: No
- Year built: 1994
Utilities & green energy
- Sewer: Sewer Connected
- Water: Public
- Utilities for property: Appliances-Electric, Cable Connected, Electricity Connected
Community & HOA
Community
- Subdivision: West Richland
Location
- Region: West Richland
Financial & listing details
- Price per square foot: $254/sqft
- Tax assessed value: $442,150
- Annual tax amount: $5,051
- Date on market: 7/23/2026
- Cumulative days on market: 41 days
- Listing terms: Cash,Conventional,FHA,VA
- Inclusions: Fridge, Washer, Dryer, Pool Equipment, Shed
Estimated market value
$517,500
$492,000 - $543,000
$2,667/mo
Price history
| Date | Event | Price |
|---|---|---|
| 7/23/2026 | Listed for sale | $525,000+4.9%$254/sqft |
Source:  PACMLS as distributed by MLS GRID #294941 Report a problem PACMLS as distributed by MLS GRID #294941 Report a problem | ||
| 5/28/2025 | Sold | $500,374+0.1%$242/sqft |
Source: PACMLS as distributed by MLS GRID #281221 Report a problem | ||
| 2/2/2025 | Pending sale | $499,900$241/sqft |
Source: PACMLS as distributed by MLS GRID #281221 Report a problem | ||
| 1/17/2025 | Listed for sale | $499,900+56.3%$241/sqft |
Source: PACMLS as distributed by MLS GRID #281221 Report a problem | ||
| 11/20/2019 | Sold | $319,900$154/sqft |
Source: PACMLS as distributed by MLS GRID #241280 Report a problem | ||
| 10/17/2019 | Pending sale | $319,900$154/sqft |
Source: Smart-REALTORS #241280 Report a problem | ||
| 10/14/2019 | Listed for sale | $319,900+33.3%$154/sqft |
Source: Smart-REALTORS #241280 Report a problem | ||
| 6/30/2015 | Sold | $240,000$116/sqft |
Source: PACMLS as distributed by MLS GRID #203646 Report a problem | ||
Public tax history
| Year | Property taxes | Tax assessment |
|---|---|---|
| 2024 | $5,051 -4.1% | $442,150 -4.6% |
| 2023 | $5,265 +18.2% | $463,340 +25.9% |
| 2022 | $4,454 -0.1% | $367,960 +9.5% |
| 2021 | $4,459 +6.1% | $336,160 +10.4% |
| 2020 | $4,202 -0.2% | $304,360 +3.6% |
| 2019 | $4,211 +34.5% | $293,770 +28.4% |
| 2018 | $3,131 -12% | $228,710 |
| 2017 | $3,560 +17.1% | $228,710 |
| 2016 | $3,041 | $228,710 |
| 2015 | $3,041 -0.5% | $228,710 |
| 2014 | $3,056 | $228,710 |
| 2013 | $3,056 | $228,710 |
| 2012 | -- | $228,710 -8.9% |
| 2011 | -- | $251,120 +23.3% |
| 2010 | -- | $203,720 |
| 2009 | -- | $203,720 |
| 2008 | -- | -- |
| 2007 | -- | -- |
| 2006 | -- | -- |
Find assessor info on the county website
Monthly payment
Est. payment
Payment breakdown
Explore the cost of this home by adjusting the details. Changes won't be saved.Climate risks
Neighborhood: 99353
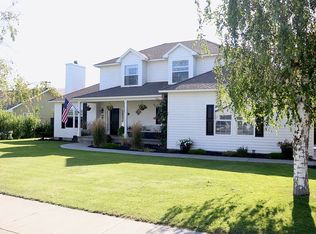
- $546,0003 bd3 ba2.4k sqft4487 Northlake Dr, West Richland, WA 99353Off Market
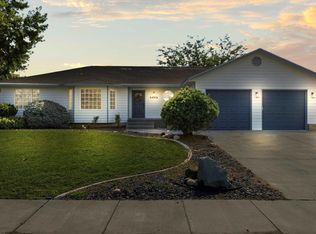
- $542,4004 bd3 ba2.1k sqft4486 Northlake Dr, West Richland, WA 99353Off Market
- $459,2003 bd2 ba1.9k sqft4500 Victoria Ct, West Richland, WA 99353Off Market
- $600,4304 bd3 ba3.5k sqft4484 Northlake Dr, West Richland, WA 99353Sold
Similar homes
- $534,9003 bd3 ba2.3k sqft5500 Leilani St, West Richland, WA 99353For Sale

 MLS ID #295347, Jared Retter, Retter and Company Sotheby's. PACMLS as distributed by MLS GRID
 - $509,9004 bd2 ba2k sqft6199 Teak Ln, West Richland, WA 99353For Sale
 MLS ID #295525, Emma McCord, Retter and Company Sotheby's. PACMLS as distributed by MLS GRID
 - $599,9004 bd2 ba2k sqft3529 Curtis Dr, West Richland, WA 99353For Sale
 MLS ID #295381, Monica Brown, Retter and Company Sotheby's. PACMLS as distributed by MLS GRID
 - $415,0004 bd2 ba1.5k sqft5142 Monica St, West Richland, WA 99353For Sale
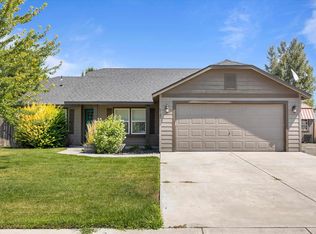 MLS ID #295174, Kellen Adcock, 1Triple7-1.777% / HomeSmart Elite Brokers. PACMLS as distributed by MLS GRID
 - $460,0004 bd3 ba2.3k sqft3994 Ironton Dr, West Richland, WA 99353For SaleMLS ID #293207, Jennifer Schreiber, Coldwell Banker Tomlinson. PACMLS as distributed by MLS GRID
- $445,0003 bd2 ba1.5k sqft5210 Canter St, West Richland, WA 99353For SaleMLS ID #295108, Shana Brown, RE/MAX, The Collective. PACMLS as distributed by MLS GRID
- $435,9004 bd2 ba1.9k sqft1610 Teal Ct, West Richland, WA 99353For SaleMLS ID #295517, Jaime Bocek, RE/MAX, The Collective. PACMLS as distributed by MLS GRID
- $414,0003 bd2 ba1.6k sqft5022 Swallow Ct, West Richland, WA 99353For SaleMLS ID #295564, Yeimy Saldana, Berkshire Hathaway Hm Serv Central WA Real Estate. PACMLS as distributed by MLS GRID
- $575,0003 bd2 ba1.9k sqft99502 N Lenore Ln, West Richland, WA 99353For SaleMLS ID #294459, Cailyn Taylor, Century 21-Tri-Cities. PACMLS as distributed by MLS GRID
- $549,9004 bd3 ba2.4k sqft1 Dahlia Ct, Pasco, WA 99301For SaleMLS ID #296063, Jemima Crosby, Coldwell Banker Tomlinson. PACMLS as distributed by MLS GRID
- $524,5003 bd3 ba2.2k sqft2682 Maidstone St, Richland, WA 99354For SaleMLS ID #294083, Christina Sanchez, Community Real Estate Group / KWSP. PACMLS as distributed by MLS GRID
- $494,9003 bd2 ba2k sqft1173 Kensington Way, Richland, WA 99352For SaleMLS ID #294731, Angela Matheson, Windermere Group One/Tri-Cities. PACMLS as distributed by MLS GRID
- $519,9004 bd3 ba2.1k sqft1155 Viewmont Ct, Richland, WA 99352For SaleMLS ID #295178, Jed Morris, Windermere Group One/Tri-Cities. PACMLS as distributed by MLS GRID
- $380,0003 bd2 ba1.2k sqft4620 Grouse Dr, West Richland, WA 99353For SaleMLS ID #295218, Jennifer Craig, Musser Bros, Inc. PACMLS as distributed by MLS GRID
- $529,9004 bd3 ba2.5k sqft1928 Penny Royal Ave, Richland, WA 99352For SaleMLS ID #295444, Carol Fuller, Retter and Company Sotheby's. PACMLS as distributed by MLS GRID
- $544,9004 bd3 ba2.2k sqft621 S Young Ct, Kennewick, WA 99336For SaleMLS ID #295591, Tiffanie Jordon, Pahlisch Real Estate, Inc.. PACMLS as distributed by MLS GRID
- $525,0003 bd2 ba2.4k sqft438 Anthony Dr, Richland, WA 99352For SaleMLS ID #293742, Cole Ferguson, Kelly Right Real Estate TC. PACMLS as distributed by MLS GRID
- $549,9003 bd3 ba2.4k sqft1936 Cypress Pl, Richland, WA 99354For SaleMLS ID #294937, Kayla Pratt, Windermere Group One/Tri-Cities. PACMLS as distributed by MLS GRID
- $530,0004 bd3 ba2.5k sqft5124 Tyler Ct, Pasco, WA 99301For SaleMLS ID #294421, Erica Rodriguez, Windermere Group One/Tri-Cities. PACMLS as distributed by MLS GRID
