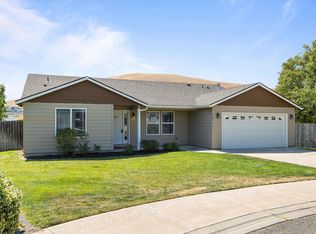
MLS# 295108 Pride of ownership shines throughout this beautifully cared-for home. Offering 1,546 square feet, 3 bedrooms, 2 bathrooms, and a desirable split-bedroom floor plan, this inviting rambler sits on a beautifully landscaped .26-acre lot in a wonderful neighborhood. Step inside to open, vaulted ceilings, abundant natural light, and an open-concept layout designed for comfortable everyday living and entertaining. A cozy sitting room with a pellet stove flows into the spacious great room, where the living, dining, and kitchen areas come together seamlessly. You'll appreciate the thoughtful updates, pantry storage, a newer dishwasher, a whole-home reverse osmosis (RO) water filtration system, and fresh interior paint throughout most of the home. The private primary suite is tucked away on its own wing and features vaulted ceilings, a walk-in closet, and an ensuite bathroom with dual vanities. The fully finished, extra-deep two-car garage is equally impressive with epoxy floors and custom wood and corrugated steel accents. Outside, the backyard is ready to enjoy with a covered patio, sunshade, an 8x12 storage shed, and additional parking—offering the perfect space for relaxing, entertaining, or enjoying the outdoors. Located in a sought-after, family-friendly neighborhood close to excellent schools, parks, shopping, and everyday amenities, this move-in-ready home is one you won't want to miss.
For sale
$445,000
5210 Canter St, West Richland, WA 99353
3beds
1,546sqft
:
Get pre-qualified$2,741/mo
Single Family Residence
Built in 2003
0.26 Acres Lot
$440,500 Zestimate®
$288/sqft
$-- HOA
What's special
Additional parkingAbundant natural lightWalk-in closetDesirable split-bedroom floor planThoughtful updatesNewer dishwasherPantry storage
- 4 days |
- 662 |
- 43 |
Likely to sell faster than
Zillow last checked:
Listing updated:
Listed by:
Shana Brown 509-366-2705,
RE/MAX, The Collective
Source: PACMLS,MLS#: 295108
Facts & features
Interior
Bedrooms & bathrooms
- Bedrooms: 3
- Bathrooms: 2
- Full bathrooms: 2
Heating
- Electric, Pellet
Cooling
- Central Air, Electric
Appliances
- Included: Dishwasher, Disposal, Range/Oven, Refrigerator, Water Softener Owned
Features
- Vaulted Ceiling(s), Ceiling Fan(s)
- Flooring: Carpet, Laminate, Tile, Vinyl
- Windows: Double Pane Windows, Windows - Vinyl, Drapes/Curtains/Blinds
- Basement: None
- Number of fireplaces: 1
- Fireplace features: 1, Freestanding Stove-Pellet, Family Room
Interior area
- Total structure area: 1,546
- Total interior livable area: 1,546 sqft
Property
Parking
- Total spaces: 2
- Parking features: Attached, 2 car, Garage Door Opener, Finished, See Remarks
- Attached garage spaces: 2
Features
- Levels: 1 Story
- Stories: 1
- Patio & porch: Patio/Covered
- Exterior features: Lighting, Irrigation
- Fencing: Fenced
Lot
- Size: 0.26 Acres
- Features: Located in City Limits, Plat Map - Recorded
Details
- Additional structures: Shed
- Parcel number: 118981040002003
- Zoning description: Single Family R
Construction
Type & style
- Home type: SingleFamily
- Property subtype: Single Family Residence
Materials
- T 1-11
- Foundation: Crawl Space
- Roof: Comp Shingle
Condition
- Existing Construction (Not New)
- New construction: No
- Year built: 2003
Utilities & green energy
- Water: Public
- Utilities for property: Sewer Connected
Community & HOA
Community
- Subdivision: Desert Glade P1,West Richland
Location
- Region: West Richland
Financial & listing details
- Price per square foot: $288/sqft
- Tax assessed value: $385,730
- Annual tax amount: $4,350
- Date on market: 7/30/2026
- Listing terms: Cash,Conventional,FHA,VA Loan
- Electric utility on property: Yes
- Road surface type: Paved
Estimated market value
$440,500
$418,000 - $463,000
$2,273/mo
Price history
| Date | Event | Price |
|---|---|---|
| 7/30/2026 | Listed for sale | $445,000+8.5%$288/sqft |
Source:  PACMLS #295108 Report a problem PACMLS #295108 Report a problem | ||
| 10/7/2021 | Sold | $410,000+145.5%$265/sqft |
Source: PACMLS #256201 Report a problem | ||
| 7/23/2007 | Sold | $167,000$108/sqft |
Source: Public Record Report a problem | ||
Public tax history
| Year | Property taxes | Tax assessment |
|---|---|---|
| 2024 | $4,464 +7.8% | $385,730 +8.2% |
| 2023 | $4,140 +17.5% | $356,440 +24.7% |
| 2022 | $3,522 -0.2% | $285,730 +9% |
| 2021 | $3,528 +5.1% | $262,150 +9.9% |
| 2020 | $3,358 -0.3% | $238,580 +3.4% |
| 2019 | $3,368 +27.3% | $230,720 +21.3% |
| 2018 | $2,645 -6.6% | $190,230 +15.2% |
| 2017 | $2,834 +15% | $165,190 |
| 2016 | $2,463 | $165,190 |
| 2015 | $2,463 +2.1% | $165,190 +3% |
| 2014 | $2,412 | $160,370 |
| 2013 | $2,412 | $160,370 |
| 2012 | -- | $160,370 +2% |
| 2011 | -- | $157,300 +7.7% |
| 2010 | -- | $146,100 |
| 2009 | -- | $146,100 |
| 2008 | -- | -- |
| 2007 | -- | -- |
| 2006 | -- | -- |
Find assessor info on the county website
Monthly payment
Est. payment
Payment breakdown
Explore the cost of this home by adjusting the details. Changes won't be saved.Climate risks
Neighborhood: 99353
Nearby schools
GreatSchools rating
- 8/10Wiley Elementary SchoolGrades: K-5Distance: 0.2 mi
- 7/10Leona Libby Middle SchoolGrades: 6-8Distance: 0.9 mi
- 8/10Richland High SchoolGrades: 9-12Distance: 3.3 mi
Schools provided by the listing agent
- District: Richland
Source: PACMLS. This data may not be complete. We recommend contacting the local school district to confirm school assignments for this home.
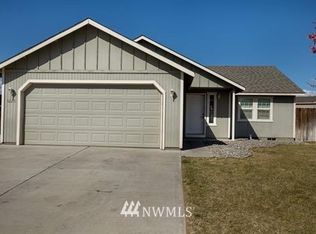
- $380,9003 bd2 ba1.1k sqft5220 Canter St, West Richland, WA 99353Off Market
- $517,8003 bd2 ba-- sqft52720 Canter St, West Richland, WA 99353Off Market
- $517,8003 bd2 ba-- sqft52920 Canter St, West Richland, WA 99353Off Market
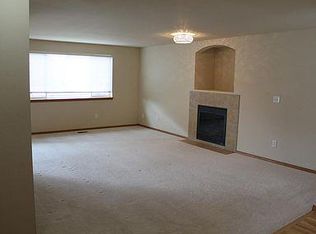
- $440,0003 bd2 ba1.7k sqft5203 S Desert Dove Loop, West Richland, WA 99353Off Market
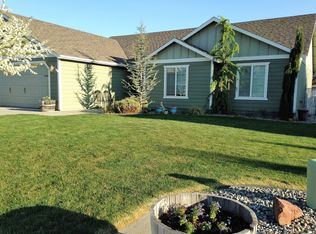
- $470,0004 bd2 ba2.4k sqft5200 Canter St, West Richland, WA 99353Off Market
- $378,3003 bd2 ba1.2k sqft5205 S Desert Dove Loop, West Richland, WA 99353Off Market
- $403,0003 bd2 ba1.4k sqft5201 S Desert Dove Loop, West Richland, WA 99353Off Market
- $479,3005 bd3 ba2.5k sqft3200 S Highlands Blvd, West Richland, WA 99353Off Market
A local agent can set up tours, give advice and negotiate with sellers.
A local lender can help you make sure your offer is ready when you are.
Similar homes
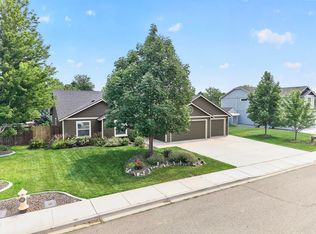
- $455,0003 bd2 ba1.7k sqft3544 Kristin Dr, West Richland, WA 99353For Sale
 MLS ID #295068, Yvonne Caffrey, Realty One Group Eclipse. PACMLS
 - $475,0004 bd2 ba1.9k sqft5703 Monica Ct, West Richland, WA 99353For Sale
 MLS ID #295091, Corrie Hayes, John L. Scott - Snohomish. PACMLS
 - $479,9003 bd3 ba2k sqft1601 S Highlands Blvd, West Richland, WA 99353For Sale
 MLS ID #295246, Dalila Campbell, Realty One Group Ignite. PACMLS
 - $389,9993 bd2 ba1.2k sqft4620 Grouse Dr, West Richland, WA 99353For Sale
 MLS ID #295218, Jennifer Craig, Musser Bros, Inc. PACMLS
 - $525,0003 bd2 ba1.8k sqft1703 Ironwood Ave, West Richland, WA 99353For SaleMLS ID #295244, Colleen Lane, The Lane Real Estate Team. PACMLS
- $495,0003 bd2 ba1.8k sqftView Ridge Div D, West Richland, WA 99353ActiveMLS ID #2554118, Lana Franklin. NWMLS as distributed by MLS GRID
- $525,0004 bd3 ba2k sqft4489 Northlake Dr, West Richland, WA 99353For SaleMLS ID #294941, Angela Matheson, Windermere Group One/Tri-Cities. PACMLS
- $465,0003 bd2 ba1.7k sqft8212 Fernow St, West Richland, WA 99353For SaleMLS ID #295067, Joy Olin, TC Brokers. PACMLS
- $545,0003 bd2 ba1.9k sqft6228 Cobalt Dr, West Richland, WA 99353For SaleMLS ID #295099, Elisa Enders, Coldwell Banker Tomlinson. PACMLS
- $550,0003 bd2 ba1.7k sqft1902 Diamond Head Way, West Richland, WA 99353For SaleMLS ID #295027, Jose Torres, Berkshire Hathaway Hm Serv Central WA Real Estate. PACMLS
- $475,0003 bd2 ba2.2k sqft500 Paver Ct, Benton City, WA 99320For SaleMLS ID #295213, Janelle Williams, Windermere Group One/Tri-Cities. PACMLS
- $449,0003 bd3 ba2.1k sqft5311 Oriole Ln, Pasco, WA 99301For SaleMLS ID #295195, Lizbeth Romero, Simplihom. PACMLS
- $509,9004 bd3 ba2.1k sqft4209 Norma Loop, West Richland, WA 99353For SaleMLS ID #291542, Kris Battles, Realty One Group Ignite. PACMLS
- $419,9003 bd2 ba1.8k sqft9307 Majestia Ln, Pasco, WA 99301For SaleMLS ID #295144, Sue Rhoads, Retter and Company Sotheby's. PACMLS
- $609,9003 bd3 ba2.1k sqft5121 Milky Way, West Richland, WA 99353For SaleMLS ID #293483, Nick Kunde, Zion Properties, LLC. PACMLS
- $385,0003 bd2 ba1.3k sqft4011 Twilight Ct, Pasco, WA 99301For SaleMLS ID #295212, Holly Haller, Berkshire Hathaway Hm Serv Central WA Real Estate. PACMLS
- $499,9003 bd2 ba2k sqft1173 Kensington Way, Richland, WA 99352For SaleMLS ID #294731, Angela Matheson, Windermere Group One/Tri-Cities. PACMLS
- $469,5003 bd2 ba1.6k sqft4651 Cowlitz Blvd, Richland, WA 99352For SaleMLS ID #293118, Ashlei Giese, HomeSmart Elite Brokers. PACMLS
- $499,0003 bd2 ba1.9k sqft5050 Smitty Dr, Richland, WA 99352For SaleMLS ID #295033, Marie Del Angel, EXP Realty, LLC Tri Cities. PACMLS
- $425,0003 bd2 ba1.3k sqft4860 Corvina St, Richland, WA 99352For SaleMLS ID #294531, Cari McGee, Cari McGee Real Estate Team/Re/Max Northwest. PACMLS
