MLS# 295068 Located in a very desirable West Richland neighborhood, this well-maintained home offers an open floor plan designed for everyday living and easy entertaining. Vaulted ceilings, durable luxury vinyl plank (LVP) flooring throughout the main living areas, and an abundance of windows create a bright, comfortable atmosphere. The entry features an art niche and opens to the great room with a gas fireplace. The kitchen is thoughtfully designed with a raised breakfast bar overlooking the great room, vaulted ceilings, upper accent windows, a dining area, and built-in desk space.Glass double doors lead to a spacious den that works equally well as a home office, second living area, or playroom. The primary suite includes French doors to the backyard patio, dual vanities, and a large walk-in closet.Outside, you'll find a fully fenced backyard with mature landscaping, planting beds, double patios, a built-in sandbox, and a storage shed for added organization. Behind the fence is dedicated RV/boat parking with a 30-amp RV hookup, making it easy to store and prepare your RV for your next trip. The three-car garage offers additional flexibility, with a third bay that's ideal for a workshop, hobby space, home gym, or extra storage. The garage is also fully insulated for energy efficiency and comfort!A practical layout, flexible living spaces, and thoughtful amenities make this home an excellent opportunity in West Richland. Schedule an appointment to see this home soon!!
Under contract
$455,000
3544 Kristin Dr, West Richland, WA 99353
3beds
1,786sqft
Single Family Residence
Built in 2008
0.25 Acres Lot
$451,000 Zestimate®
$255/sqft
$-- HOA
What's special
Built-in desk spaceBuilt-in sandboxLarge walk-in closetPlanting bedsDouble patiosDining areaVaulted ceilings
- 33 days
- 1,058
- 62
Likely to sell faster than
Zillow last checked:
Listing updated:
Listed by:
Yvonne Caffrey 509-438-4212,
Realty One Group Eclipse
Source: PACMLS,MLS#: 295068
Facts & features
Interior
Bedrooms & bathrooms
- Bedrooms: 3
- Bathrooms: 2
- Full bathrooms: 1
- 3/4 bathrooms: 1
Rooms
- Room types: Bath - Master, Breakfast Bar, Dining - Kitchen/Combo, Den, Master - Main Level, Room - Great, Tub - Garden, Pantry
Bedroom 1
- Level: M
- Area: 14 Square Feet
Bedroom 2
- Level: M
- Area: 10 Square Feet
Bedroom 3
- Level: M
- Area: 12 Square Feet
Dining room
- Level: M
- Area: 10 Square Feet
Kitchen
- Level: M
- Area: 10 Square Feet
Living room
- Level: M
- Area: 15 Square Feet
Heating
- Heat Pump
Cooling
- Heat Pump
Appliances
- Included: Dishwasher, Disposal, Microwave, Range/Oven, Refrigerator, Water Heater
Features
- Vaulted Ceiling(s), Drapes/Blinds, Ceiling Fan(s)
- Windows: Vinyl Windows
- Basement: No Basement
- Fireplace features: One, Gas, Propane, Living Room
Interior area
- Total structure area: 1,786
- Total interior livable area: 1,786 sqft
Property
Parking
- Parking features: Attached, Garage Door Opener, Off Street, RV Access/Parking, 3 car
- Has garage: Yes
Features
- Levels: One
- Stories: 1
- Patio & porch: Patio
- Exterior features: Fenced, Irrigation System
Lot
- Size: 0.25 Acres
- Features: Plat Map - Recorded, Garden
Details
- Parcel number: 118981070000021
- Zoning: Residential
Construction
Type & style
- Home type: SingleFamily
- Property subtype: Single Family Residence
Materials
- T1-11, Wood Siding
- Foundation: Crawl Space, Concrete Perimeter
- Roof: Composition
Condition
- New construction: No
- Year built: 2008
Utilities & green energy
- Sewer: Sewer Connected
- Water: Public
- Utilities for property: Appliances-Electric
Community & HOA
Community
- Subdivision: DESERT GLADE P1
Location
- Region: West Richland
Financial & listing details
- Price per square foot: $255/sqft
- Tax assessed value: $440,560
- Annual tax amount: $5,037
- Date on market: 7/29/2026
- Cumulative days on market: 21 days
- Listing terms: Cash,Conventional,FHA,VA
Estimated market value
$451,000
$428,000 - $474,000
$2,522/mo
Price history
| Date | Event | Price |
|---|---|---|
| 8/27/2026 | Contingent | $455,000$255/sqft |
Source:  PACMLS #295068 Report a problem PACMLS #295068 Report a problem | ||
| 7/29/2026 | Listed for sale | $455,000+89.7%$255/sqft |
Source: PACMLS #295068 Report a problem | ||
| 5/28/2015 | Sold | $239,900$134/sqft |
Source: PACMLS #205078 Report a problem | ||
| 4/15/2015 | Listed for sale | $239,900+20%$134/sqft |
Source: Windermere Real Estate/Tri-Cities #205078 Report a problem | ||
| 5/28/2010 | Sold | $199,900+18.4%$112/sqft |
Source: PACMLS #167443 Report a problem | ||
| 8/28/2008 | Sold | $168,789$95/sqft |
Source: PACMLS #153286 Report a problem | ||
Public tax history
| Year | Property taxes | Tax assessment |
|---|---|---|
| 2024 | $5,038 +6.2% | $440,560 +6.4% |
| 2023 | $4,745 +18.2% | $414,240 +25.5% |
| 2022 | $4,015 0% | $330,190 +9.3% |
| 2021 | $4,016 +5.4% | $302,170 +10.2% |
| 2020 | $3,811 -0.2% | $274,150 +3.5% |
| 2019 | $3,819 +25.4% | $264,810 +18.9% |
| 2018 | $3,045 +1.2% | $222,630 +15.8% |
| 2017 | $3,008 +16.7% | $192,190 |
| 2016 | $2,579 | $192,190 |
| 2015 | $2,579 +1.6% | $192,190 +2.4% |
| 2014 | $2,538 | $187,710 |
| 2013 | $2,538 | $187,710 |
| 2012 | -- | $187,710 +7.9% |
| 2011 | -- | $174,020 +9.4% |
| 2010 | -- | $159,140 |
| 2009 | -- | $159,140 |
| 2008 | -- | -- |
| 2007 | -- | -- |
Find assessor info on the county website
Monthly payment
Est. payment
Payment breakdown
Explore the cost of this home by adjusting the details. Changes won't be saved.Climate risks
Neighborhood: 99353

Similar homes
- $445,0003 bd2 ba1.5k sqft5210 Canter St, West Richland, WA 99353For Sale

 MLS ID #295108, Shana Brown, RE/MAX, The Collective. PACMLS
 - $425,0003 bd2 ba1.5k sqft3001 S Highlands Boulevard, West Richland, WA 99353Active
 MLS ID #2566873, Annastasia Batsell. NWMLS as distributed by MLS GRID
 - $399,9003 bd2 ba1.3k sqft5179 Pinehurst St, West Richland, WA 99353For Sale
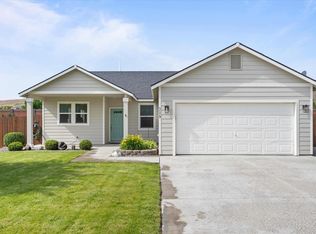 MLS ID #293329, Tracy L Phillips, Coldwell Banker Tomlinson. PACMLS
 - $485,0003 bd2 ba1.8k sqftView Ridge Div D, West Richland, WA 99353Active
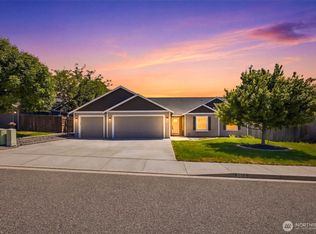 MLS ID #2554118, Lana Franklin. NWMLS as distributed by MLS GRID
 - $514,9004 bd3 ba2.4k sqft5600 Monica Ct, West Richland, WA 99353For SaleMLS ID #295538, Joshua Shinabarger, HomeSmart Elite Brokers. PACMLS
- $435,9004 bd2 ba1.9k sqft1610 Teal Ct, West Richland, WA 99353For SaleMLS ID #295517, Jaime Bocek, RE/MAX, The Collective. PACMLS
- $519,9004 bd2 ba2k sqft6199 Teak Ln, West Richland, WA 99353For SaleMLS ID #295525, Emma McCord, Retter and Company Sotheby's. PACMLS
- $429,9004 bd3 ba1.8k sqft5401 Seahawk Dr, West Richland, WA 99353For SaleMLS ID #292782, Jeremy Asmus, Kenmore Team. PACMLS
- $534,9003 bd3 ba2.3k sqft5500 Leilani St, West Richland, WA 99353For SaleMLS ID #295347, Jared Retter, Retter and Company Sotheby's. PACMLS
- $460,0004 bd3 ba2.3k sqft3994 Ironton Dr, West Richland, WA 99353For SaleMLS ID #293207, Jennifer Schreiber, Coldwell Banker Tomlinson. PACMLS
- $494,9003 bd2 ba2k sqft1173 Kensington Way, Richland, WA 99352For SaleMLS ID #294731, Angela Matheson, Windermere Group One/Tri-Cities. PACMLS
- $445,0003 bd2 ba1.7k sqft3805 Charleston Ln, Pasco, WA 99301For SaleMLS ID #295995, Gene Cramer, HomeSmart Elite Brokers. PACMLS
- $475,0003 bd2 ba1.8k sqft2376 Coppertree Ct, Richland, WA 99354For SaleMLS ID #293202, Yuxia Wu, HomeSmart Elite Brokers. PACMLS
- $409,9003 bd2 ba1.4k sqft408 Capri Ct, Benton City, WA 99320For SaleMLS ID #295556, Dawn Seagren, Kenmore Team. PACMLS
- $465,0003 bd2 ba1.5k sqft3013 Escolar Rd, Kennewick, WA 99338For SaleMLS ID #294400, Ann Kuykendall, Encore Realty, LLC. PACMLS
- $480,0003 bd3 ba2.5k sqft152 Erica Dr, Richland, WA 99352For SaleMLS ID #294912, Carol Fuller, Retter and Company Sotheby's. PACMLS
- $499,9003 bd2 ba1.7k sqft4914 White Dr, Richland, WA 99352For SaleMLS ID #295435, Annie Wagar, EXP Realty, LLC Tri Cities. PACMLS
- $420,0003 bd2 ba1.4k sqft544 Cherokee St, Richland, WA 99352For SaleMLS ID #294834, Lacey Blackman, EXP Realty, LLC Tri Cities. PACMLS
- $415,0003 bd2 ba1.6k sqft505 Paver Ct, Benton City, WA 99320For SaleMLS ID #295429, Greg Johnston, Retter and Company Sotheby's. PACMLS
- $435,0003 bd2 ba1.5k sqft27404 E Ambassador Pr NE, Benton City, WA 99320For SaleMLS ID #293167, Frank Prior, Windermere Group One/Tri-Cities. PACMLS
