There's a quiet kind of luxury in living where life simply flows. At 3001 S Highlands Boulevard, the best parts of your day are never far from home. Start the morning with a walk along the Keene Road Trail as the sun rises over the hills. Meet a friend for coffee, enjoy dinner at a local favorite, or check off everyday errands without spending your afternoon in the car. When the weekend arrives, Candy Mountain is just minutes away, inviting you to trade busy schedules for fresh air and wide-open views. Designed with both today's lifestyle and tomorrow's needs in mind, this home offers thoughtful upgrades that support a more efficient way of living. Solar panels and an EV charger blend seamlessly into a home centered around comfort, convenience, and mindful living. It's the kind of place where everything feels within reach-where less time is spent managing the everyday and more time is spent enjoying it. The true value of a home isn't measured only by what's inside its walls, but by the life it makes possible just beyond them.
Active
Listed by: Windermere Grp One Tri-Cities • Annastasia Batsell
$425,000
3001 S Highlands Boulevard, West Richland, WA 99353
3beds
1,508sqft
Single Family Residence
Built in 2004
10,018 Square Feet Lot
$422,600 Zestimate®
$282/sqft
$-- HOA
What's special
Solar panelsEv charger
- 8 days |
- 484 |
- 23 |
Likely to sell faster than
Zillow last checked:
Listing updated:
Listed by:
Annastasia Batsell,
Windermere Grp One Tri-Cities
Source: NWMLS as distributed by MLS GRID,MLS#: 2566873
Facts & features
Interior
Bedrooms & bathrooms
- Bedrooms: 3
- Bathrooms: 2
- Full bathrooms: 2
- Main level bathrooms: 2
- Main level bedrooms: 3
Primary bedroom
- Level: Main
Bedroom
- Level: Main
Bedroom
- Level: Main
Bathroom full
- Level: Main
Bathroom full
- Level: Main
Dining room
- Level: Main
Entry hall
- Level: Main
Family room
- Level: Main
Living room
- Level: Main
Heating
- Heat Pump, Electric, Natural Gas, Solar (Unspecified)
Cooling
- Has cooling: Yes
Appliances
- Included: Dishwasher, Disposal, Dryer, Microwave, Refrigerator, Stove(s)/Range(s), Washer, Dishwasher(s), Dryer(s), Garbage Disposal, Microwave(s), Refrigerator(s), Washer(s)
Features
- Flooring: Engineered Hardwood, Carpet
- Has fireplace: No
Interior area
- Total structure area: 1,508
- Total interior livable area: 1,508 sqft
Property
Parking
- Total spaces: 2
- Parking features: Attached Garage
- Has attached garage: Yes
- Covered spaces: 2
Features
- Levels: One
- Stories: 1
- Entry location: Main
Lot
- Size: 10,018 Square Feet
- Features: Cabana/Gazebo, Electric Car Charging, Patio, Sprinkler System
Details
- Parcel number: 107984160000008
- Special conditions: Standard
Construction
Type & style
- Home type: SingleFamily
- Architectural style: 1 Story
- Property subtype: Single Family Residence
Materials
- Wood Siding
- Foundation: Poured Concrete
- Roof: Composition
Condition
- Year built: 2004
Utilities & green energy
- Sewer: Available
- Water: Public
Green energy
- Energy generation: Solar
Community & HOA
Community
- Subdivision: Benton
Location
- Region: West Richland
Financial & listing details
- Price per square foot: $282/sqft
- Tax assessed value: $338,200
- Annual tax amount: $3,954
- Date on market: 8/8/2026
- Cumulative days on market: 9 days
- Listing terms: Conventional,FHA,VA Loan
- Inclusions: Dishwasher(s), Dryer(s), Garbage Disposal, Microwave(s), Refrigerator(s), Stove(s)/Range(s), Washer(s)
Estimated market value
$422,600
$401,000 - $444,000
$2,376/mo
Price history
| Date | Event | Price |
|---|---|---|
| 8/7/2026 | Listed for sale | $425,000+145.7%$282/sqft |
Source:  PACMLS #295410 Report a problem PACMLS #295410 Report a problem | ||
| 3/25/2013 | Sold | $173,000-1.1%$115/sqft |
Source: Public Record Report a problem | ||
| 2/3/2013 | Listed for sale | $174,900$116/sqft |
Source: RE/MAX FIRST ADVANTAGE #187781 Report a problem | ||
Public tax history
| Year | Property taxes | Tax assessment |
|---|---|---|
| 2024 | $3,954 +93.9% | $338,200 -3.8% |
| 2023 | $2,040 -41.3% | $351,590 +24.7% |
| 2022 | $3,474 -0.2% | $281,990 +9% |
| 2021 | $3,480 +5.1% | $258,790 +9.8% |
| 2020 | $3,312 -0.3% | $235,590 +3.4% |
| 2019 | $3,321 +26.3% | $227,860 +20.2% |
| 2018 | $2,629 +0.8% | $189,520 +15.1% |
| 2017 | $2,608 +16.6% | $164,600 |
| 2016 | $2,238 | $164,600 |
| 2015 | $2,238 +3.7% | $164,600 +4.6% |
| 2014 | $2,158 | $157,290 |
| 2013 | $2,158 | $157,290 |
| 2012 | -- | $157,290 -2.6% |
| 2011 | -- | $161,500 +7.5% |
| 2010 | -- | $150,280 |
| 2009 | -- | $150,280 |
| 2008 | -- | -- |
| 2007 | -- | -- |
| 2006 | -- | -- |
Find assessor info on the county website
Monthly payment
Est. payment
Payment breakdown
Explore the cost of this home by adjusting the details. Changes won't be saved.Climate risks
Neighborhood: 99353
Nearby schools
GreatSchools rating
- 8/10Wiley Elementary SchoolGrades: K-5Distance: 0.1 mi
- 7/10Leona Libby Middle SchoolGrades: 6-8Distance: 0.9 mi
- 8/10Hanford High SchoolGrades: 9-12Distance: 5.6 mi
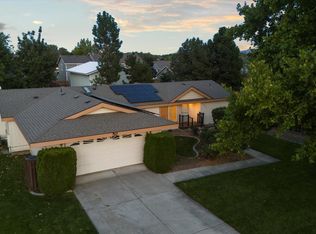
- $360,0003 bd2 ba1.7k sqft2906 Chicory Dr, West Richland, WA 99353Sold
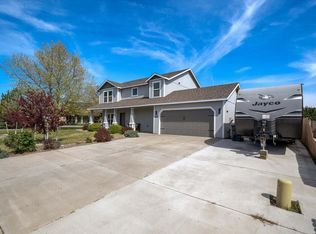
- $454,9003 bd3 ba2k sqft3000 S Highlands Blvd, West Richland, WA 99353Sold
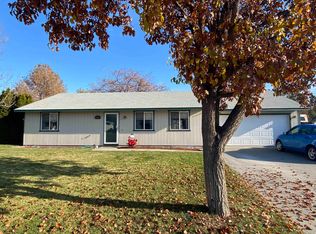
- $370,0002 bd2 ba1.4k sqft3030 Chicory Dr, West Richland, WA 99353Sold
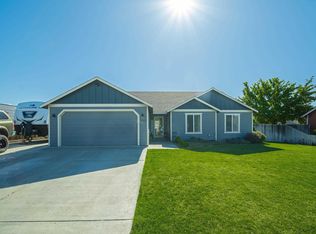
- $450,0004 bd2 ba1.7k sqft3002 S Highlands Blvd, West Richland, WA 99353Sold
- $450,0003 bd3 ba2.2k sqft5206 Spirea Dr, West Richland, WA 99353Sold
- $485,0004 bd3 ba2.5k sqft3001 Hermandt Ct, West Richland, WA 99353Sold
- $465,0006 bd3 ba2.4k sqft5507 Holly Way, West Richland, WA 99353Sold
- $430,5003 bd2 ba1.7k sqft3005 Hermandt Ct, West Richland, WA 99353Sold
A local agent can set up tours, give advice and negotiate with sellers.
A local lender can help you make sure your offer is ready when you are.
Similar homes
- $445,0003 bd2 ba1.5k sqft5210 Canter St, West Richland, WA 99353For Sale

 MLS ID #295108, Shana Brown, RE/MAX, The Collective. PACMLS
 - $446,0004 bd2 ba1.9k sqft1610 Teal Ct, West Richland, WA 99353For Sale
 MLS ID #295517, Jaime Bocek, RE/MAX, The Collective. PACMLS
 - $455,0003 bd2 ba1.7k sqft3544 Kristin Dr, West Richland, WA 99353For Sale
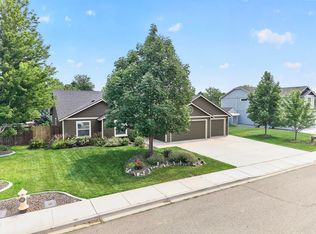 MLS ID #295068, Yvonne Caffrey, Realty One Group Eclipse. PACMLS
 - $455,9003 bd2 ba1.7k sqft5703 Mulberry Dr, West Richland, WA 99353For Sale
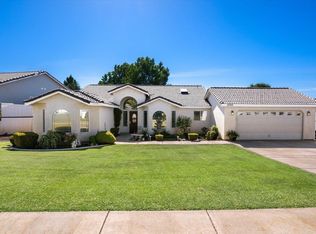 MLS ID #294004, Frank Prior, Windermere Group One/Tri-Cities. PACMLS
 - $408,0003 bd2 ba1.3k sqft5179 Pinehurst St, West Richland, WA 99353For SaleMLS ID #293329, Tracy Phillips, Coldwell Banker Tomlinson. PACMLS
- $369,9003 bd2 ba1.1k sqft4721 Daisy St, West Richland, WA 99353For SaleMLS ID #295310, Jennifer Rabe, EXIT Realty Tri-Cities Life. PACMLS
- $439,9004 bd3 ba2.2k sqft4317 Ironton Dr, West Richland, WA 99353For SaleMLS ID #295352, Sandra Senger, Retter and Company Sotheby's. PACMLS
- $485,0003 bd2 ba1.8k sqftView Ridge Div D, West Richland, WA 99353ActiveMLS ID #2554118, Lana Franklin. NWMLS as distributed by MLS GRID
- $434,9004 bd3 ba1.8k sqft5401 Seahawk Dr, West Richland, WA 99353For SaleMLS ID #292782, Jeremy Asmus, Kenmore Team. PACMLS
- $519,9004 bd2 ba2k sqft6199 Teak Ln, West Richland, WA 99353For SaleMLS ID #295525, Emma McCord, Retter and Company Sotheby's. PACMLS
- $429,9005 bd2 ba1.6k sqft4611 Mallard Ct, West Richland, WA 99353For SaleMLS ID #290231, Tyson Jones, Kenmore Team. PACMLS
- $525,0004 bd3 ba2k sqft4489 Northlake Dr, West Richland, WA 99353For SaleMLS ID #294941, Angela Matheson, Windermere Group One/Tri-Cities. PACMLS
- $415,0003 bd2 ba1k sqft1217 Perkins Ave, Richland, WA 99354For SaleMLS ID #295478, Susan Sheets, Berkshire Hathaway Hm Serv Central WA Real Estate. PACMLS
- $505,0004 bd2 ba1.6k sqft7025 Collins Rd, West Richland, WA 99353For SaleMLS ID #295287, Brandt Houston, HomeSmart Elite Brokers. PACMLS
- $414,0003 bd2 ba1.5k sqft500 Stagecoach Ct, Richland, WA 99354For SaleMLS ID #295542, Kelly VanZandt, RE/MAX Northwest REALTORS. PACMLS
- $545,0003 bd2 ba1.9k sqft6228 Cobalt Dr, West Richland, WA 99353For SaleMLS ID #295099, Elisa Enders, Coldwell Banker Tomlinson. PACMLS
- $393,0003 bd2 ba1.3k sqft704 Birch Ave, Richland, WA 99352For SaleMLS ID #295279, April Connors, Windermere Group One/Tri-Cities. PACMLS
- $397,8503 bd2 ba1.6k sqft409 Hartford St, Richland, WA 99352For SaleMLS ID #295441, Carol Fuller, Retter and Company Sotheby's. PACMLS
- $415,0003 bd2 ba1.6k sqft505 Paver Ct, Benton City, WA 99320For SaleMLS ID #295429, Greg Johnston, Retter and Company Sotheby's. PACMLS
- $415,0003 bd2 ba1.3k sqft4860 Corvina St, Richland, WA 99352For SaleMLS ID #294531, Cari McGee, Cari McGee Real Estate Team/Re/Max Northwest. PACMLS
