Just over ten years old, but feels brand new, this home was barely lived in and is ready for a new owner! The great room is flooded with light from the large picture window in the front of the home. The breakfast bar encourages conversation while the chef is whipping up snacks, or a meal. The eat-in kitchen space is perfect for gatherings with friends or family. Down the hall are two bedrooms, and the primary bedroom is tucked away at the back of the house for maximum quiet and privacy. The room also features a walk-in closet and an en suite bath with a large shower. The fenced backyard has a patio space just larger enough for some chairs and a chaise lounge. This is the New Traditions Oakville plan (which I don't think they build anymore!).
For sale
$425,000
4860 Corvina St, Richland, WA 99352
3beds
1,342sqft
:
Get pre-qualified$2,645/mo
Single Family Residence
Built in 2016
6,098 Square Feet Lot
$422,200 Zestimate®
$317/sqft
$-- HOA
What's special
Walk-in closetFenced backyardBreakfast bar encourages conversation
- 16 days |
- 478 |
- 34 |
Likely to sell faster than
Zillow last checked:
Listing updated:
Listed by:
Cari McGee 509-430-5342,
Cari McGee Real Estate Team/Re/Max Northwest
Source: PACMLS,MLS#: 294531
Facts & features
Interior
Bedrooms & bathrooms
- Bedrooms: 3
- Bathrooms: 2
- Full bathrooms: 2
Heating
- Filter/HEPA, Natural Gas
Cooling
- Central Air
Appliances
- Included: Dishwasher, Dryer, Disposal, Microwave, Range/Oven, Refrigerator, Washer
Features
- Flooring: Carpet, Laminate, Vinyl, Wood
- Windows: Double Pane Windows, Windows - Vinyl, Drapes/Curtains/Blinds
- Basement: None
- Has fireplace: No
Interior area
- Total structure area: 1,342
- Total interior livable area: 1,342 sqft
Property
Parking
- Total spaces: 2
- Parking features: Attached, 2 car, Garage Door Opener
- Attached garage spaces: 2
Features
- Levels: 1 Story
- Stories: 1
- Patio & porch: Patio/Open, Porch
- Exterior features: Lighting
- Fencing: Partial
- Has view: Yes
Lot
- Size: 6,098 Square Feet
Details
- Parcel number: 132982020002042
- Zoning description: Single Family R
Construction
Type & style
- Home type: SingleFamily
- Property subtype: Single Family Residence
Materials
- Wood Siding, Trim - Rock, Wood Frame
- Foundation: Concrete
- Roof: Comp Shingle
Condition
- Existing Construction (Not New)
- New construction: No
- Year built: 2016
Utilities & green energy
- Water: Public
- Utilities for property: Sewer Connected
Community & HOA
Community
- Subdivision: West Vineyard Estates
HOA
- Has HOA: Yes
Location
- Region: Richland
Financial & listing details
- Price per square foot: $317/sqft
- Tax assessed value: $384,740
- Annual tax amount: $3,632
- Date on market: 7/9/2026
- Listing terms: Cash,Conventional,FHA,VA Loan
- Electric utility on property: Yes
- Road surface type: Paved
Estimated market value
$422,200
$401,000 - $443,000
$2,307/mo
Price history
| Date | Event | Price |
|---|---|---|
| 7/9/2026 | Listed for sale | $425,000-2.3%$317/sqft |
Source:  PACMLS #294531 Report a problem PACMLS #294531 Report a problem | ||
| 7/29/2022 | Sold | $435,000$324/sqft |
Source: PACMLS #262536 Report a problem | ||
| 7/4/2022 | Pending sale | $435,000$324/sqft |
Source: PACMLS #262536 Report a problem | ||
| 6/27/2022 | Listed for sale | $435,000+76.9%$324/sqft |
Source: PACMLS #262536 Report a problem | ||
| 12/30/2015 | Sold | $245,960+423.3%$183/sqft |
Source: PACMLS #207183 Report a problem | ||
| 4/20/2015 | Sold | $47,000$35/sqft |
Source: PACMLS #189596 Report a problem | ||
Public tax history
| Year | Property taxes | Tax assessment |
|---|---|---|
| 2024 | $3,582 -7% | $384,740 -6.6% |
| 2023 | $3,850 +23.3% | $411,860 +31.7% |
| 2022 | $3,122 +15.4% | $312,610 +28.3% |
| 2021 | $2,706 +2.5% | $243,640 +6.9% |
| 2020 | $2,639 -11.4% | $227,920 -6.5% |
| 2019 | $2,978 +7.6% | $243,640 |
| 2018 | $2,769 -8.7% | $243,640 +9.6% |
| 2017 | $3,033 +451% | $222,270 +16.9% |
| 2016 | $550 | $190,070 +315.5% |
| 2015 | $550 +1.9% | $45,750 +4% |
| 2014 | $540 | $44,000 |
| 2013 | $540 | $44,000 |
Find assessor info on the county website
Monthly payment
Est. payment
Payment breakdown
Explore the cost of this home by adjusting the details. Changes won't be saved.Climate risks
Neighborhood: 99352
Nearby schools
GreatSchools rating
- 8/10White Bluffs Elementary SchoolGrades: PK-5Distance: 1.7 mi
- 7/10Leona Libby Middle SchoolGrades: 6-8Distance: 3.6 mi
- 8/10Richland High SchoolGrades: 9-12Distance: 4.4 mi
Schools provided by the listing agent
- District: Richland
Source: PACMLS. This data may not be complete. We recommend contacting the local school district to confirm school assignments for this home.
- $535,3004 bd3 ba2.3k sqft4898 Corvina St, Richland, WA 99352Off Market
- $647,2004 bd1 ba2.8k sqft4897 Highview St, Richland, WA 99352Off Market
- $614,2004 bd1 ba2.8k sqft4853 Highview St, Richland, WA 99352Off Market
- $622,1003 bd2 ba2.3k sqft4518 Vineyard, Richland, WA 99352Off Market
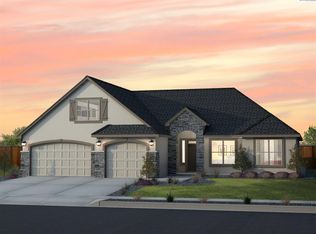
- $520,4005 bd-- ba2.3k sqft4836 Corvina St, Richland, WA 99352Off Market
- $402,1003 bd2 ba1.3k sqft4863 Corvina St, Richland, WA 99352Off Market
- $436,3003 bd2 ba1.6k sqft4851 Corvina St, Richland, WA 99352Off Market
- $681,1005 bd4 ba3.3k sqft4831 Highview St, Richland, WA 99352Off Market
A local agent can set up tours, give advice and negotiate with sellers.
A local lender can help you make sure your offer is ready when you are.
Similar homes
- $444,9003 bd2 ba1.7k sqft4827 Village View St, Richland, WA 99352For Sale

 MLS ID #294769, Edgardo Quiroz-Moreno, Coldwell Banker Tomlinson. PACMLS
 - $455,0003 bd2 ba1.4k sqft2470 Brodie Ln, Richland, WA 99352For Sale
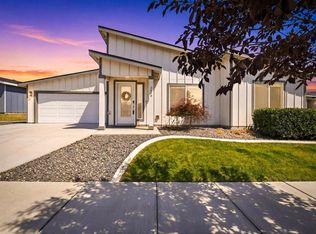 MLS ID #294163, Shannon Jones, Berkshire Hathaway Hm Serv Central WA Real Estate. PACMLS
 - $425,0003 bd2 ba1.2k sqft2937 Castle Rock Blvd, Richland, WA 99352For Sale
 MLS ID #294462, Jason Celski, Celski & Associates, Inc.. PACMLS
 - $469,5003 bd2 ba1.6k sqft4651 Cowlitz Blvd, Richland, WA 99352For Sale
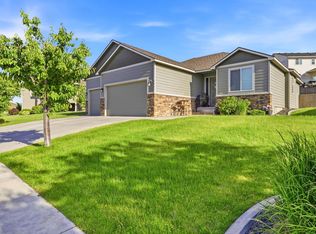 MLS ID #293118, Ashlei Giese, HomeSmart Elite Brokers. PACMLS
 - $450,0003 bd3 ba1.7k sqft294 Wishkah Dr, Richland, WA 99352For SaleMLS ID #294557, Jennifer Craig, Musser Bros, Inc. PACMLS
- $479,8003 bd2 ba1.6k sqft2556 Clark Ridge Dr, Richland, WA 99352For SaleMLS ID #293339, Cami Mead, Century 21-Tri-Cities. PACMLS
- $449,9003 bd2 ba1.5k sqft3831 Stonecap St, Richland, WA 99352For SaleMLS ID #293285, Yuxia Wu, HomeSmart Elite Brokers. PACMLS
- from $384,9903 bd2 ba1.2k sqftThe Canyon Plan, Goose Ridge Estates, Richland, WA 99352New ConstructionHayden Homes
- $439,9003 bd2 ba1.7k sqft3211 S Highlands Blvd, West Richland, WA 99353For SaleMLS ID #294754, Kristin Sweesy, Retter and Company Sotheby's. PACMLS
- $421,8503 bd2 ba1.3k sqft703 Honeylicious St, Richland, WA 99352New ConstructionPACMLS
- $470,0004 bd3 ba1.9k sqft1102 Oxford Ave, Richland, WA 99352For SaleMLS ID #294396, Toby Connolley, Coldwell Banker Tomlinson. PACMLS
- $418,5003 bd2 ba1.4k sqft3626 Nuthatch St Lot 211, Richland, WA 99352New ConstructionMLS ID #292712, Jenna Roark, RE/MAX, The Collective. PACMLS
- $--3 bd2 ba1.7k sqft7211 Cerulean Ct, Pasco, WA 99301AuctionAuction.com 2
- $429,0003 bd2 ba1.4k sqft3663 Stardust St, Richland, WA 99352For SaleMLS ID #290978, Daryl Myers, HomeSmart Elite Brokers. PACMLS
- from $434,9903 bd3 ba1.7k sqftThe Middleton Plan, Goose Ridge Estates, Richland, WA 99352New ConstructionHayden Homes
- $449,8503 bd3 ba1.7k sqft721 Honeylicious St, Richland, WA 99352New ConstructionPACMLS
- $399,9903 bd3 ba1.3k sqft669 Snowking St, Richland, WA 99352New ConstructionHayden Homes
- $444,9003 bd2 ba1.4k sqft2928 Meadowlark Ave, Richland, WA 99352New ConstructionMLS ID #292202, Jared Retter, Retter and Company Sotheby's. PACMLS
- $505,0003 bd3 ba1.9k sqft1455 Azalea Ave, Richland, WA 99352For SaleMLS ID #294160, Alanta Lehman, Coldwell Banker Tomlinson. PACMLS
- from $429,9903 bd3 ba1.7k sqftThe Middleton Plan, Peach Tree Estates, Richland, WA 99352New ConstructionHayden Homes
