Welcome to this beautiful rambler in the heart of South Richland! Perfectly situated in the highly desirable neighborhood, Clearwater Creek! This 3-bedroom, 2-bathroom home offers the ideal combination of style, comfort, and convenience. The open-concept floor plan is bright and inviting, featuring luxury vinyl plank flooring throughout the main living areas. The kitchen is equipped with quartz countertops, a full-height tile backsplash, stainless steel appliances, and plenty of space for cooking and gathering. The primary suite offers a relaxing retreat with a dual-sink vanity, walk-in shower, and generous side-by-side closets. The second bedroom includes a walk-in closet, while the third bedroom, complete with elegant glass French doors, is perfect as a home office, den, or guest room. Step outside to enjoy the fully fenced backyard, complete with a covered patio ideal for entertaining, plus playground equipment that's ready for family fun. Located within walking distance of Claybell Park and Amon Creek Elementary School, you'll also appreciate the home's close proximity to shopping, dining, and easy access to major highways. As an added bonus, a fully furnished purchase option may be available, making this an exceptional turnkey opportunity. Move-in ready and offering the best of South Richland living—this home truly has it all!
For sale
$425,000
2937 Castle Rock Blvd, Richland, WA 99352
3beds
1,235sqft
:
Get pre-qualified$2,661/mo
Single Family Residence
Built in 2020
5,662 Square Feet Lot
$422,000 Zestimate®
$344/sqft
$16/mo HOA
What's special
Generous side-by-side closetsBeautiful ramblerDual-sink vanityWalk-in showerOpen-concept floor planFully fenced backyardFull-height tile backsplash
- 20 days |
- 339 |
- 21 |
Zillow last checked:
Listing updated:
Listed by:
Jason Celski,
Celski & Associates, Inc.
Source: PACMLS,MLS#: 294462
Facts & features
Interior
Bedrooms & bathrooms
- Bedrooms: 3
- Bathrooms: 2
- Full bathrooms: 2
Heating
- Gas
Cooling
- Central Air
Appliances
- Included: Dishwasher, Disposal, Microwave, Range/Oven, Refrigerator, Water Heater
Features
- Raised Ceiling(s), Ceiling Fan(s)
- Flooring: Carpet, Laminate, Vinyl
- Doors: French Doors
- Windows: Double Pane Windows, Windows - Vinyl, Drapes/Curtains/Blinds
- Basement: None
- Has fireplace: No
Interior area
- Total structure area: 1,235
- Total interior livable area: 1,235 sqft
Property
Parking
- Total spaces: 2
- Parking features: Attached, 2 car
- Attached garage spaces: 2
Features
- Levels: 1 Story
- Stories: 1
- Patio & porch: Patio/Covered
- Exterior features: Irrigation
- Fencing: Fenced
Lot
- Size: 5,662 Square Feet
Details
- Parcel number: 101881070000012
- Zoning description: Single Family R
Construction
Type & style
- Home type: SingleFamily
- Property subtype: Single Family Residence
Materials
- T 1-11
- Foundation: Crawl Space
- Roof: Comp Shingle
Condition
- Existing Construction (Not New)
- New construction: No
- Year built: 2020
Utilities & green energy
- Water: Public
- Utilities for property: Sewer Connected
Community & HOA
Community
- Subdivision: Cottages At Clearwater Creek
HOA
- Has HOA: Yes
- HOA fee: $190 annually
Location
- Region: Richland
Financial & listing details
- Price per square foot: $344/sqft
- Tax assessed value: $366,360
- Annual tax amount: $2,859
- Date on market: 7/7/2026
- Listing terms: Cash,Conventional,FHA,VA Loan
- Electric utility on property: Yes
- Road surface type: Paved
Estimated market value
$422,000
$401,000 - $443,000
$2,393/mo
Price history
| Date | Event | Price |
|---|---|---|
| 7/7/2026 | Listed for sale | $425,000+7.6%$344/sqft |
Source:  PACMLS #294462 Report a problem PACMLS #294462 Report a problem | ||
| 2/18/2026 | Listing removed | $2,750$2/sqft |
Source: Zillow Rentals Report a problem | ||
| 12/5/2025 | Listed for rent | $2,750$2/sqft |
Source: Zillow Rentals Report a problem | ||
| 11/30/2023 | Sold | $395,000-0.8%$320/sqft |
Source: PACMLS #271830 Report a problem | ||
| 10/12/2023 | Listed for sale | $398,000+1.3%$322/sqft |
Source: PACMLS #271830 Report a problem | ||
| 4/28/2022 | Sold | $393,000+0.8%$318/sqft |
Source: PACMLS #260066 Report a problem | ||
| 3/22/2022 | Pending sale | $390,000$316/sqft |
Source: PACMLS #260066 Report a problem | ||
| 3/18/2022 | Listed for sale | $390,000+43.9%$316/sqft |
Source: PACMLS #260066 Report a problem | ||
| 1/3/2020 | Sold | $271,000$219/sqft |
Source: PACMLS #241112 Report a problem | ||
Public tax history
| Year | Property taxes | Tax assessment |
|---|---|---|
| 2024 | $3,074 +5.3% | $366,360 +5% |
| 2023 | $2,920 +43.7% | $348,850 +28.6% |
| 2022 | $2,032 -21.9% | $271,370 +5.5% |
| 2021 | $2,601 +2.9% | $257,270 +5.8% |
| 2020 | $2,528 +139.5% | $243,180 +305.3% |
| 2019 | $1,056 | $60,000 |
Find assessor info on the county website
Monthly payment
Est. payment
Payment breakdown
Explore the cost of this home by adjusting the details. Changes won't be saved.Climate risks
Neighborhood: 99352
Nearby schools
GreatSchools rating
- 7/10Amon Creek ElementaryGrades: PK-5Distance: 0.2 mi
- 6/10Desert Hills Middle SchoolGrades: 6-8Distance: 0.9 mi
- 7/10Kamiakin High SchoolGrades: 9-12Distance: 3.1 mi
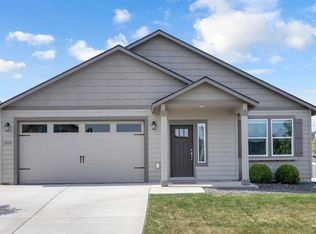
- $445,0003 bd2 ba1.5k sqft2933 Castle Rock Blvd, Richland, WA 99352Sold
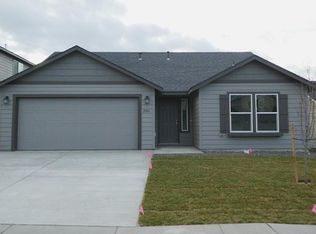
- $413,2003 bd2 ba1.4k sqft2941 Castle Rock Blvd, Richland, WA 99352Off Market
- $577,600-- bd-- ba2.9k sqft3006 Duval Loop, Richland, WA 99352Off Market
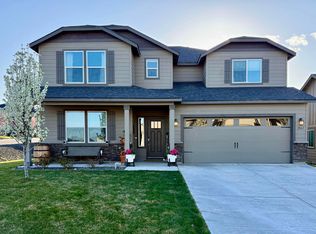
- $549,0004 bd3 ba2.9k sqft2945 Castle Rock Blvd, Richland, WA 99352Sold
- $464,300-- bd-- ba1.7k sqft3094 Duval Loop, Richland, WA 99352Off Market
- $406,4003 bd2 ba1.4k sqft3010 Duval Loop, Richland, WA 99352Off Market
- $530,2004 bd3 ba3k sqft3093 Duval Loop, Richland, WA 99354Off Market
- $437,2003 bd2 ba1.5k sqft3088 Duval Loop, Richland, WA 99352Off Market
A local agent can set up tours, give advice and negotiate with sellers.
A local lender can help you make sure your offer is ready when you are.
Similar homes
- $450,0003 bd3 ba1.7k sqft294 Wishkah Dr, Richland, WA 99352For Sale
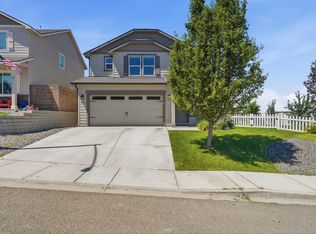
 MLS ID #294557, Jennifer Craig, Musser Bros, Inc. PACMLS
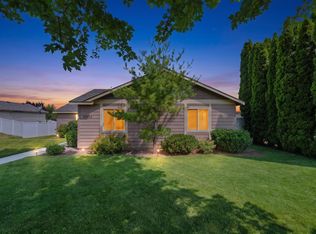
 - $420,0003 bd2 ba1.4k sqft544 Cherokee St, Richland, WA 99352For Sale
 MLS ID #294834, Lacey Blackman, EXP Realty, LLC Tri Cities. PACMLS
 - $425,0003 bd2 ba1.3k sqft4860 Corvina St, Richland, WA 99352For Sale
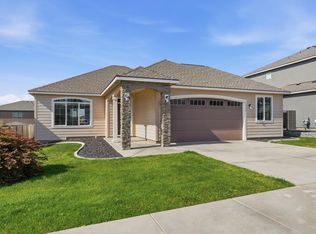 MLS ID #294531, Cari McGee, Cari McGee Real Estate Team/Re/Max Northwest. PACMLS
 - $439,9003 bd2 ba1.4k sqft2470 Brodie Ln, Richland, WA 99352For Sale
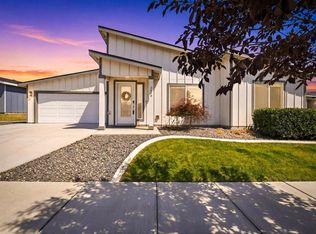 MLS ID #294163, Shannon Jones, Berkshire Hathaway Hm Serv Central WA Real Estate. PACMLS
 - $444,9003 bd2 ba1.7k sqft4827 Village View St, Richland, WA 99352For SaleMLS ID #294769, Edgardo Quiroz-Moreno, Coldwell Banker Tomlinson. PACMLS
- $515,0003 bd2 ba1.8k sqft647 Marysville Way, Richland, WA 99352For SaleMLS ID #292996, Arielle Hays, ERA Skyview Realty. PACMLS
- $449,9004 bd2 ba1.8k sqft10201 W 18th Ct, Kennewick, WA 99338For SaleMLS ID #294733, Arielle Hays, ERA Skyview Realty. PACMLS
- $--3 bd2 ba1.7k sqft7211 Cerulean Ct, Pasco, WA 99301AuctionAuction.com 2
- $399,9903 bd3 ba1.3k sqft669 Snowking St, Richland, WA 99352New ConstructionHayden Homes
- from $429,9903 bd2 ba1.5k sqftThe Hudson Plan, Goose Ridge Estates, Richland, WA 99352New ConstructionHayden Homes
- $414,9004 bd3 ba1.5k sqft8524 W Entiat Pl, Kennewick, WA 99336For SaleMLS ID #293149, Paula Elledge, HomeSmart Elite Brokers. PACMLS
- $479,8003 bd2 ba1.6k sqft2556 Clark Ridge Dr, Richland, WA 99352For SaleMLS ID #293339, Cami Mead, Century 21-Tri-Cities. PACMLS
- from $399,9903 bd2 ba1.4k sqftThe Edgewood Plan, Peach Tree Estates, Richland, WA 99352New ConstructionHayden Homes
- $418,5003 bd2 ba1.4k sqft3626 Nuthatch St Lot 211, Richland, WA 99352New ConstructionMLS ID #292712, Jenna Roark, RE/MAX, The Collective. PACMLS
- $424,0003 bd2 ba1.5k sqft101 S Sherman Pl, Kennewick, WA 99336For SaleMLS ID #293361, Joseph Cochenour, Century 21-Tri-Cities. PACMLS
- $469,5003 bd2 ba1.6k sqft4651 Cowlitz Blvd, Richland, WA 99352For SaleMLS ID #293118, Ashlei Giese, HomeSmart Elite Brokers. PACMLS
- $405,0003 bd2 ba1.3k sqft5803 W 11th Pl, Kennewick, WA 99338For SaleMLS ID #294515, Cole Ferguson, Kelly Right Real Estate TC. PACMLS
- $449,8503 bd3 ba1.7k sqft721 Honeylicious St, Richland, WA 99352New ConstructionPACMLS
- $415,0003 bd2 ba1.7k sqft7312 W 9th Pl, Kennewick, WA 99336For SaleMLS ID #293150, Brooke Lawrence Martin, Celski & Associates, Inc.. PACMLS
- $424,9003 bd2 ba1.7k sqft3211 S Highlands Blvd, West Richland, WA 99353For SaleMLS ID #294754, Kristin Sweesy, Retter and Company Sotheby's. PACMLS
