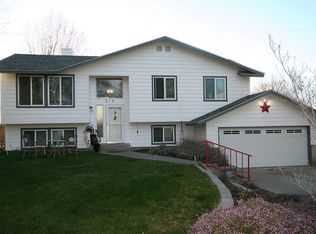
MLS# 293150 Say hello to this well-maintained and move-in ready 3 bed, 2 bath home with 1,732 sq ft, situated on a large corner lot just under ½ acre. Sellers are moving out of state but have taken exceptional care of this home and completed numerous quality updates by licensed contractors, including waterproof luxury LVP flooring, new carpet in spare bedrooms, quartz countertops, kitchen backsplash, sink, updated LED lighting, and new showers/tubs in both bathrooms. Fresh interior paint in kitchen, family room, and one bedroom.Features include two living spaces, fireplace, three skylights, attic storage, custom blinds, wheelchair accessibility, and a serviced HVAC system running great. Kitchen offers double ovens and a smart refrigerator. Roof replaced in 2020. Outdoor highlights include covered patio, firepit, mature trees, underground sprinklers, pool with newer pump and solar cover, RV parking with electrical hookup, insulated shed with power, additional shed, and extra garage storage. Great neighborhood with space, comfort, and functionality inside and out. Great location with access to so much of Kennewick’s amenities.
For sale
Price cut: $15K (6/17)
$420,000
7312 W 9th Pl, Kennewick, WA 99336
3beds
1,732sqft
Single Family Residence
Built in 1979
0.41 Acres Lot
$418,600 Zestimate®
$242/sqft
$-- HOA
What's special
Extra garage storageCovered patioWaterproof luxury lvp flooringKitchen backsplashUpdated led lightingCustom blindsUnderground sprinklers
- 48 days |
- 1,265 |
- 39 |
Likely to sell faster than
Zillow last checked:
Listing updated:
Listed by:
Brooke Lawrence Martin,
Celski & Associates, Inc.
Source: PACMLS,MLS#: 293150
Loading...
Facts & features
Interior
Bedrooms & bathrooms
- Bedrooms: 3
- Bathrooms: 2
- Full bathrooms: 2
Cooling
- Central Air
Appliances
- Included: Dishwasher, Range/Oven, Refrigerator, Water Heater
Features
- Storage
- Windows: Skylight(s)
- Basement: None
- Has fireplace: No
Interior area
- Total structure area: 1,732
- Total interior livable area: 1,732 sqft
Property
Parking
- Total spaces: 2
- Parking features: Attached, 2 car, Off Street, RV Parking - Open
- Attached garage spaces: 2
Accessibility
- Accessibility features: Handicap Accessible Exterior, Handicap Accessible Interior
Features
- Levels: 1 Story
- Stories: 1
- Patio & porch: Patio/Covered
- Exterior features: Irrigation
- Has private pool: Yes
- Pool features: Above Ground
Lot
- Size: 0.41 Acres
- Features: Animals Allowed, Garden, Corner Lot
Details
- Additional structures: Storage
- Parcel number: 105893030000013
- Zoning description: Residential
Construction
Type & style
- Home type: SingleFamily
- Property subtype: Single Family Residence
Materials
- Roof: Comp Shingle
Condition
- New construction: No
- Year built: 1979
Utilities & green energy
- Water: Public
- Utilities for property: Sewer Connected
Community & HOA
Community
- Subdivision: Palfy Ad 2
Location
- Region: Kennewick
Financial & listing details
- Price per square foot: $242/sqft
- Tax assessed value: $372,540
- Annual tax amount: $2,998
- Date on market: 5/21/2026
- Listing terms: Cash,Conventional,FHA
- Inclusions: All Appliances Except The Outdoor Stand Up Freezer
- Electric utility on property: Yes
- Road surface type: Paved
Estimated market value
$418,600
$398,000 - $440,000
$2,368/mo
Price history
| Date | Event | Price |
|---|---|---|
| 6/17/2026 | Price change | $420,000-3.4%$242/sqft |
Source: | ||
| 5/21/2026 | Listed for sale | $435,000+155.9%$251/sqft |
Source: | ||
| 9/28/2012 | Sold | $170,000$98/sqft |
Source: | ||
| 8/12/2012 | Listed for sale | $170,000$98/sqft |
Source: Prudential Now Realty #184727 Report a problem | ||
Public tax history
| Year | Property taxes | Tax assessment |
|---|---|---|
| 2024 | $2,998 +8.4% | $372,540 +8% |
| 2023 | $2,767 +42.5% | $345,040 +27% |
| 2022 | $1,941 -21.9% | $271,700 +7.2% |
| 2021 | $2,485 +5.5% | $253,360 +8.9% |
| 2020 | $2,354 -16.5% | $232,750 +5.8% |
| 2019 | $2,821 +13% | $219,900 +13.2% |
| 2018 | $2,496 -4.1% | $194,200 +15.3% |
| 2017 | $2,603 +7.5% | $168,500 |
| 2016 | $2,420 | $168,500 |
| 2015 | $2,420 -1.3% | $168,500 -1.3% |
| 2014 | $2,451 | $170,750 |
| 2013 | $2,451 | $170,750 |
| 2012 | -- | $170,750 +6.7% |
| 2011 | -- | $160,040 |
| 2010 | -- | $160,040 |
| 2009 | -- | $160,040 |
| 2008 | -- | -- |
| 2007 | -- | -- |
| 2006 | -- | -- |
Find assessor info on the county website
Monthly payment
Est. payment$--/mo
Payment breakdown
Explore the cost of this home by adjusting the details. Changes won't be saved.All calculations are estimates and provided by Zillow, Inc. for informational purposes only. Actual amounts may vary.
HOA fees may include property taxes on listings classified as Co-Ops. Contact the listing agent and/or owner for fee details.
Mortgage interest rates are dependent on a number of factors, including credit score, down payment, and repayment length. Interest rate data provided by Zillow Group Marketplace, Inc. as of 1/1/1970 from various mortgage lenders with which we have lead or other similar arrangements; the Estimated Payment is an average of those rates.
See how much you could borrow to make a competitive offer.
Climate risks
Neighborhood: 99336
Nearby schools
GreatSchools rating
- 3/10Fuerza ElementaryGrades: PK-5Distance: 0.8 mi
- 6/10Chinook Middle SchoolGrades: 6-8Distance: 0.8 mi
- 7/10Kamiakin High SchoolGrades: 9-12Distance: 1.9 mi
Schools provided by the listing agent
- District: Kennewick
Source: PACMLS. This data may not be complete. We recommend contacting the local school district to confirm school assignments for this home.
A local agent can set up tours, give advice and negotiate with sellers.
A local lender can help you make sure your offer is ready when you are.
- Washington
- Benton County
- Kennewick
- 99336
- 7312 W 9th Pl