Skip main navigation
Sold for $475,000
  • $475,000

    807 S Belfair St, Kennewick, WA 99336

    3beds
    1,718sqft
    Single Family Residence
    Built in 1979
    0.39 Acres Lot
    $477,300 Zestimate®
    $276/sqft
    $2,669 Estimated rent

    Home value

    $477,300

    $444,000 - $511,000

    $2,669/mo

    Zestimate® history
    Loading
    Loading...

    Owner options

    List your home for rent

    $2,669/mo

    Rent Zestimate®

    Find your next renter with Zillow Rental Manager. Plus, with online applications, you can quickly screen prospective tenants – for free.

    Learn more

    $2,669/mo

    Rent Zestimate®

    Refinance and save

    $2,852/mo

    Est. payment

    Refinancing to a lower rate could help reduce your monthly payments and save thousands over the life of the loan.

    See today's rates

    $2,852/mo

    Est. payment

    Explore your selling options

    Work with a Zillow partner agent

    Leverage their expertise and Zillow's premium Showcase listings to get your home seen by more buyers.

    Get started

    List with your own agent

    Get your home in front of millions of buyers by listing it on Zillow.

    Learn how to do it

    Sell it yourself

    Take full control of how buyers see your home on Zillow by listing For Sale by Owner (FSBO).

    List your home

    What's special

    Private backyard oasisSerene color paletteHerringbone flooringWalk-in closetLuxurious primary suiteOversized tile showerSpa-inspired bathroom
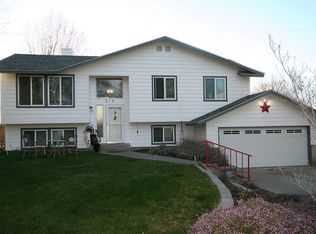
    MLS# 282529 This meticulously renovated home showcases designer finishes throughout, beginning with the chef's dream kitchen featuring abundant soft-close cabinetry, gleaming quartz countertops, and stainless appliances - all flowing seamlessly into the bright, airy great room. The sophisticated herringbone flooring creates visual interest throughout the main living spaces. Luxurious primary suite boasts walk-in closet, serene color palette, and access to your private backyard oasis through sliding glass doors. The spa-inspired bathroom features an oversized tile shower with decorative inset. Outside, entertain effortlessly around the refreshed 16x32 in-ground pool surrounded by complete fencing for privacy and safety. Additional highlights include new vinyl windows, contemporary light fixtures, interior doors, plus the convenience of a circular driveway with extra asphalt parking with RV hook-ups and 14x14 stick-built storage shed.

    Zillow last checked:

    Listing updated:

    Listed by:

    Penny Gardner 509-430-0160,

    Windermere Group One/Tri-Cities

    Bought with:

    Ashley Surbella, 21037235

    Retter and Company Sotheby's

    Source: PACMLS,MLS#: 282529MLS Logo

    Facts & features

    Interior

    Bedrooms & bathrooms
    • Bedrooms: 3
    • Bathrooms: 2
    • Full bathrooms: 1
    • 3/4 bathrooms: 1
    Dining room
    • Area: 140
    • Dimensions: 14 x 10
    Living room
    • Area: 260
    • Dimensions: 20 x 13
    Heating
    • Electric, Forced Air
    Cooling
    • Central Air
    Appliances
    • Included: Dishwasher, Disposal, Microwave, Range/Oven
    Features
    • Storage, Ceiling Fan(s)
    • Flooring: Carpet, Laminate, Tile
    • Windows: Windows - Vinyl, Drapes/Curtains/Blinds
    • Basement: None
    • Has fireplace: No
    Interior area
    • Total structure area: 1,718
    • Total interior livable area: 1,718 sqft

    Property

    Parking
    • Total spaces: 2
    • Parking features: Attached, 2 car, Garage Door Opener, Off Street, RV Parking - Open
    • Attached garage spaces: 2
    Features
    • Levels: 1 Story
    • Stories: 1
    • Patio & porch: Deck/Open, Patio/Open
    • Exterior features: Irrigation
    • Has private pool: Yes
    • Pool features: In Ground, Vinyl Liner
    • Fencing: Fenced
    Lot
    • Size: 0.39 Acres
    • Features: Located in City Limits
    Details
    • Additional structures: Storage
    • Parcel number: 105893030000012
    • Zoning description: Single Family R

    Construction

    Type & style
    • Home type: SingleFamily
    • Property subtype: Single Family Residence
    Materials
    • Foundation: Concrete, Crawl Space
    • Roof: Comp Shingle
    Condition
    • Existing Construction (Not New)
    • New construction: No
    • Year built: 1979

    Utilities & green energy

    • Water: Public
    • Utilities for property: Sewer Connected

    Community & neighborhood

    Location
    • Region: Kennewick
    • Subdivision: Palfy Ad 2,Kennewick West

    Other

    Other facts
    • Listing terms: Cash,Conventional,FHA,VA Loan
    • Road surface type: Paved

    Price history

    DateEventPrice
    6/25/2025Sold$475,000$276/sqft
    Source: PACMLS #282529 Report a problem
    3/31/2025Price change$475,000-2.1%$276/sqft
    Source: PACMLS #282529 Report a problem
    3/20/2025Listed for sale$485,000+34.7%$282/sqft
    Source: PACMLS #282529 Report a problem
    7/15/2021Sold$360,000+82.7%$210/sqft
    Source: PACMLS #253989 Report a problem
    6/7/2010Sold$197,000$115/sqft
    Source: PACMLS #167954 Report a problem

    Public tax history

    YearProperty taxesTax assessment
    2024$3,253 +8.5%$404,690 +8.1%
    2023$2,997 +43.3%$374,260 +27.7%
    2022$2,091 -21.8%$293,120 +7.4%
    2021$2,672 +3%$272,840 +6.2%
    2020$2,595 -15.1%$256,900 +6%
    2019$3,055 +13.5%$242,440 +13.5%
    2018$2,692 -4%$213,520 +15.7%
    2017$2,803 +7.5%$184,600
    2016$2,609 $184,600
    2015$2,609 +3.8%$184,600 +4.9%
    2014$2,513 $176,000
    2013$2,513 $176,000
    2012-- $176,000 +6.3%
    2011-- $165,620
    2010-- $165,620
    2009-- $165,620
    2008-- --
    2007-- --
    2006-- --

    Find assessor info on the county website

    Neighborhood: 99336

    Nearby schools

    GreatSchools rating
    Get pre-qualified for a loan
    At Zillow Home Loans, we can pre-qualify you in as little as 5 minutes with no impact to your credit score.

    An equal housing lender. NMLS #10287.

    Sell for more on Zillow
    Get a Zillow Showcase℠ listing at no additional cost and you could sell for .
    $477,300
    2% more
    +$9,546
    With Zillow Showcase(estimated)
    $486,846