MLS# 294754 Welcome home to this beautifully maintained one-level home in the heart of West Richland! Ideally located within walking distance to schools, neighborhood parks, coffee shops, and the popular Keene Road walking path, this home offers both convenience and comfort. Step inside to discover an inviting open-concept layout featuring vaulted ceilings in the great room, kitchen, and dining area, along with an abundance of windows that fill the home with natural light. Fresh interior and exterior paint provide a clean, updated feel, while hard-surface flooring throughout the main living areas, tile in the bathrooms and laundry room, and carpeted bedrooms create the perfect balance of style and comfort. The kitchen features newer appliances, a newer sink, ample workspace, and all appliances are included with the home. The dining area offers easy access to the backyard through a sliding glass door, making indoor-outdoor entertaining a breeze.The spacious primary suite is complemented by two additional bedrooms plus an office, providing flexibility for today's lifestyle needs. The guest bathroom has been tastefully updated, and the home's flat, fully fenced backyard offers plenty of room for pets, play, gardening, or relaxation. There's even a perfect area for an above-ground pool, making it easy to create your own backyard retreat. Additional features include an attached two-car garage, natural gas service (no propane tank required).This move-in ready home combines location, functionality, and peace of mind, all within one of West Richland's most desirable neighborhoods. Don't miss your chance to see this one in person today!
Pending
Price cut: $15K (7/26)
$424,900
3211 S Highlands Blvd, West Richland, WA 99353
3beds
1,784sqft
Single Family Residence
Built in 2005
10,454 Square Feet Lot
$423,500 Zestimate®
$238/sqft
$-- HOA
What's special
- 34 days |
- 748 |
- 40 |
Likely to sell faster than
Zillow last checked:
Listing updated:
Listed by:
Kristin Sweesy 509-521-9715,
Retter and Company Sotheby's
Source: PACMLS,MLS#: 294754
Facts & features
Interior
Bedrooms & bathrooms
- Bedrooms: 3
- Bathrooms: 2
- Full bathrooms: 2
Heating
- Forced Air
Cooling
- Central Air
Appliances
- Included: Dishwasher, Disposal, Microwave, Range/Oven, Refrigerator, Water Heater
Features
- Vaulted Ceiling(s), Ceiling Fan(s)
- Flooring: Carpet, Laminate, Tile
- Windows: Double Pane Windows, Windows - Vinyl, Drapes/Curtains/Blinds
- Basement: None
- Has fireplace: No
Interior area
- Total structure area: 1,784
- Total interior livable area: 1,784 sqft
Video & virtual tour
Property
Parking
- Total spaces: 2
- Parking features: Attached, 2 car, Garage Door Opener, RV Parking - Open
- Attached garage spaces: 2
Features
- Levels: 1 Story
- Stories: 1
- Patio & porch: Patio/Open
- Fencing: Fenced
Lot
- Size: 10,454 Square Feet
Details
- Additional structures: Shed
- Parcel number: 118981050000003
- Zoning description: Residential
Construction
Type & style
- Home type: SingleFamily
- Property subtype: Single Family Residence
Materials
- Foundation: Crawl Space
- Roof: Comp Shingle
Condition
- Existing Construction (Not New)
- New construction: No
- Year built: 2005
Utilities & green energy
- Water: Public
- Utilities for property: Sewer Connected
Community & HOA
Community
- Subdivision: Desert Glade P1
Location
- Region: West Richland
Financial & listing details
- Price per square foot: $238/sqft
- Tax assessed value: $421,080
- Annual tax amount: $4,829
- Date on market: 7/16/2026
- Listing terms: Cash,Conventional
- Inclusions: Kitchen Fridge, Shed
- Electric utility on property: Yes
- Road surface type: Paved
Estimated market value
$423,500
$402,000 - $445,000
$2,413/mo
Price history
| Date | Event | Price |
|---|---|---|
| 7/31/2026 | Pending sale | $424,900$238/sqft |
Source:  PACMLS #294754 Report a problem PACMLS #294754 Report a problem | ||
| 7/26/2026 | Price change | $424,900-3.4%$238/sqft |
Source: PACMLS #294754 Report a problem | ||
| 7/16/2026 | Price change | $439,900-1.1%$247/sqft |
Source: PACMLS #294754 Report a problem | ||
| 6/18/2026 | Listed for sale | $444,900+43.5%$249/sqft |
Source: PACMLS #293964 Report a problem | ||
| 6/3/2020 | Sold | $310,000+47.6%$174/sqft |
Source: Public Record Report a problem | ||
| 4/20/2015 | Sold | $210,000+2.4%$118/sqft |
Source: PACMLS #205470 Report a problem | ||
| 8/30/2012 | Listing removed | $205,000$115/sqft |
Source: Smart Realtors #181780 Report a problem | ||
| 7/26/2012 | Listed for sale | $205,000+3.5%$115/sqft |
Source: Smart Realtors #181780 Report a problem | ||
| 8/20/2010 | Sold | $198,000-1%$111/sqft |
Source: PACMLS #169269 Report a problem | ||
| 7/17/2010 | Pending sale | $200,000$112/sqft |
Source: The Real Estate Firm #169269 Report a problem | ||
| 6/17/2010 | Listed for sale | $200,000+20.2%$112/sqft |
Source: The Real Estate Firm #169269 Report a problem | ||
| 2/17/2005 | Sold | $166,346$93/sqft |
Source: Public Record Report a problem | ||
Public tax history
| Year | Property taxes | Tax assessment |
|---|---|---|
| 2024 | $4,829 +6.7% | $421,080 +7% |
| 2023 | $4,526 +18% | $393,710 +25.2% |
| 2022 | $3,837 -0.1% | $314,390 +9.2% |
| 2021 | $3,840 +5.3% | $287,950 +10.1% |
| 2020 | $3,646 -0.3% | $261,510 +3.5% |
| 2019 | $3,655 +20.8% | $252,700 +14.2% |
| 2018 | $3,025 +1.2% | $221,250 +15.8% |
| 2017 | $2,990 +16.7% | $191,040 |
| 2016 | $2,562 | $191,040 |
| 2015 | $2,562 +3.9% | $191,040 +5% |
| 2014 | $2,466 | $181,970 |
| 2013 | $2,466 | $181,970 |
| 2012 | -- | $181,970 +4.9% |
| 2011 | -- | $173,500 +7.9% |
| 2010 | -- | $160,790 |
| 2009 | -- | $160,790 |
| 2008 | -- | -- |
| 2007 | -- | -- |
| 2006 | -- | -- |
Find assessor info on the county website
Monthly payment
Est. payment
Payment breakdown
Explore the cost of this home by adjusting the details. Changes won't be saved.Climate risks
Neighborhood: 99353
Nearby schools
GreatSchools rating
- 8/10Wiley Elementary SchoolGrades: K-5Distance: 0.2 mi
- 7/10Leona Libby Middle SchoolGrades: 6-8Distance: 0.9 mi
- 8/10Richland High SchoolGrades: 9-12Distance: 3.4 mi
- $373,7003 bd2 ba1.1k sqft3201 S Highlands Blvd, West Richland, WA 99353Off Market
- $488,3003 bd3 ba2.4k sqft3221 S Highlands Blvd, West Richland, WA 99353Off Market
- $528,5004 bd3 ba2.6k sqft3204 Chicory Dr, West Richland, WA 99353Off Market
- $469,9003 bd2 ba1.9k sqft3202 Chicory Dr, West Richland, WA 99353Sold
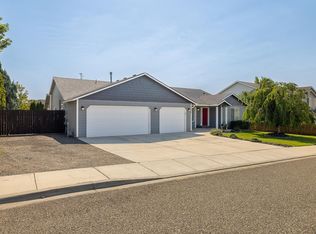
- $476,6004 bd2 ba2.6k sqft3206 Chicory Dr, West Richland, WA 99353Off Market
- $436,9003 bd2 ba1.8k sqft3107 S Highlands Blvd, West Richland, WA 99353Off Market
- $520,7004 bd3 ba2.4k sqft3210 S Highlands Blvd, West Richland, WA 99353Off Market
- $479,3005 bd3 ba2.5k sqft3200 S Highlands Blvd, West Richland, WA 99353Off Market
A local agent can set up tours, give advice and negotiate with sellers.
A local lender can help you make sure your offer is ready when you are.
Similar homes
- $425,0003 bd2 ba1.5k sqft3001 S Highlands Boulevard, West Richland, WA 99353Active
 MLS ID #2566873, Annastasia Batsell. NWMLS as distributed by MLS GRID
 - $455,0003 bd2 ba1.7k sqft3544 Kristin Dr, West Richland, WA 99353For Sale
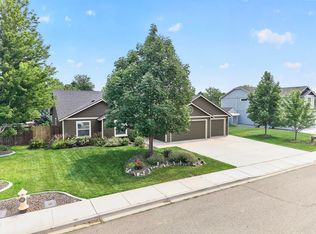
 MLS ID #295068, Yvonne Caffrey, Realty One Group Eclipse. PACMLS
 - $455,9003 bd2 ba1.7k sqft5703 Mulberry Dr, West Richland, WA 99353For Sale
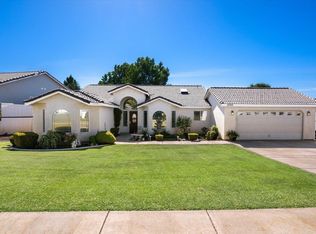 MLS ID #294004, Frank Prior, Windermere Group One/Tri-Cities. PACMLS
 - $446,0004 bd2 ba1.9k sqft1610 Teal Ct, West Richland, WA 99353For Sale
 MLS ID #295517, Jaime Bocek, RE/MAX, The Collective. PACMLS
 - $485,0003 bd2 ba1.8k sqftView Ridge Div D, West Richland, WA 99353ActiveMLS ID #2554118, Lana Franklin. NWMLS as distributed by MLS GRID
- $519,9004 bd2 ba2k sqft6199 Teak Ln, West Richland, WA 99353For SaleMLS ID #295525, Emma McCord, Retter and Company Sotheby's. PACMLS
- $460,0003 bd2 ba1.7k sqft8212 Fernow St, West Richland, WA 99353For SaleMLS ID #295067, Joy Olin, TC Brokers. PACMLS
- $599,9004 bd2 ba2k sqft3529 Curtis Dr, West Richland, WA 99353For SaleMLS ID #295381, Kendra Sadler, Retter and Company Sotheby's. PACMLS
- $534,9003 bd3 ba2.3k sqft5500 Leilani St, West Richland, WA 99353For SaleMLS ID #295347, Jared Retter, Retter and Company Sotheby's. PACMLS
- $545,0003 bd2 ba1.9k sqft6228 Cobalt Dr, West Richland, WA 99353For SaleMLS ID #295099, Elisa Enders, Coldwell Banker Tomlinson. PACMLS
- $505,0004 bd2 ba1.6k sqft7025 Collins Rd, West Richland, WA 99353For SaleMLS ID #295287, Brandt Houston, HomeSmart Elite Brokers. PACMLS
- $409,9003 bd2 ba1.4k sqft408 Capri Ct, Benton City, WA 99320For SaleMLS ID #295556, Dawn Seagren, Kenmore Team. PACMLS
- $389,9004 bd3 ba1.8k sqft2540 Jason Loop, Richland, WA 99352For SaleMLS ID #295551, Terry Broussard, Encore Realty, LLC. PACMLS
- $559,0003 bd2 ba1.8k sqft1311 Platinum Pl, West Richland, WA 99353For SaleMLS ID #294581, Dawn Seagren, Kenmore Team. PACMLS
- $415,0003 bd2 ba1.6k sqft505 Paver Ct, Benton City, WA 99320For SaleMLS ID #295429, Greg Johnston, Retter and Company Sotheby's. PACMLS
- $415,0003 bd2 ba1.3k sqft4860 Corvina St, Richland, WA 99352For SaleMLS ID #294531, Cari McGee, Cari McGee Real Estate Team/Re/Max Northwest. PACMLS
- $450,0003 bd2 ba1.6k sqft4651 Cowlitz Blvd, Richland, WA 99352For SaleMLS ID #293118, Ashlei Giese, HomeSmart Elite Brokers. PACMLS
- $494,9003 bd2 ba2k sqft1173 Kensington Way, Richland, WA 99352For SaleMLS ID #294731, Angela Matheson, Windermere Group One/Tri-Cities. PACMLS
- $585,0003 bd2 ba1.9k sqft6747 Collins Rd, West Richland, WA 99353For SaleMLS ID #294902, Dan Hansen, Windermere Group One/Tri-Cities. PACMLS
- $595,0004 bd3 ba2.6k sqft3827 Watkins Way, West Richland, WA 99353For SaleMLS ID #293327, Cari McGee, Cari McGee Real Estate Team/Re/Max Northwest. PACMLS
