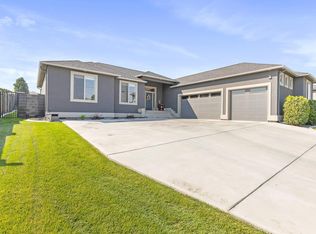
$670,0003 bd2 ba2.3k sqft6888 Cyprus Loop, West Richland, WA 99353SoldSaveNo image available for this property
$725,8003 bd3 ba2.5k sqft6742 Collins Rd, West Richland, WA 99353Off MarketSaveNo image available for this property
$663,000-- bd-- ba2.4k sqft6810 Collins Rd, West Richland, WA 99353Off MarketSaveNo image available for this property
$674,0003 bd-- ba2.5k sqft6730 Cyprus Loop, West Richland, WA 99353Off MarketSaveNo image available for this property
$572,0004 bd2 ba2.2k sqft502 Tatoosh Ave, West Richland, WA 99353For SaleSaveMLS ID #297267, Joy Olin, TC Brokers. PACMLS as distributed by MLS GRID
$492,0004 bd2 ba1.6k sqft7025 Collins Rd, West Richland, WA 99353For SaleSaveMLS ID #295287, Brandt Houston, HomeSmart Elite Brokers. PACMLS as distributed by MLS GRID
$616,0004 bd2 ba2.2k sqft4421 Rosencrans Rd, West Richland, WA 99353For SaleSaveMLS ID #291831, Jared Retter, Retter and Company Sotheby's. PACMLS as distributed by MLS GRID
$639,9004 bd3 ba2.1k sqft4235 Maple Ln, West Richland, WA 99353For SaleSaveMLS ID #296333, Jaime Bocek, RE/MAX, The Collective. PACMLS as distributed by MLS GRID
$563,3004 bd3 ba2.3k sqft7818 Gilbert St, West Richland, WA 99353New ConstructionSaveNo image available for this propertyAho Construction
$699,9003 bd3 ba2k sqft987 Miraflores Ave, West Richland, WA 99353New ConstructionSaveNo image available for this propertyMLS ID #294291, Jaime Bocek, RE/MAX, The Collective. PACMLS as distributed by MLS GRID
$527,4003 bd2 ba2k sqft7881 Lennox St, West Richland, WA 99353New ConstructionSaveNo image available for this propertyAho Construction
$448,5003 bd2 ba1.7k sqft538 Tatoosh Ave, West Richland, WA 99353New ConstructionSaveNo image available for this propertyAho Construction
$569,0004 bd3 ba2.4k sqft3065 Wild Canyon Way, Richland, WA 99354For SaleSaveNo image available for this propertyMLS ID #295790, Tino AVETISYAN, EXP Realty, LLC Tri Cities. PACMLS as distributed by MLS GRID
$550,0004 bd2 ba1.9k sqft3118 Deserthawk Loop, Richland, WA 99354For SaleSaveNo image available for this propertyMLS ID #296502, April R Connors, Windermere Group One/Tri-Cities. PACMLS as distributed by MLS GRID
$549,8503 bd2 ba1.9k sqft4443 Cowlitz Blvd, Richland, WA 99352New ConstructionSaveNo image available for this propertyMLS ID #292623, Jesse Irwin, Coldwell Banker Tomlinson. PACMLS as distributed by MLS GRID
$579,0004 bd2 ba2.2k sqft611 Hunter St, Richland, WA 99352For SaleSaveNo image available for this propertyMLS ID #295083, Cari McGee, Cari McGee Real Estate Team/Re/Max Northwest. PACMLS as distributed by MLS GRID
$525,0004 bd2 ba1.8k sqft2800 Copperbutte St, Richland, WA 99354For SaleSaveNo image available for this propertyMLS ID #296533, Christina Herman, RE/MAX Northwest REALTORS. PACMLS as distributed by MLS GRID
$479,7753 bd3 ba1.8k sqft4574 Brook Ct, West Richland, WA 99353New ConstructionSaveNo image available for this propertyPACMLS as distributed by MLS GRID
$599,0004 bd3 ba2.4k sqft2729 Broken Top Ave, Richland, WA 99354For SaleSaveNo image available for this propertyMLS ID #295257, Terra Nyce, Retter and Company Sotheby's. PACMLS as distributed by MLS GRID
$564,9003 bd2 ba1.7k sqft585 Lazio Way, Richland, WA 99352For SaleSaveNo image available for this propertyMLS ID #294367, Tyson Jones, Kenmore Team. PACMLS as distributed by MLS GRID
$615,0003 bd2 ba2.1k sqft3956 Corvina St, Richland, WA 99352For SaleSaveNo image available for this propertyMLS ID #292848, Sherry Ellis, Keller Williams Realty Tri-Cities. PACMLS as distributed by MLS GRID
$640,0004 bd3 ba2.2k sqft3131 Deserthawk Loop, Richland, WA 99354For SaleSaveNo image available for this propertyMLS ID #294758, Amanda Pomeroy, Retter and Company Sotheby's. PACMLS as distributed by MLS GRID
$629,9003 bd2 ba2k sqft2274 Legacy Ln, Richland, WA 99352For SaleSaveNo image available for this propertyMLS ID #296588, Missy Eckman, EXP Realty, LLC Tri Cities. PACMLS as distributed by MLS GRID
$619,9004 bd3 ba2.4k sqft4203 Barbera St, Richland, WA 99352For SaleSaveNo image available for this propertyMLS ID #296868, Kristin Sweesy, Retter and Company Sotheby's. PACMLS as distributed by MLS GRID