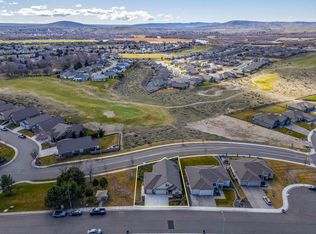
MLS# 295257 Single-level living done right: 4 bedrooms, 3 baths, and all 2,411 square feet on one floor, with no stairs anywhere in the plan. Built in 2020 on a landscaped, low-maintenance lot in Wild Canyon at Horn Rapids.Vaulted and coffered ceilings lift an 18x25 great room anchored by a gas fireplace, opening to a kitchen and dining area that works as well on a Tuesday night as it does with a full house. Quartz countertops, a walk-in pantry, and a breakfast bar keep whoever is cooking in the middle of the conversation.The main-level primary suite sits at the quiet end of the hall with a private ensuite bath, garden soaking tub, and walk-in closet. The three secondary bedrooms flex for guests, an office, or hobbies.Central air, forced-air gas heat, double-pane vinyl windows, stucco and masonry exterior, comp shingle roof, and a 3-car attached garage. Outside, a covered patio and timed underground sprinklers that keep the weekends yours. Horn Rapids offers community pool access, minutes from the golf course and a short drive to Queensgate shopping and dining.
For sale
$629,900
2729 Broken Top Ave, Richland, WA 99354
4beds
2,411sqft
Single Family Residence
Built in 2020
7,405 Square Feet Lot
$622,800 Zestimate®
$261/sqft
$50/mo HOA
What's special
Gas fireplaceCovered patioKitchen and dining areaTimed underground sprinklersMain-level primary suiteSingle-level livingWalk-in closet
- 11 days |
- 278 |
- 19 |
Zillow last checked:
Listing updated:
Listed by:
Terra Nyce 509-205-1391,
Retter and Company Sotheby's
Source: PACMLS,MLS#: 295257
Facts & features
Interior
Bedrooms & bathrooms
- Bedrooms: 4
- Bathrooms: 3
- Full bathrooms: 2
- 3/4 bathrooms: 1
Bedroom
- Level: M
- Area: 224
- Dimensions: 14 x 16
Bedroom 1
- Level: M
- Area: 132
- Dimensions: 11 x 12
Bedroom 2
- Level: M
- Area: 132
- Dimensions: 11 x 12
Bedroom 3
- Level: M
- Area: 130
- Dimensions: 10 x 13
Dining room
- Level: M
- Area: 180
- Dimensions: 15 x 12
Kitchen
- Level: M
- Area: 210
- Dimensions: 15 x 14
Living room
- Level: M
- Area: 450
- Dimensions: 18 x 25
Heating
- Forced Air, Gas
Cooling
- Central Air, Electric
Appliances
- Included: Dishwasher, Microwave, Oven, Range
Features
- Coffered Ceiling(s), Vaulted Ceiling(s)
- Flooring: Carpet, Laminate, Tile
- Windows: Double Pane Windows, Windows - Vinyl
- Basement: None
- Number of fireplaces: 1
- Fireplace features: 1, Gas
Interior area
- Total structure area: 2,411
- Total interior livable area: 2,411 sqft
Property
Parking
- Total spaces: 3
- Parking features: Attached, Garage Door Opener, 3 car
- Attached garage spaces: 3
Features
- Levels: 1 Story
- Stories: 1
- Patio & porch: Patio/Covered
- Exterior features: See Remarks
- Pool features: Community
Lot
- Size: 7,405 Square Feet
- Features: Located in City Limits
Details
- Parcel number: 120084040000036
- Zoning description: Residential
Construction
Type & style
- Home type: SingleFamily
- Property subtype: Single Family Residence
Materials
- Masonry, Stucco
- Foundation: Concrete, Crawl Space
- Roof: Comp Shingle
Condition
- Existing Construction (Not New)
- New construction: No
- Year built: 2020
Utilities & green energy
- Water: Public
- Utilities for property: Sewer Connected
Community & HOA
Community
- Subdivision: Horn Rapids
HOA
- Has HOA: Yes
- HOA fee: $149 quarterly
Location
- Region: Richland
Financial & listing details
- Price per square foot: $261/sqft
- Tax assessed value: $578,240
- Annual tax amount: $5,374
- Date on market: 8/4/2026
- Listing terms: Cash,Conventional,FHA
- Electric utility on property: Yes
- Road surface type: Paved
Estimated market value
$622,800
$592,000 - $654,000
$2,785/mo
Price history
| Date | Event | Price |
|---|---|---|
| 8/4/2026 | Listed for sale | $629,900+43.8%$261/sqft |
Source:  PACMLS #295257 Report a problem PACMLS #295257 Report a problem | ||
| 8/31/2020 | Sold | $437,990$182/sqft |
Source: PACMLS #242817 Report a problem | ||
Public tax history
| Year | Property taxes | Tax assessment |
|---|---|---|
| 2024 | $5,375 -1.8% | $578,240 -1.3% |
| 2023 | $5,472 +15.5% | $586,070 +23% |
| 2022 | $4,738 +0% | $476,460 +10.9% |
| 2021 | $4,736 +3.6% | $429,490 +7.9% |
| 2020 | $4,571 +339.3% | $398,170 +368.4% |
| 2019 | $1,041 | $85,000 |
Find assessor info on the county website
Monthly payment
Est. payment
Payment breakdown
Explore the cost of this home by adjusting the details. Changes won't be saved.Climate risks
Neighborhood: 99354
Nearby schools
GreatSchools rating
- 5/10Sacajawea Elementary SchoolGrades: K-5Distance: 3.3 mi
- 4/10Chief Joseph Middle SchoolGrades: 6-8Distance: 3.6 mi
- 8/10Hanford High SchoolGrades: 9-12Distance: 3.4 mi
- $561,2004 bd3 ba2.3k sqft2735 Broken Top Ave, Richland, WA 99354Off Market
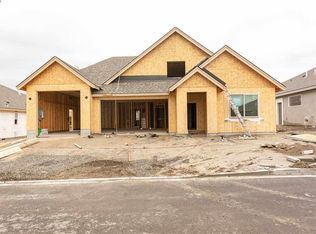
- $487,5003 bd2 ba1.8k sqft2723 Broken Top Ave, Richland, WA 99354Off Market

- $484,100-- bd-- ba1.7k sqft3185 Wild Canyon Way, Richland, WA 99354Off Market
- $593,6004 bd3 ba2.7k sqft3191 Wild Canyon Way, Richland, WA 99354Off Market
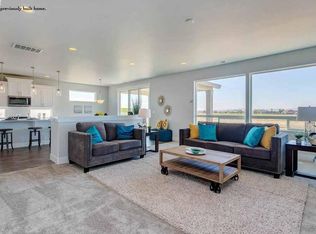
- $530,600-- bd-- ba1.8k sqft3179 Wild Canyon Way, Richland, WA 99354Off Market
- $574,400-- bd-- ba2.3k sqft2750 Broken Top Ave, Richland, WA 99354Off Market
- $605,300-- bd-- ba2.8k sqft2756 Broken Top Ave, Richland, WA 99354Off Market
- $629,9004 bd3 ba2.4k sqft2741 Broken Top Ave, Richland, WA 99354Sold
A local agent can set up tours, give advice and negotiate with sellers.
Similar homes
- $599,9004 bd3 ba2.4k sqft2725 Walking Stick Ave, Richland, WA 99354For Sale
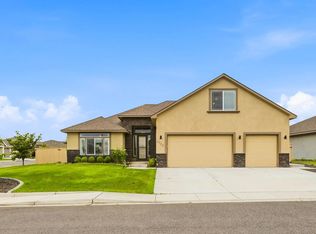
 MLS ID #294329, Yuxia Wu, HomeSmart Elite Brokers. PACMLS
 - $599,9004 bd3 ba2.4k sqft3065 Wild Canyon Way, Richland, WA 99354For Sale
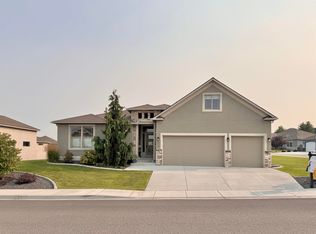 MLS ID #293486, Tino AVETISYAN, EXP Realty, LLC Tri Cities. PACMLS
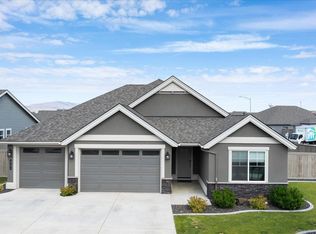
 - $649,9004 bd3 ba2.6k sqft2713 Torrey Pines Way, Richland, WA 99354For Sale
 MLS ID #294981, Vanesa Quiroz Sanchez, Century 21-Tri-Cities. PACMLS
 - $597,0003 bd3 ba2.2k sqft2791 Ketch Rd, Richland, WA 99354For Sale
 MLS ID #293716, Julie Nelson, Windermere Group One/Tri-Cities. PACMLS
 - $550,0003 bd2 ba1.9k sqft2817 Avrio Ave, Richland, WA 99354For SaleMLS ID #295585, Caitlin Wilhelm, Distinctive Properties Inc. PACMLS
- $630,0004 bd2 ba2.2k sqft595 Troy Ave, West Richland, WA 99353For SaleMLS ID #295519, Tyler Krasner, Century 21-Tri-Cities. PACMLS
- $639,9003 bd3 ba2.5k sqft2790 Centerline Ave, Richland, WA 99354New ConstructionPACMLS
- $659,9003 bd3 ba2.5k sqft2910 Merak Rd, Richland, WA 99354New ConstructionPACMLS
- $599,9004 bd2 ba2k sqft3529 Curtis Dr, West Richland, WA 99353For SaleMLS ID #295381, Kendra Sadler, Retter and Company Sotheby's. PACMLS
- $619,9004 bd2 ba2.2k sqft4421 Rosencrans Rd, West Richland, WA 99353For SaleMLS ID #291831, Jared Retter, Retter and Company Sotheby's. PACMLS
- $619,9004 bd3 ba2.4k sqft4203 Barbera St, Richland, WA 99352For SaleMLS ID #293917, Kristin Sweesy, Retter and Company Sotheby's. PACMLS
- $545,0003 bd2 ba2k sqft3256 Emory Ave, Richland, WA 99354New ConstructionPACMLS
- $559,9003 bd2 ba2k sqft2949 Vistara Way, Richland, WA 99354New ConstructionPACMLS
- $535,0003 bd2 ba1.9k sqft2948 Vistara Way, Richland, WA 99354New ConstructionPACMLS
- $585,0003 bd2 ba1.9k sqft6747 Collins Rd, West Richland, WA 99353For SaleMLS ID #294902, Dan Hansen, Windermere Group One/Tri-Cities. PACMLS
- $609,9003 bd2 ba1.9k sqft505 Thebes St, West Richland, WA 99353For SaleMLS ID #293466, Darla Cravens, Windermere Group One/Tri-Cities. PACMLS
- $649,9003 bd2 ba2k sqft4070 Corvina St, Richland, WA 99352For SaleMLS ID #292525, Elsa Carlson, John L Scott Tri-Cities Pasco. PACMLS
- $649,9004 bd3 ba2.3k sqft2536 Tiger Ln, Richland, WA 99352For SaleMLS ID #293057, Sue Rhoads, Retter and Company Sotheby's. PACMLS
- $664,9004 bd3 ba2.1k sqft2846 Sumac Dr, Richland, WA 99352New ConstructionMLS ID #295181, Barry Long, EverStar Realty. PACMLS
