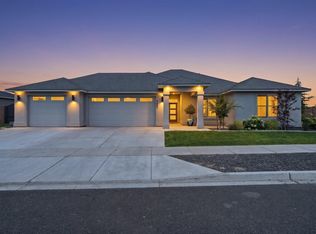
MLS# 292525 Welcome to one of the most exciting new listings to hit the market in the ever-growing and highly sought-after Goose Ridge Estates in Richland, WA. Nestled among rolling hills, award-winning wineries, and sweeping views that deliver unforgettable, sunset-ready backdrops, this home captures the very essence of Tri-Cities living. With walking trails woven throughout the community and a peaceful yet upscale atmosphere, it’s the kind of place where everyday life feels elevated.This stunning 3-bedroom, 2-bath home is thoughtfully designed with both comfort and style in mind. One of its standout features is the beautifully integrated office space, complete with a seamless walkthrough into the kitchen—perfect for working from home without missing a beat. The open layout flows effortlessly, complemented by a dedicated wine and beverage bar that makes entertaining easy and elegant.Step outside and you’ll find even more to love. The property features an updated stone fence paired with a French drain system and dual 50-gallon tanks—practical upgrades already checked off your list. And when it’s time to unwind, your private backyard oasis awaits, complete with a hot tub and above-ground pool—ideal for soaking up those warm, sunny Tri-Cities days.Need space for your hobbies or toys? This home delivers in a big way. With an impressive 49-foot RV bay and a total of 1,425 square feet of garage space, there’s room for everything from recreational vehicles to workshop dreams.There’s truly so much more to experience in person. Schedule your private showing today and see firsthand why this home stands out in Goose Ridge Estates.
For sale
Price cut: $15K (7/19)
$659,900
4070 Corvina St, Richland, WA 99352
3beds
2,084sqft
:
Get pre-qualified$4,120/mo
Single Family Residence
Built in 2021
0.27 Acres Lot
$657,000 Zestimate®
$317/sqft
$55/mo HOA
What's special
Private backyard oasisAbove-ground poolOpen layout flows effortlesslyRolling hillsBeautifully integrated office spaceHot tubUpdated stone fence
- 86 days |
- 813 |
- 37 |
Zillow last checked:
Listing updated:
Listed by:
Elsa Carlson 509-430-5441,
John L Scott Tri-Cities Pasco
Source: PACMLS,MLS#: 292525
Facts & features
Interior
Bedrooms & bathrooms
- Bedrooms: 3
- Bathrooms: 2
- Full bathrooms: 2
Bedroom
- Level: Main
- Length: 12.6
Bedroom 1
- Level: Main
- Area: 110
- Dimensions: 10 x 11
Bedroom 2
- Level: Main
- Area: 110
- Dimensions: 11 x 10
Dining room
- Level: Main
- Length: 10.6
Kitchen
- Level: Main
- Length: 12.6
Living room
- Level: Main
- Area: 280
- Dimensions: 14 x 20
Office
- Level: Main
- Area: 121
- Dimensions: 11 x 11
Heating
- Hot Water, Fireplace(s)
Cooling
- Central Air
Appliances
- Included: Cooktop, Dishwasher, Dryer, Disposal, Microwave, Oven, Refrigerator, Washer, Water Heater
- Laundry: Sink
Features
- Ceiling Fan(s)
- Flooring: Carpet
- Doors: French Doors
- Windows: Drapes/Curtains/Blinds
- Basement: None
- Has fireplace: Yes
- Fireplace features: Gas, Living Room
Interior area
- Total structure area: 2,084
- Total interior livable area: 2,084 sqft
Video & virtual tour
Property
Parking
- Total spaces: 6
- Parking features: Attached, Garage Door Opener
- Has attached garage: Yes
Features
- Levels: 1 Story
- Stories: 1
- Patio & porch: Patio/Covered, Patio/Open
- Exterior features: Irrigation, Solar Panels
- Has private pool: Yes
- Pool features: Above Ground
- Has spa: Yes
- Spa features: Exterior Hot Tub
- Fencing: Fenced
Lot
- Size: 0.27 Acres
- Features: Animals Allowed, Garden
Details
- Additional structures: Shed
- Parcel number: 132981020000038
- Zoning description: Residential
Construction
Type & style
- Home type: SingleFamily
- Property subtype: Single Family Residence
Materials
- Foundation: Crawl Space
Condition
- Existing Construction (Not New)
- New construction: No
- Year built: 2021
Utilities & green energy
- Sewer: Community System
- Water: Public
Community & HOA
Community
- Subdivision: Gooseridge Estates
HOA
- Has HOA: Yes
- HOA fee: $164 quarterly
Location
- Region: Richland
Financial & listing details
- Price per square foot: $317/sqft
- Tax assessed value: $545,610
- Annual tax amount: $5,240
- Date on market: 4/29/2026
- Electric utility on property: Yes
Estimated market value
$657,000
$624,000 - $690,000
$2,924/mo
Price history
| Date | Event | Price |
|---|---|---|
| 7/19/2026 | Price change | $659,900-2.2%$317/sqft |
Source:  PACMLS #292525 Report a problem PACMLS #292525 Report a problem | ||
| 6/26/2026 | Price change | $674,900-2.9%$324/sqft |
Source: PACMLS #292525 Report a problem | ||
| 5/26/2026 | Price change | $694,900-2.8%$333/sqft |
Source: PACMLS #292525 Report a problem | ||
| 5/11/2026 | Price change | $714,900-3.3%$343/sqft |
Source: PACMLS #292525 Report a problem | ||
| 4/29/2026 | Listed for sale | $739,500+23.3%$355/sqft |
Source: PACMLS #292525 Report a problem | ||
| 7/8/2021 | Sold | $600,000+372.4%$288/sqft |
Source: PACMLS #253318 Report a problem | ||
| 11/30/2020 | Sold | $127,000$61/sqft |
Source: PACMLS #250312 Report a problem | ||
Public tax history
| Year | Property taxes | Tax assessment |
|---|---|---|
| 2024 | $5,064 -7% | $545,610 -6.6% |
| 2023 | $5,447 +26.1% | $584,240 +34.7% |
| 2022 | $4,321 -3.1% | $433,740 +7.6% |
| 2021 | $4,459 +488.1% | $403,230 +520.4% |
| 2020 | $758 | $65,000 |
Find assessor info on the county website
Monthly payment
Est. payment
Payment breakdown
Explore the cost of this home by adjusting the details. Changes won't be saved.Climate risks
Neighborhood: 99352
Nearby schools
GreatSchools rating
- 8/10White Bluffs Elementary SchoolGrades: PK-5Distance: 1.8 mi
- 7/10Leona Libby Middle SchoolGrades: 6-8Distance: 4.1 mi
- 8/10Richland High SchoolGrades: 9-12Distance: 4.3 mi
Schools provided by the listing agent
- District: Richland
Source: PACMLS. This data may not be complete. We recommend contacting the local school district to confirm school assignments for this home.
- $665,600-- bd-- ba2k sqft4094 Corvina St, Richland, WA 99352Off Market
- $632,600-- bd-- ba2k sqft4046 Corvina St, Richland, WA 99352Off Market
- $749,800-- bd-- ba3.2k sqft4055 Highview St, Richland, WA 99352Off Market
- $635,300-- bd-- ba2.1k sqft4079 Highview St, Richland, WA 99352Off Market
- $642,000-- bd-- ba2.2k sqft4071 Corvina St, Richland, WA 99352Off Market
- $700,700-- bd-- ba2.4k sqft4031 Highview St, Richland, WA 99352Off Market
- $710,0004 bd3 ba2.2k sqft4118 Corvina St, Richland, WA 99352For Sale
- $785,0004 bd4 ba3.1k sqft4095 Corvina St, Richland, WA 99352Sold
A local agent can set up tours, give advice and negotiate with sellers.
A local lender can help you make sure your offer is ready when you are.
Similar homes
- $632,0003 bd2 ba2.1k sqft3956 Corvina St, Richland, WA 99352For Sale

 MLS ID #292848, Sherry Ellis, Keller Williams Realty Tri-Cities. PACMLS
 - $820,0004 bd3 ba3k sqft4453 Lolo Way, Richland, WA 99352For Sale
 MLS ID #294893, April Connors, Windermere Group One/Tri-Cities. PACMLS
 - $669,5003 bd3 ba2.2k sqft2243 Legacy Ln, Richland, WA 99352For Sale
 MLS ID #294540, Julie Chavez, Coldwell Banker Tomlinson. PACMLS
 - $739,9993 bd3 ba2.4k sqft1882 Somers Ln, Richland, WA 99352For Sale
 MLS ID #294825, Amanda Pomeroy, Retter and Company Sotheby's. PACMLS
 - $689,0003 bd3 ba2.4k sqft2438 Maggio Loop, Richland, WA 99352For SaleMLS ID #294110, Misty Scontrino, Windermere Group One/Tri-Cities. PACMLS
- $643,9003 bd3 ba2.2k sqft411 Epic St, Richland, WA 99352For SaleMLS ID #293481, Daniel Biehl, RE/MAX Northwest REALTORS. PACMLS
- $515,0003 bd3 ba2k sqft2527 Morris Ave, Richland, WA 99352For SaleMLS ID #294399, Cyndee Poletski, Community Real Estate Group / KWSP. PACMLS
- $685,0004 bd4 ba2.8k sqft4689 White Dr, Richland, WA 99352For SaleMLS ID #293962, Elisa Enders, Coldwell Banker Tomlinson. PACMLS
- $789,9004 bd2 ba2.8k sqft4182 Potlatch Street, Richland, WA 99352ActiveMLS ID #2459289, Shelbee Wentz. NWMLS as distributed by MLS GRID
- $607,5004 bd3 ba2.2k sqft4613 Village View St, Richland, WA 99352For SaleMLS ID #292218, Jansen Ayres, EXP Realty, LLC Tri Cities. PACMLS
- $750,0005 bd3 ba2.2k sqft825 Meadows Dr S, Richland, WA 99352For SaleMLS ID #294625, Lacey Blackman, EXP Realty, LLC Tri Cities. PACMLS
- $649,9004 bd3 ba2.2k sqft2831 Savanna Ave, Richland, WA 99352New ConstructionMLS ID #288331, Jeff Smart, HomeSmart Elite Brokers. PACMLS
- $559,8503 bd2 ba1.9k sqft4443 Cowlitz Blvd, Richland, WA 99352New ConstructionMLS ID #292623, Jesse Irwin, Coldwell Banker Tomlinson. PACMLS
- $692,5004 bd3 ba2.2k sqft3776 Boxberger St, Richland, WA 99352New ConstructionMLS ID #293869, Viktoriya Polinko, Coldwell Banker Tomlinson. PACMLS
- $699,9004 bd3 ba2.4k sqft2379 Upriver Ave, Richland, WA 99352New ConstructionMLS ID #293041, Jason Barrow, Retter and Company Sotheby's. PACMLS
- $479,8003 bd2 ba1.6k sqft2556 Clark Ridge Dr, Richland, WA 99352For SaleMLS ID #293339, Cami Mead, Century 21-Tri-Cities. PACMLS
- $744,9004 bd3 ba2.4k sqft2839 Savanna Ave, Richland, WA 99352New ConstructionMLS ID #294593, Kristine Connolly, Coldwell Banker Tomlinson. PACMLS
- $588,0004 bd3 ba2.6k sqft1831 Sagewood Loop, Richland, WA 99352For SaleMLS ID #293755, Krista Hopkins, Krista Hopkins Homes/ Re/ MAX NW. PACMLS
- $745,0004 bd3 ba2.4k sqft407 Ventus St, Richland, WA 99352For SaleMLS ID #293958, Leah Chvedov, EXP Realty, LLC Tri Cities. PACMLS
- $849,9003 bd2 ba2.3k sqft2521 Falconcrest Loop, Richland, WA 99352For SaleMLS ID #294514, Kimberly Schulz, Century 21-Tri-Cities. PACMLS
