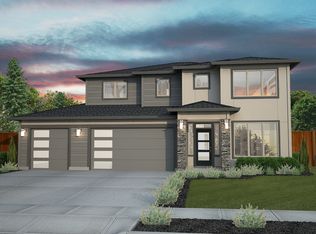
Featuring a brand-new, fully fenced backyard for ultimate privacy and security, this newly completed 4-bedroom, 3-bathroom home offers the perfect blend of premium craftsmanship and everyday elegance. Located in the sought-after South Orchard neighborhood, the property is designed for both comfort and style. The ultimate chef’s kitchen features an upgraded ZLINE appliance package, a custom Venetian plaster hood vent, a walk-in pantry, and an oversized waterfall quartz island ideal for entertaining. The open-concept living area showcases a stunning Venetian plaster fireplace and a custom accent wall with built-in cabinetry. The primary suite offers a refined retreat with backlit accent walls, a freestanding tub, a dual-head shower, and a spacious walk-in closet, while the junior suite includes its own private bath and closet—perfect for guests or multigenerational living. Premium finishes throughout include durable laminate flooring, beautifully tiled bathrooms, and full landscaping. Enjoy outdoor living under the covered patio in your newly enclosed, private backyard space. Complete with the convenience of a 3-car garage, this exceptional home is move-in ready, and packed with high-end upgrades. Schedule your private tour today before this opportunity is gone!
Active
$692,500
3776 Boxberger St, Richland, WA 99352
4beds
2,272sqft
Single Family Residence
Built in 2025
7,405 Square Feet Lot
$690,600 Zestimate®
$305/sqft
$-- HOA
What's special
Stunning venetian plaster fireplacePremium finishes throughoutBacklit accent wallsFreestanding tubDual-head showerDurable laminate flooringWalk-in pantry
- 3 hours
- 104
- 5
Zillow last checked:
Listing updated:
Listed by:
Paul Slutskiy 509-820-9299,
Coldwell Banker Tomlinson,
Paul Slutskiy 509-820-9299,
Coldwell Banker Tomlinson
Source: PACMLS as distributed by MLS GRID,MLS#: 297015
Facts & features
Interior
Bedrooms & bathrooms
- Bedrooms: 4
- Bathrooms: 3
- Full bathrooms: 3
Rooms
- Room types: Bath - Master, Dining - Kitchen/Combo, Dining - Living/Combo, In-Law Quarters, Master - Main Level, Room - Great, Walk-In Closet, Bath - Utility, Foyer, Kitchen Island, Master Bedroom, Master Suite - Dual, Pantry, Counters - Granite/Quartz, Laundry
Heating
- Ceiling, Electric, Natural Gas, Heat Pump, Central, Fireplace(s)
Cooling
- Central Air, Heat Pump, Electric
Appliances
- Included: Cooktop, Dishwasher, Disposal, Microwave, Oven, Water Heater
Features
- Raised Ceiling(s), Storage, Utilities in Garage, Ceiling Fan(s)
- Flooring: Laminate, Tile
- Windows: Vinyl Windows, Wood Frames
- Basement: No Basement
- Fireplace features: One, Gas, Living Room
Interior area
- Total structure area: 2,272
- Total interior livable area: 2,272 sqft
Property
Parking
- Parking features: Attached, Garage Door Opener, Finished, 3 car
- Has garage: Yes
Features
- Levels: One
- Stories: 1
- Patio & porch: Covered
- Exterior features: Fence/Partial, Lighting
Lot
- Size: 7,405 Square Feet
Details
- Parcel number: 104883020000056
- Zoning: Residential
Construction
Type & style
- Home type: SingleFamily
- Property subtype: Single Family Residence
Materials
- Stucco
- Foundation: Concrete, Crawl Space
- Roof: Composition
Condition
- New construction: Yes
- Year built: 2025
Details
- Builder name: Signature Homes and Design LLC
Utilities & green energy
- Sewer: Sewer Available
- Water: Public
- Utilities for property: Appliances-Electric, Appliances-Gas, Electricity Connected, Natural Gas Connected, Separate Meters
Community & HOA
Community
- Subdivision: SOUTH ORCHARD PHASE 1
Location
- Region: Richland
Financial & listing details
- Price per square foot: $305/sqft
- Tax assessed value: $571,310
- Annual tax amount: $1,012
- Date on market: 10/6/2026
- Listing terms: Cash,Conventional
Estimated market value
$690,600
$656,000 - $725,000
$3,122/mo
Price history
| Date | Event | Price |
|---|---|---|
| 10/6/2026 | Listed for sale | $692,500$305/sqft |
Source:  PACMLS as distributed by MLS GRID #297015 Report a problem PACMLS as distributed by MLS GRID #297015 Report a problem | ||
| 8/27/2026 | Listing removed | $692,500$305/sqft |
Source: PACMLS as distributed by MLS GRID #293869 Report a problem | ||
| 6/15/2026 | Listed for sale | $692,500-0.9%$305/sqft |
Source: PACMLS as distributed by MLS GRID #293869 Report a problem | ||
| 5/26/2026 | Listing removed | $699,000$308/sqft |
Source: PACMLS as distributed by MLS GRID #290667 Report a problem | ||
| 2/20/2026 | Listed for sale | $699,000$308/sqft |
Source: PACMLS as distributed by MLS GRID #290667 Report a problem | ||
| 2/18/2026 | Listing removed | $699,000$308/sqft |
Source: PACMLS as distributed by MLS GRID #288963 Report a problem | ||
| 11/19/2025 | Listed for sale | $699,000-0.9%$308/sqft |
Source: PACMLS as distributed by MLS GRID #288963 Report a problem | ||
| 11/13/2025 | Listing removed | $705,000$310/sqft |
Source: PACMLS as distributed by MLS GRID #287455 Report a problem | ||
| 9/12/2025 | Listed for sale | $705,000$310/sqft |
Source: PACMLS as distributed by MLS GRID #287455 Report a problem | ||
| 9/9/2025 | Listing removed | $705,000$310/sqft |
Source: PACMLS as distributed by MLS GRID #283922 Report a problem | ||
| 5/6/2025 | Listed for sale | $705,000+2.3%$310/sqft |
Source: PACMLS as distributed by MLS GRID #283922 Report a problem | ||
| 4/24/2025 | Listing removed | $688,900$303/sqft |
Source: PACMLS as distributed by MLS GRID #281321 Report a problem | ||
| 1/23/2025 | Listed for sale | $688,900$303/sqft |
Source: PACMLS as distributed by MLS GRID #281321 Report a problem | ||
Public tax history
| Year | Property taxes | Tax assessment |
|---|---|---|
| 2025 | $4,507 +345.7% | $571,310 +376.1% |
| 2024 | $1,011 | $120,000 |
Find assessor info on the county website
Monthly payment
Est. payment
Payment breakdown
Explore the cost of this home by adjusting the details. Changes won't be saved.Climate risks
Neighborhood: 99352
Similar homes
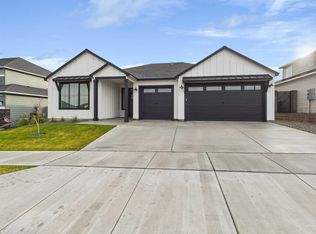
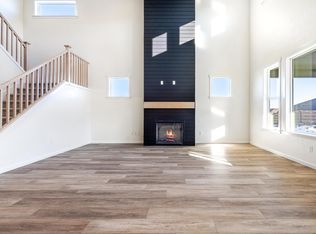
- $849,9004 bd3 ba3.1k sqft3805 Morningside Pkwy, Richland, WA 99352New Construction
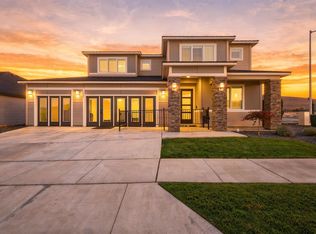
 PACMLS as distributed by MLS GRID
 - $835,0004 bd2 ba2.4k sqft2531 Falconcrest Loop, Richland, WA 99352Active
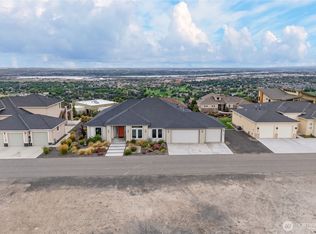 MLS ID #2591077, Lauren Rasmussen. NWMLS as distributed by MLS GRID
 - $640,0004 bd3 ba2k sqft3509 Nuthatch St, Richland, WA 99352New Construction
 MLS ID #296230, Paul Slutskiy, Coldwell Banker Tomlinson. PACMLS as distributed by MLS GRID
 - from $682,9004 bd3 ba3k sqftBainbridge Plan, South Orchard at Badger Mountain South, Richland, WA 99352New Construction
 New Tradition Homes
 - $664,9004 bd3 ba2.1k sqft2846 Sumac Dr, Richland, WA 99352New ConstructionMLS ID #295181, Barry E Long, EverStar Realty. PACMLS as distributed by MLS GRID
- $525,0003 bd2 ba1.7k sqft3556 Nuthatch St, Richland, WA 99352New ConstructionMLS ID #297012, Paul Slutskiy, Coldwell Banker Tomlinson. PACMLS as distributed by MLS GRID
- $699,0003 bd2 ba2.1k sqft3790 Highview St, Richland, WA 99352For SaleMLS ID #296332, Lauren Rasmussen, Amplify Real Estate Services. PACMLS as distributed by MLS GRID
- $685,0004 bd3 ba2.3k sqft2324 Lariat Ln, Richland, WA 99352New ConstructionMLS ID #294922, Vicki A Monteagudo, Century 21-Tri-Cities. PACMLS as distributed by MLS GRID
- $765,0004 bd3 ba3.2k sqft3951 Corvina St, Richland, WA 99352For SaleMLS ID #296351, Julie Lynch, Retter and Company Sotheby's. PACMLS as distributed by MLS GRID
- $649,9003 bd3 ba2.2k sqft2243 Legacy Ln, Richland, WA 99352For SaleMLS ID #294540, Julie Chavez, Coldwell Banker Tomlinson. PACMLS as distributed by MLS GRID
- $729,9993 bd3 ba2.4k sqft1882 Somers Ln, Richland, WA 99352For SaleMLS ID #296290, Amanda Pomeroy, Retter and Company Sotheby's. PACMLS as distributed by MLS GRID
- $775,0004 bd3 ba3k sqft4453 Lolo Way, Richland, WA 99352For SaleMLS ID #294893, April R Connors, Windermere Group One/Tri-Cities. PACMLS as distributed by MLS GRID
- $574,9003 bd2 ba1.9k sqft3788 Scout St, Richland, WA 99352New ConstructionMLS ID #295456, Paul Slutskiy, Coldwell Banker Tomlinson. PACMLS as distributed by MLS GRID
- $589,9003 bd3 ba2k sqft3574 Morningside Pkwy, Richland, WA 99352New ConstructionMLS ID #291805, Vanesa Quiroz Sanchez, Century 21-Tri-Cities. PACMLS as distributed by MLS GRID
- $549,5004 bd3 ba1.7k sqft2983 Meadowlark Ave, Richland, WA 99352New ConstructionMLS ID #296049, Maricruz Zaragoza, Imagine Realty ERA Powered. PACMLS as distributed by MLS GRID
- $535,9994 bd3 ba2k sqft2994 Gage Blvd, Richland, WA 99352New ConstructionMLS ID #294366, Amanda Bush, RE/MAX, The Collective. PACMLS as distributed by MLS GRID
- $575,0003 bd3 ba1.9k sqft2912 Meadowlark Ave, Richland, WA 99352New ConstructionMLS ID #294571, Kristine Connolly, Coldwell Banker Tomlinson. PACMLS as distributed by MLS GRID
- $724,9003 bd3 ba2.2k sqft670 Cortona #39, Richland, WA 99352New ConstructionMLS ID #286532, Greg Johnston, Retter and Company Sotheby's. PACMLS as distributed by MLS GRID
