MLS# 294726 Set in South Richland’s highly sought-after Italy streets, this stunning home was designed to capture panoramic river and city views from the moment you walk in. Step inside and you’re welcomed by soaring vaulted ceilings, engineered hardwood flooring, wood-wrapped windows, and a warm, neutral palette that perfectly frames the views beyond, while the dining area makes a beautiful first impression with its coved, lit ceiling and built-in buffet, creating an inviting space for gatherings. From there, the home opens into a breathtaking great room featuring wood beams, custom built-ins, and a floor-to-ceiling stone fireplace, all designed to take in the sunsets and evening city lights. The kitchen flows seamlessly off the main living area and truly is the heart of the home, anchored by a massive granite slab island with abundant seating, stainless KitchenAid appliances, a six-burner range with vent hood, pot filler, mosaic tile backsplash, and a frosted glass walk-in pantry, plus a built-in wine station with chiller for effortless entertaining. Privately tucked away, the primary suite offers a quiet retreat with a tray ceiling and stunning river views, where you can imagine waking up to sunrises each morning, while the ensuite features a soaking tub, dual-head glass tile shower, and expansive counter space. The split-bedroom design continues with two additional bedrooms, including a front bedroom with its own private ensuite ideal for guests, along with a dedicated office and a total of three bathrooms. Step outside to a generously sized lot with a large, flat grassy side yard and a covered patio, perfect for relaxing or entertaining on a quiet street. Additional features include a tankless water heater and wired security system. Thoughtfully designed, beautifully maintained, and truly move-in ready with unforgettable views.
For sale
Price cut: $15.1K (7/16)
$799,900
1658 Sorrento Ln, Richland, WA 99352
3beds
2,534sqft
:
Get pre-qualified$4,883/mo
Single Family Residence
Built in 2014
0.39 Acres Lot
$785,600 Zestimate®
$316/sqft
$13/mo HOA
What's special
- 28 days |
- 762 |
- 23 |
Likely to sell faster than
Zillow last checked:
Listing updated:
Listed by:
Amanda Pomeroy 509-713-6821,
Retter and Company Sotheby's
Source: PACMLS,MLS#: 294726
Facts & features
Interior
Bedrooms & bathrooms
- Bedrooms: 3
- Bathrooms: 3
- Full bathrooms: 2
- 3/4 bathrooms: 1
Heating
- Electric, Furnace
Cooling
- Central Air, Electric
Appliances
- Included: Dishwasher, Dryer, Disposal, Microwave, Oven, Refrigerator, Washer, Range, Wine Cooler, Water Heater
- Laundry: Sink
Features
- Coved Ceiling(s), Raised Ceiling(s), Vaulted Ceiling(s), Ceiling Fan(s)
- Flooring: Carpet, Tile, Vinyl
- Doors: French Doors
- Windows: Windows - Wood Wrapped, Drapes/Curtains/Blinds
- Basement: None
- Number of fireplaces: 1
- Fireplace features: 1, Gas, Living Room
Interior area
- Total structure area: 2,534
- Total interior livable area: 2,534 sqft
Property
Parking
- Total spaces: 3
- Parking features: Attached, Garage Door Opener, 3 car
- Attached garage spaces: 3
Features
- Levels: 1 Story
- Stories: 1
- Patio & porch: Deck/Covered
- Exterior features: Lighting, Irrigation
- Fencing: Partial
- Has view: Yes
Lot
- Size: 0.39 Acres
- Features: Located in City Limits, Plat Map - Recorded, Professionally Landscaped
Details
- Parcel number: 127983060000010
- Zoning description: Residential
Construction
Type & style
- Home type: SingleFamily
- Property subtype: Single Family Residence
Materials
- Stucco
- Foundation: Concrete, Crawl Space
- Roof: Comp Shingle
Condition
- Existing Construction (Not New)
- New construction: No
- Year built: 2014
Utilities & green energy
- Water: Public
- Utilities for property: Sewer Connected
Community & HOA
Community
- Subdivision: Westcliffe 11
HOA
- Has HOA: Yes
- HOA fee: $160 annually
Location
- Region: Richland
Financial & listing details
- Price per square foot: $316/sqft
- Tax assessed value: $761,290
- Annual tax amount: $6,687
- Date on market: 7/16/2026
- Listing terms: Cash,Conventional,VA Loan
- Electric utility on property: Yes
- Road surface type: Paved
Estimated market value
$785,600
$746,000 - $825,000
$3,203/mo
Price history
| Date | Event | Price |
|---|---|---|
| 7/16/2026 | Price change | $799,900-1.9%$316/sqft |
Source:  PACMLS #294726 Report a problem PACMLS #294726 Report a problem | ||
| 5/14/2026 | Price change | $815,000-1.2%$322/sqft |
Source: PACMLS #291431 Report a problem | ||
| 3/20/2026 | Listed for sale | $825,000+3.1%$326/sqft |
Source: PACMLS #291431 Report a problem | ||
| 12/29/2022 | Sold | $800,000-3.6%$316/sqft |
Source: PACMLS #265525 Report a problem | ||
| 11/18/2022 | Listed for sale | $829,900+67.7%$328/sqft |
Source: PACMLS #265525 Report a problem | ||
| 5/5/2016 | Sold | $495,000-2.9%$195/sqft |
Source: PACMLS #209929 Report a problem | ||
| 9/18/2015 | Listed for sale | $510,000+12.3%$201/sqft |
Source: RE/MAX PROFESSIONALS #208862 Report a problem | ||
| 10/23/2014 | Sold | $454,000+356.3%$179/sqft |
Source: PACMLS #197226 Report a problem | ||
| 1/10/2014 | Sold | $99,500$39/sqft |
Source: PACMLS #192133 Report a problem | ||
Public tax history
| Year | Property taxes | Tax assessment |
|---|---|---|
| 2024 | $7,046 +4.4% | $761,290 +5% |
| 2023 | $6,751 +26.4% | $725,330 +35.1% |
| 2022 | $5,340 -1.4% | $536,980 +9.5% |
| 2021 | $5,415 +2.3% | $490,540 +6.7% |
| 2020 | $5,292 -10.2% | $459,580 -5.1% |
| 2019 | $5,891 +11.2% | $484,080 +3.4% |
| 2018 | $5,298 -3.3% | $468,220 +15.7% |
| 2017 | $5,477 +129.3% | $404,810 |
| 2016 | $2,388 | $404,810 |
| 2015 | $2,388 -50.9% | $404,810 |
| 2014 | $4,869 | $404,810 +361.3% |
| 2013 | $4,869 | $87,750 |
Find assessor info on the county website
Monthly payment
Est. payment
Payment breakdown
Explore the cost of this home by adjusting the details. Changes won't be saved.Climate risks
Neighborhood: 99352
Nearby schools
GreatSchools rating
- 8/10Orchard ElementaryGrades: PK-5Distance: 0.5 mi
- 7/10Leona Libby Middle SchoolGrades: 6-8Distance: 4.8 mi
- 8/10Richland High SchoolGrades: 9-12Distance: 3.4 mi
- $945,5003 bd3 ba3.3k sqft1664 Sorrento Ln, Richland, WA 99352Sold
- $975,8004 bd3 ba3.4k sqft1652 Sorrento Ln, Richland, WA 99352Off Market
- $1,214,3004 bd4 ba3.8k sqft1668 Pisa Ln, Richland, WA 99352Off Market
- $846,4003 bd3 ba2.5k sqft1656 Pisa Ln, Richland, WA 99352Off Market
- $786,0004 bd4 ba2.7k sqft1650 Naples Ln, Richland, WA 99352Off Market
- $774,9004 bd3 ba2.5k sqft1670 Sorrento Ln, Richland, WA 99352Off Market
- $872,7004 bd3 ba2.5k sqft1656 Naples Ln, Richland, WA 99352Off Market
- $1,070,9003 bd3 ba2.9k sqft1674 Pisa Ln, Richland, WA 99352Off Market
A local agent can set up tours, give advice and negotiate with sellers.
Similar homes
- $849,0003 bd3 ba2.9k sqft1638 Naples Ln, Richland, WA 99352For Sale
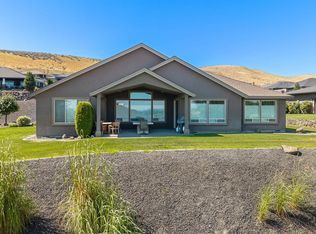
 MLS ID #292425, Melissa Montgomery, RE/MAX Northwest REALTORS. PACMLS
 - $739,9993 bd3 ba2.4k sqft1882 Somers Ln, Richland, WA 99352For Sale
 MLS ID #294825, Amanda Pomeroy, Retter and Company Sotheby's. PACMLS
 - $819,0005 bd4 ba2.9k sqft1864 Somers Ln, Richland, WA 99352For Sale
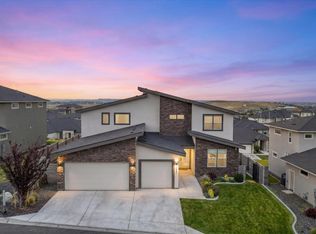 MLS ID #294561, Amanda Pomeroy, Retter and Company Sotheby's. PACMLS
 - $839,9003 bd2 ba2.3k sqft2521 Falconcrest Loop, Richland, WA 99352For Sale
 MLS ID #294514, Kimberly Schulz, Century 21-Tri-Cities. PACMLS
 - $820,0004 bd3 ba3k sqft4453 Lolo Way, Richland, WA 99352For SaleMLS ID #294893, April Connors, Windermere Group One/Tri-Cities. PACMLS
- $769,0004 bd3 ba3.2k sqft2267 Sky Meadow Ave, Richland, WA 99352For SaleMLS ID #294482, Jaycee Gradin, Realty One Group Ignite. PACMLS
- $900,0004 bd4 ba2.9k sqft1846 Somers Ln, Richland, WA 99352For SaleMLS ID #293749, Kristine Connolly, Coldwell Banker Tomlinson. PACMLS
- $859,0003 bd2 ba2.4k sqft2531 Falconcrest Loop, Richland, WA 99352For SaleMLS ID #291412, Lauren Rasmussen, Amplify Real Estate Services. PACMLS
- $590,0004 bd2 ba2.2k sqft611 Hunter St, Richland, WA 99352For SaleMLS ID #295083, Cari McGee, Cari McGee Real Estate Team/Re/Max Northwest. PACMLS
- $669,5003 bd3 ba2.2k sqft2243 Legacy Ln, Richland, WA 99352For SaleMLS ID #294540, Julie Chavez, Coldwell Banker Tomlinson. PACMLS
- $789,0005 bd4 ba3.6k sqft2613 Morris Ave, Richland, WA 99352For SaleMLS ID #295334, Marie Del Angel, EXP Realty, LLC Tri Cities. PACMLS
- $874,9996 bd3 ba3.3k sqft2474 Maggio Loop, Richland, WA 99352For SaleMLS ID #295196, Chalene Thai, Celski & Associates, Inc.. PACMLS
- $789,9004 bd2 ba2.8k sqft4182 Potlatch Street, Richland, WA 99352ActiveMLS ID #2459289, Shelbee Wentz. NWMLS as distributed by MLS GRID
- $744,9004 bd3 ba2.4k sqft2839 Savanna Ave, Richland, WA 99352New ConstructionMLS ID #294593, Kristine Connolly, Coldwell Banker Tomlinson. PACMLS
- $1,125,0004 bd3 ba3k sqft2319 Skyview Loop, Richland, WA 99352For SaleMLS ID #295186, Camren Jones, Berkshire Hathaway Hm Serv Central WA Real Estate. PACMLS
- $759,9003 bd3 ba2.5k sqft321 Epic St, Richland, WA 99352New ConstructionPACMLS
- $649,9003 bd2 ba2k sqft4070 Corvina St, Richland, WA 99352For SaleMLS ID #292525, Elsa Carlson, John L Scott Tri-Cities Pasco. PACMLS
- from $810,9003 bd2 ba2.6k sqftWillamette Plan, Goose Ridge Estates, Richland, WA 99352New ConstructionNew Tradition Homes
- $724,9003 bd3 ba2.2k sqft670 Cortona #39, Richland, WA 99352New ConstructionMLS ID #286532, Greg Johnston, Retter and Company Sotheby's. PACMLS
- $800,0004 bd3 ba2.5k sqft2917 Road 100, Pasco, WA 99301For SaleMLS ID #293572, Paula Duranceau, Windermere Group One/Tri-Cities. PACMLS
