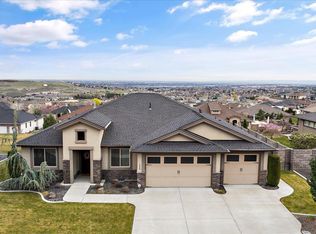
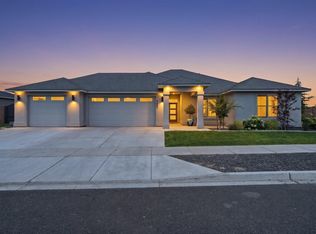
MLS# 294825 Welcome to this beautifully designed Peake Home, where timeless design, luxury finishes, and thoughtful details come together in an exceptional single level floor plan. Offering 2,465 square feet, 3 bedrooms, 2.5 bathrooms, and situated on a generous .34 acre lot, this home offers the perfect blend of elegance, comfort, and everyday living. The spacious great room is highlighted by soaring ceilings with beautiful beams, custom built ins, and a striking floor to ceiling tiled gas fireplace that creates a warm and inviting focal point. The gourmet kitchen is equally impressive, featuring a large island, quartz countertops, abundant storage, under cabinet lighting, a full tile backsplash, and beautiful finishes designed for effortless entertaining. The flexible floor plan includes a dedicated flex room, perfect for a home office, media room, or additional living space, along with walk in closets in every secondary bedroom for exceptional storage. The luxurious primary suite is a true retreat, featuring a spa inspired bathroom with a freestanding soaking tub and the rare convenience of two spacious walk in closets, offering both comfort and functionality. Step outside to a beautifully landscaped, fully fenced backyard where you’ll find the perfect space to relax, entertain, and enjoy the surrounding views in complete privacy on the large, covered patio. Set on a spacious .34 acre lot, the outdoor living is every bit as inviting as the interior. Every space in this home reflects timeless design, luxurious comfort, and thoughtful functionality, creating a home that is as beautiful as it is welcoming.
For sale
$739,999
1882 Somers Ln, Richland, WA 99352
3beds
2,465sqft
:
Get pre-qualified$4,560/mo
Single Family Residence
Built in 2021
0.34 Acres Lot
$729,000 Zestimate®
$300/sqft
$-- HOA
What's special
Large covered patioGourmet kitchenDedicated flex roomLarge islandSingle level floor planLuxurious primary suiteCustom built ins
- 5 days |
- 353 |
- 6 |
Likely to sell faster than
Zillow last checked:
Listing updated:
Listed by:
Amanda Pomeroy 509-713-6821,
Retter and Company Sotheby's
Source: PACMLS,MLS#: 294825
Facts & features
Interior
Bedrooms & bathrooms
- Bedrooms: 3
- Bathrooms: 3
- Full bathrooms: 2
- 1/2 bathrooms: 1
Heating
- Forced Air, Heat Pump
Cooling
- Central Air, Heat Pump
Appliances
- Included: Cooktop, Dishwasher, Disposal, Microwave, Oven, Refrigerator, Water Heater
- Laundry: Sink
Features
- Raised Ceiling(s), Storage, Ceiling Fan(s)
- Flooring: Carpet, Laminate, Tile, Vinyl
- Windows: Double Pane Windows, Drapes/Curtains/Blinds
- Basement: None
- Number of fireplaces: 1
- Fireplace features: 1, Gas, Living Room
Interior area
- Total structure area: 2,465
- Total interior livable area: 2,465 sqft
Property
Parking
- Total spaces: 2
- Parking features: Attached, 2 car, Garage Door Opener, Finished
- Attached garage spaces: 2
Features
- Levels: 1 Story
- Stories: 1
- Patio & porch: Patio/Covered
- Exterior features: Lighting, Irrigation
- Fencing: Fenced
Lot
- Size: 0.34 Acres
- Features: Located in City Limits, Professionally Landscaped, Corner Lot
Details
- Parcel number: 134981090000007
- Zoning description: Rural Residential
Construction
Type & style
- Home type: SingleFamily
- Property subtype: Single Family Residence
Materials
- Stucco
- Foundation: Crawl Space
- Roof: Comp Shingle
Condition
- Existing Construction (Not New)
- New construction: No
- Year built: 2021
Utilities & green energy
- Water: Public
- Utilities for property: Sewer Connected
Community & HOA
Community
- Subdivision: Summerview Terrace Ph 2
Location
- Region: Richland
Financial & listing details
- Price per square foot: $300/sqft
- Tax assessed value: $722,180
- Annual tax amount: $6,372
- Date on market: 7/18/2026
- Listing terms: Cash,Conventional,VA Loan
- Electric utility on property: Yes
- Road surface type: Paved
Estimated market value
$729,000
$693,000 - $765,000
$3,206/mo
Price history
| Date | Event | Price |
|---|---|---|
| 7/18/2026 | Listed for sale | $739,999+4.2%$300/sqft |
Source:  PACMLS #294825 Report a problem PACMLS #294825 Report a problem | ||
| 5/19/2022 | Sold | $710,000-1.4%$288/sqft |
Source: PACMLS #256261 Report a problem | ||
| 4/20/2022 | Listed for sale | $719,999$292/sqft |
Source: PACMLS #256261 Report a problem | ||
Public tax history
| Year | Property taxes | Tax assessment |
|---|---|---|
| 2024 | $6,686 -8.3% | $722,180 -7.8% |
| 2023 | $7,289 +13.8% | $783,550 +21.5% |
| 2022 | $6,405 +285.9% | $644,960 +330% |
| 2021 | $1,660 | $150,000 |
Find assessor info on the county website
Monthly payment
Est. payment
Payment breakdown
Explore the cost of this home by adjusting the details. Changes won't be saved.Climate risks
Neighborhood: 99352
Nearby schools
GreatSchools rating
- 8/10Orchard ElementaryGrades: PK-5Distance: 0.2 mi
- 7/10Leona Libby Middle SchoolGrades: 6-8Distance: 5.1 mi
- 8/10Richland High SchoolGrades: 9-12Distance: 3 mi
- $778,000-- bd-- ba2.3k sqft1876 Somers Ln, Richland, WA 99352Off Market
- $1,444,1906.27 Acres421 Keene Rd, Richland, WA 99352Off Market
- $533,9004 bd2 ba2.1k sqft1560 Brantingham Rd, Richland, WA 99352Off Market
- $1,000-- bd-- ba-- sqft1541 Palermo Ave, Richland, WA 99352Off Market
- $730,8004 bd2 ba2.9k sqft1570 Brantingham Rd, Richland, WA 99352Off Market
- $578,8503 bd2 ba1.7k sqft1557 Livorno Ave, Richland, WA 99352Pending
- $663,8504 bd3 ba2.1k sqft1573 Livorno Ave, Richland, WA 99352Sold
- $408,800-- bd-- ba1k sqft310 Keene Ct, Richland, WA 99352Off Market
A local agent can set up tours, give advice and negotiate with sellers.
A local lender can help you make sure your offer is ready when you are.
Similar homes
- $719,9003 bd3 ba2.5k sqft2107 Legacy Ln, Richland, WA 99352For Sale

 MLS ID #294802, Kristin Sweesy, Retter and Company Sotheby's. PACMLS
 - $799,9003 bd3 ba2.5k sqft1658 Sorrento Ln, Richland, WA 99352For Sale
 MLS ID #294726, Amanda Pomeroy, Retter and Company Sotheby's. PACMLS
 - $820,0004 bd3 ba3k sqft4453 Lolo Way, Richland, WA 99352For Sale
 MLS ID #294893, April Connors, Windermere Group One/Tri-Cities. PACMLS
 - $669,5003 bd3 ba2.2k sqft2243 Legacy Ln, Richland, WA 99352For Sale
 MLS ID #294540, Julie Chavez, Coldwell Banker Tomlinson. PACMLS
 - $745,0004 bd3 ba2.4k sqft407 Ventus St, Richland, WA 99352For SaleMLS ID #293958, Leah Chvedov, EXP Realty, LLC Tri Cities. PACMLS
- $689,0003 bd3 ba2.4k sqft2438 Maggio Loop, Richland, WA 99352For SaleMLS ID #294110, Misty Scontrino, Windermere Group One/Tri-Cities. PACMLS
- $619,9005 bd3 ba2.7k sqft671 Clermont Dr, Richland, WA 99352For SaleMLS ID #294422, Connor MacDougall, Retter and Company Sotheby's. PACMLS
- $744,9004 bd3 ba2.4k sqft2839 Savanna Ave, Richland, WA 99352New ConstructionMLS ID #294593, Kristine Connolly, Coldwell Banker Tomlinson. PACMLS
- $849,9003 bd2 ba2.3k sqft2521 Falconcrest Loop, Richland, WA 99352For SaleMLS ID #294514, Kimberly Schulz, Century 21-Tri-Cities. PACMLS
- $845,0005 bd4 ba2.9k sqft1864 Somers Ln, Richland, WA 99352For SaleMLS ID #294561, Amanda Pomeroy, Retter and Company Sotheby's. PACMLS
- $649,9003 bd2 ba2k sqft2274 Legacy Ln, Richland, WA 99352For SaleMLS ID #294138, Missy Eckman, EXP Realty, LLC Tri Cities. PACMLS
- $745,0005 bd4 ba3.5k sqft5026 Smitty Dr, Richland, WA 99352For SaleMLS ID #294392, Marie Del Angel, EXP Realty, LLC Tri Cities. PACMLS
- $643,9003 bd3 ba2.2k sqft411 Epic St, Richland, WA 99352For SaleMLS ID #293481, Daniel Biehl, RE/MAX Northwest REALTORS. PACMLS
- $739,9005 bd3 ba2.5k sqft686 Lazio, Richland, WA 99352New ConstructionMLS ID #291927, Greg Johnston, Retter and Company Sotheby's. PACMLS
- $859,0003 bd2 ba2.4k sqft2531 Falconcrest Loop, Richland, WA 99352For SaleMLS ID #291412, Lauren Rasmussen, Amplify Real Estate Services. PACMLS
- $900,0004 bd4 ba2.9k sqft1846 Somers Ln, Richland, WA 99352For SaleMLS ID #293749, Kristine Connolly, Coldwell Banker Tomlinson. PACMLS
- $759,9003 bd3 ba2.5k sqft321 Epic St, Richland, WA 99352New ConstructionPACMLS
- $659,9003 bd2 ba2k sqft4070 Corvina St, Richland, WA 99352For SaleMLS ID #292525, Elsa Carlson, John L Scott Tri-Cities Pasco. PACMLS
- $724,9003 bd3 ba2.2k sqft670 Cortona #39, Richland, WA 99352New ConstructionMLS ID #286532, Greg Johnston, Retter and Company Sotheby's. PACMLS
- $699,9004 bd3 ba2.4k sqft2379 Upriver Ave, Richland, WA 99352New ConstructionMLS ID #293041, Jason Barrow, Retter and Company Sotheby's. PACMLS
