MLS# 296588 Welcome to this beautifully maintained 2020-built home in desirable South Richland! Offering 2,092 square feet of comfortable living space, this spacious 3-bedroom, 2-bath home features a thoughtful floor plan designed for both everyday living and entertaining. Enjoy the convenience of a 3-car garage, providing plenty of room for vehicles, storage, or hobbies. Built in 2020, this home offers the benefits of newer construction with modern finishes and a fresh, move-in-ready feel. Residents also enjoy access to a community pool, perfect for relaxing and enjoying warm summer days. Don't miss this opportunity to own a newer home in a sought-after South Richland location close to shopping, dining, schools, and area amenities!
Active
$639,900
2274 Legacy Ln, Richland, WA 99352
3beds
2,092sqft
Single Family Residence
Built in 2020
8,363 Square Feet Lot
$632,900 Zestimate®
$306/sqft
$110/mo HOA
What's special
Fresh move-in-ready feel
- 25 days
- 347
- 5
Likely to sell faster than
Zillow last checked:
Listing updated:
Listed by:
Missy Eckman 509-438-7778,
EXP Realty, LLC Tri Cities
Source: PACMLS as distributed by MLS GRID,MLS#: 296588
Facts & features
Interior
Bedrooms & bathrooms
- Bedrooms: 3
- Bathrooms: 2
- Full bathrooms: 2
Rooms
- Room types: Bath - Master, Breakfast Bar, Dining - Kitchen/Combo, Master - Main Level, Foyer, Kitchen Island, Pantry, Counters - Granite/Quartz, Laundry
Heating
- Forced Air, Natural Gas, Furnace
Cooling
- Forced Air, Electric
Appliances
- Included: Dishwasher, Disposal, Microwave, Range/Oven
Features
- Coffered Ceiling(s), Vaulted Ceiling(s), Ceiling Fan(s)
- Flooring: Carpet, Tile, Vinyl
- Windows: Double Pane Windows, Vinyl Windows
- Fireplace features: One, Gas, Living Room
Interior area
- Total structure area: 2,092
- Total interior livable area: 2,092 sqft
Property
Parking
- Parking features: Attached, Garage Door Opener, 3 car
- Has garage: Yes
Features
- Levels: One
- Stories: 1
- Patio & porch: Covered
- Exterior features: Hot Tub
- Pool features: Community
- Has spa: Yes
Lot
- Size: 8,363 Square Feet
- Features: Plat Map - Recorded
Details
- Parcel number: 134981070000040
- Zoning: Residential
Construction
Type & style
- Home type: SingleFamily
- Property subtype: Single Family Residence
Materials
- Stucco
- Foundation: Crawl Space
- Roof: Composition
Condition
- New construction: No
- Year built: 2020
Utilities & green energy
- Sewer: Sewer Connected
- Water: Public
- Utilities for property: Appliances-Electric, Appliances-Gas, Electricity Connected, Natural Gas Connected
Community & HOA
Community
- Subdivision: WESTCLIFFE HEIGHTS
HOA
- Has HOA: Yes
- HOA fee: $110 monthly
Location
- Region: Richland
Financial & listing details
- Price per square foot: $306/sqft
- Tax assessed value: $633,560
- Annual tax amount: $5,726
- Date on market: 9/20/2026
- Cumulative days on market: 99 days
- Listing terms: Cash,Conventional,VA
Estimated market value
$632,900
$601,000 - $665,000
$2,893/mo
Price history
| Date | Event | Price |
|---|---|---|
| 9/20/2026 | Listed for sale | $639,900$306/sqft |
Source:  PACMLS as distributed by MLS GRID #296588 Report a problem PACMLS as distributed by MLS GRID #296588 Report a problem | ||
| 9/12/2026 | Listing removed | $639,900$306/sqft |
Source: eXp Realty #294138 Report a problem | ||
| 8/19/2026 | Price change | $639,900-1.5%$306/sqft |
Source: PACMLS as distributed by MLS GRID #294138 Report a problem | ||
| 6/24/2026 | Listed for sale | $649,900+47.7%$311/sqft |
Source: PACMLS as distributed by MLS GRID #294138 Report a problem | ||
| 7/23/2020 | Sold | $439,950$210/sqft |
Source: PACMLS as distributed by MLS GRID #239986 Report a problem | ||
Public tax history
| Year | Property taxes | Tax assessment |
|---|---|---|
| 2025 | $5,727 -2.4% | $633,560 |
| 2024 | $5,870 +5.8% | $633,560 +6.4% |
| 2023 | $5,550 +13.1% | $595,590 +20.8% |
| 2022 | $4,905 -4.4% | $493,210 +6.1% |
| 2021 | $5,129 -1.1% | $464,660 +3.2% |
| 2020 | $5,184 +546.9% | $450,390 +592.9% |
| 2019 | $801 | $65,000 |
Find assessor info on the county website
Monthly payment
Est. payment
Payment breakdown
Explore the cost of this home by adjusting the details. Changes won't be saved.Climate risks
Neighborhood: 99352
Similar homes
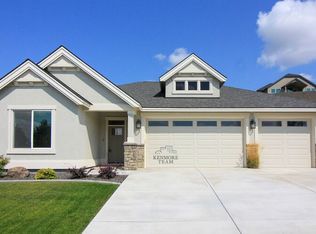
- $649,9003 bd3 ba2.2k sqft2243 Legacy Ln, Richland, WA 99352For Sale
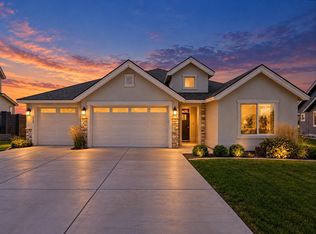
 MLS ID #294540, Julie Chavez, Coldwell Banker Tomlinson. PACMLS as distributed by MLS GRID
 - $654,9005 bd3 ba3k sqft612 Southwell St, Richland, WA 99352For Sale
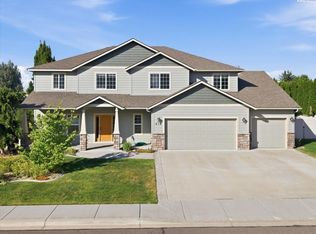 MLS ID #297178, Laura Harris-Hodges, Coldwell Banker Tomlinson. PACMLS as distributed by MLS GRID
 - $654,8255 bd4 ba2.7k sqftSiena Hills, Richland, WA 99352Active
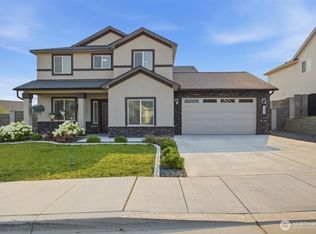 MLS ID #2564616, Geoff Guidry. NWMLS as distributed by MLS GRID
 - $660,0004 bd2 ba2.2k sqft623 Big Sky Dr, Richland, WA 99352For Sale
 MLS ID #295482, Melinda Robinson, Windermere Group One/Tri-Cities. PACMLS as distributed by MLS GRID
 - $689,9004 bd3 ba2.2k sqft4118 Corvina St, Richland, WA 99352For SaleMLS ID #297093, Malorey Caldwell, Results Realty Group Tri-Citie. PACMLS as distributed by MLS GRID
- $619,9004 bd3 ba2.4k sqft4203 Barbera St, Richland, WA 99352For SaleMLS ID #296868, Kristin Sweesy, Retter and Company Sotheby's. PACMLS as distributed by MLS GRID
- $719,0003 bd3 ba2.2k sqft1929 Gala Way, Richland, WA 99352For SaleMLS ID #294883, Missy Eckman, EXP Realty, LLC Tri Cities. PACMLS as distributed by MLS GRID
- $729,9993 bd3 ba2.4k sqft1882 Somers Ln, Richland, WA 99352For SaleMLS ID #296290, Amanda Pomeroy, Retter and Company Sotheby's. PACMLS as distributed by MLS GRID
- $564,9003 bd2 ba1.7k sqft585 Lazio Way, Richland, WA 99352For SaleMLS ID #294367, Tyson Jones, Kenmore Team. PACMLS as distributed by MLS GRID
- $624,9003 bd2 ba1.9k sqft2338 Waterhill Ave, Richland, WA 99352For SaleMLS ID #291999, Greg Johnston, Retter and Company Sotheby's. PACMLS as distributed by MLS GRID
- $629,9004 bd3 ba2.3k sqft2536 Tiger Ln, Richland, WA 99352For SaleMLS ID #293057, Sue Rhoads, Retter and Company Sotheby's. PACMLS as distributed by MLS GRID
- $739,9004 bd3 ba2.4k sqft407 Ventus St, Richland, WA 99352For SaleMLS ID #296457, Leah Chvedov, EXP Realty, LLC Tri Cities. PACMLS as distributed by MLS GRID
- $830,0004 bd3 ba2.4k sqft2480 Maggio Loop, Richland, WA 99352For SaleMLS ID #296171, Katie Copeland, RE/MAX Northwest REALTORS. PACMLS as distributed by MLS GRID
- $775,0005 bd4 ba2.9k sqft1864 Somers Ln, Richland, WA 99352For SaleMLS ID #296140, Amanda Pomeroy, Retter and Company Sotheby's. PACMLS as distributed by MLS GRID
- $525,0004 bd3 ba2k sqft184 Newhaven Pl, Richland, WA 99352For SaleMLS ID #296232, Jim Hammond, Retter and Company Sotheby's. PACMLS as distributed by MLS GRID
- $724,9003 bd3 ba2.2k sqft670 Cortona #39, Richland, WA 99352New ConstructionMLS ID #286532, Greg Johnston, Retter and Company Sotheby's. PACMLS as distributed by MLS GRID
- $900,0004 bd4 ba2.9k sqft1846 Somers Ln, Richland, WA 99352For SaleMLS ID #293749, Kristine Connolly, Coldwell Banker Tomlinson. PACMLS as distributed by MLS GRID
- $798,0004 bd4 ba2.7k sqft3704 N Levi Ct, Kennewick, WA 99338For SaleMLS ID #296908, Emily Kidder, Powell Real Estate Group. PACMLS as distributed by MLS GRID
- $599,9004 bd3 ba2.2k sqft4613 Village View St, Richland, WA 99352For SaleMLS ID #292218, Jansen Ayres, EXP Realty, LLC Tri Cities. PACMLS as distributed by MLS GRID
