MLS# 294883 Perched in the prestigious Westcliffe neighborhood of Richland, this stunning home offers spectacular panoramic views of the Tri-Cities and breathtaking city lights that come alive each evening. Designed with both elegance and comfort in mind, this beautifully maintained residence features 3 spacious bedrooms, including a luxurious primary suite and a private junior suite—perfect for guests or multigenerational living.The flexible floor plan includes a formal dining room that can easily serve as a home office, providing the versatility today's buyers are looking for. Expansive windows fill the home with natural light while showcasing the incredible views from multiple living spaces.Step outside to a generously sized backyard with plenty of room to create your dream outdoor retreat, including space for a pool. Whether you're entertaining, relaxing on the patio, or simply taking in the unforgettable sunsets and sparkling city lights, this home offers an exceptional lifestyle in one of Richland's most sought-after neighborhoods.Don't miss this rare opportunity to own a view property in Westcliffe, where luxury, comfort, and breathtaking scenery come together.
Active
Price cut: $25K (9/7)
$719,000
1929 Gala Way, Richland, WA 99352
3beds
2,212sqft
Single Family Residence
Built in 2015
0.49 Acres Lot
$713,000 Zestimate®
$325/sqft
$-- HOA
What's special
Space for a poolGenerously sized backyardPrivate junior suiteLuxurious primary suiteFormal dining roomFlexible floor plan
- 86 days
- 210
- 12
Zillow last checked:
Listing updated:
Listed by:
Missy Eckman 509-438-7778,
EXP Realty, LLC Tri Cities
Source: PACMLS as distributed by MLS GRID,MLS#: 294883
Facts & features
Interior
Bedrooms & bathrooms
- Bedrooms: 3
- Bathrooms: 3
- Full bathrooms: 2
- 3/4 bathrooms: 1
Rooms
- Room types: Bath - Master, Den, Master - Main Level, Walk-In Closet, Kitchen Island, Master Bedroom, Pantry, Counters - Granite/Quartz
Heating
- Natural Gas, Central
Cooling
- Central Air
Appliances
- Included: Cooktop, Disposal, Microwave, Oven, Water Softener, Water Filter
Features
- Raised Ceiling(s), Drapes/Blinds, Ceiling Fan(s), Utility Sink
- Flooring: Carpet, Tile
- Windows: Vinyl Windows
- Basement: No Basement
- Fireplace features: One, Gas, Family Room
Interior area
- Total structure area: 2,212
- Total interior livable area: 2,212 sqft
Property
Parking
- Parking features: Garage Door Opener, 3 car
- Has garage: Yes
Features
- Levels: One
- Stories: 1
- Patio & porch: Covered
- Exterior features: Irrigation System
Lot
- Size: 0.49 Acres
- Features: Plat Map - Recorded, Corner Lot
Details
- Parcel number: 127983060000017
- Zoning: Residential Agriculture
Construction
Type & style
- Home type: SingleFamily
- Property subtype: Single Family Residence
Materials
- Rock, Stucco
- Foundation: Crawl Space
- Roof: Composition
Condition
- New construction: No
- Year built: 2015
Utilities & green energy
- Sewer: Sewer Connected
- Water: Public
- Utilities for property: Appliances-Electric, Appliances-Gas, Electricity Connected, Natural Gas Connected
Community & HOA
Community
- Subdivision: WESTCLIFFE 01
Location
- Region: Richland
Financial & listing details
- Price per square foot: $325/sqft
- Tax assessed value: $627,610
- Annual tax amount: $5,676
- Date on market: 7/22/2026
- Cumulative days on market: 86 days
- Listing terms: Cash,Conventional,VA
Estimated market value
$713,000
$677,000 - $749,000
$3,004/mo
Price history
| Date | Event | Price |
|---|---|---|
| 9/7/2026 | Price change | $719,000-3.4%$325/sqft |
Source:  PACMLS as distributed by MLS GRID #294883 Report a problem PACMLS as distributed by MLS GRID #294883 Report a problem | ||
| 8/27/2026 | Price change | $744,000-0.7%$336/sqft |
Source: PACMLS as distributed by MLS GRID #294883 Report a problem | ||
| 7/22/2026 | Listed for sale | $749,000+80.5%$339/sqft |
Source: PACMLS as distributed by MLS GRID #294883 Report a problem | ||
| 3/18/2015 | Sold | $415,000+366.3%$188/sqft |
Source: PACMLS as distributed by MLS GRID #201955 Report a problem | ||
| 4/25/2014 | Sold | $89,000$40/sqft |
Source: PACMLS as distributed by MLS GRID #194883 Report a problem | ||
Public tax history
| Year | Property taxes | Tax assessment |
|---|---|---|
| 2025 | $5,676 -4.6% | $627,610 -2.3% |
| 2024 | $5,951 +4.1% | $642,080 +4.7% |
| 2023 | $5,714 +12.2% | $613,140 +19.8% |
| 2022 | $5,092 -1.6% | $511,830 +9.3% |
| 2021 | $5,173 +2.2% | $468,410 +6.6% |
| 2020 | $5,062 -5.1% | $439,460 +0.3% |
| 2019 | $5,333 +11.2% | $437,930 +3.4% |
| 2018 | $4,796 -3.2% | $423,530 +15.7% |
| 2017 | $4,955 +14.8% | $365,940 |
| 2016 | $4,318 | $365,940 |
| 2015 | $4,318 +359.6% | $365,940 +369.2% |
| 2014 | $939 | $78,000 |
| 2013 | $939 | $78,000 |
Find assessor info on the county website
Monthly payment
Est. payment
Payment breakdown
Explore the cost of this home by adjusting the details. Changes won't be saved.Climate risks
Neighborhood: 99352

Similar homes
- $785,0003 bd3 ba2.5k sqft1658 Sorrento Ln, Richland, WA 99352For Sale
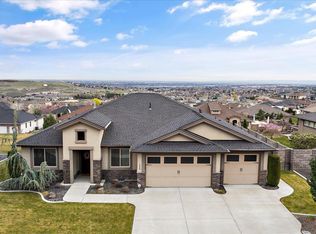
 MLS ID #296261, Amanda Pomeroy, Retter and Company Sotheby's. PACMLS as distributed by MLS GRID
 - $654,9005 bd3 ba3k sqft612 Southwell St, Richland, WA 99352For Sale
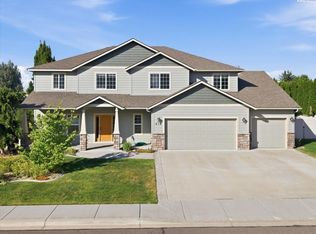 MLS ID #297178, Laura Harris-Hodges, Coldwell Banker Tomlinson. PACMLS as distributed by MLS GRID
 - $729,9993 bd3 ba2.4k sqft1882 Somers Ln, Richland, WA 99352For Sale
 MLS ID #296290, Amanda Pomeroy, Retter and Company Sotheby's. PACMLS as distributed by MLS GRID
 - $689,9004 bd3 ba2.2k sqft4118 Corvina St, Richland, WA 99352For Sale
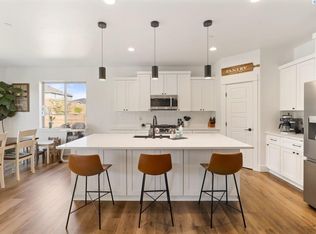 MLS ID #297093, Malorey Caldwell, Results Realty Group Tri-Citie. PACMLS as distributed by MLS GRID
 - $660,0004 bd2 ba2.2k sqft623 Big Sky Dr, Richland, WA 99352For SaleMLS ID #295482, Melinda Robinson, Windermere Group One/Tri-Cities. PACMLS as distributed by MLS GRID
- $639,9003 bd2 ba2k sqft2274 Legacy Ln, Richland, WA 99352For SaleMLS ID #296588, Missy Eckman, EXP Realty, LLC Tri Cities. PACMLS as distributed by MLS GRID
- $664,9004 bd3 ba3k sqft1633 Meadow Hills Dr, Richland, WA 99352For SaleMLS ID #291812, Seth Hamaker, Markel Properties. PACMLS as distributed by MLS GRID
- $775,0005 bd4 ba2.9k sqft1864 Somers Ln, Richland, WA 99352For SaleMLS ID #296140, Amanda Pomeroy, Retter and Company Sotheby's. PACMLS as distributed by MLS GRID
- $830,0004 bd3 ba2.4k sqft2480 Maggio Loop, Richland, WA 99352For SaleMLS ID #296171, Katie Copeland, RE/MAX Northwest REALTORS. PACMLS as distributed by MLS GRID
- $975,0004 bd3 ba3.1k sqft1632 Naples Ln, Richland, WA 99352For SaleMLS ID #294790, Dana Siegel, Realty One Group Ignite. PACMLS as distributed by MLS GRID
- $549,9003 bd3 ba1.8k sqft1031 Meadow Hills Dr, Richland, WA 99352For SaleMLS ID #295937, Monica Brown, Retter and Company Sotheby's. PACMLS as distributed by MLS GRID
- $625,0003 bd2 ba2k sqft649 Clermont Dr, Richland, WA 99352For SaleMLS ID #290202, Shari Stringer, Windermere Group One/Tri-Cities. PACMLS as distributed by MLS GRID
- $619,9004 bd3 ba2.4k sqft4203 Barbera St, Richland, WA 99352For SaleMLS ID #296868, Kristin Sweesy, Retter and Company Sotheby's. PACMLS as distributed by MLS GRID
- $798,0004 bd4 ba2.7k sqft3704 N Levi Ct, Kennewick, WA 99338For SaleMLS ID #296908, Emily Kidder, Powell Real Estate Group. PACMLS as distributed by MLS GRID
- $639,9004 bd3 ba3.1k sqft1754 Sagewood St, Richland, WA 99352For SaleMLS ID #295549, Christina Herman, RE/MAX Northwest REALTORS. PACMLS as distributed by MLS GRID
- $900,0004 bd4 ba2.9k sqft1846 Somers Ln, Richland, WA 99352For SaleMLS ID #293749, Kristine Connolly, Coldwell Banker Tomlinson. PACMLS as distributed by MLS GRID
- $629,9004 bd3 ba2.3k sqft2536 Tiger Ln, Richland, WA 99352For SaleMLS ID #293057, Sue Rhoads, Retter and Company Sotheby's. PACMLS as distributed by MLS GRID
- $549,0004 bd3 ba2.3k sqft2068 Newhaven Loop, Richland, WA 99352For SaleMLS ID #293367, Missy Eckman, EXP Realty, LLC Tri Cities. PACMLS as distributed by MLS GRID
