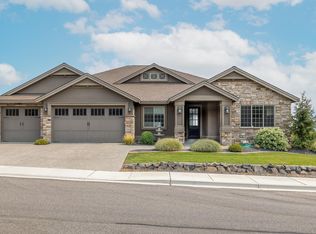

MLS# 294790 Luxury isn't just what you'll find inside this home—it's the lifestyle you'll experience every day. Wake up to breathtaking sunrises, unwind beneath spectacular sunsets, and enjoy the comfort, privacy, and craftsmanship that define this exceptional WestCliffe residence.Built in 2013, this impeccably maintained one-owner home offers 3,110 square feet of thoughtfully designed living space on a beautifully landscaped .36-acre lot. Tucked away in one of South Richland's most desirable neighborhoods, you'll enjoy a peaceful setting just minutes from shopping, dining, schools, and everyday conveniences, while being within walking distance of Badger Mountain Trailhead and an extensive network of neighborhood walking trails.Inside, soaring 9- & 10-foot ceilings, engineered hardwood flooring, custom millwork, and abundant natural light create an inviting atmosphere. The beautifully remodeled kitchen serves as the heart of the home, featuring Cambria quartz countertops, full slab island , abundant soft-close cabinetry with pull-out storage, custom built-ins, Wolf gourmet gas range and electric wall oven/microwave & Sub-Zero refrigerator. Dining area flows seamlessly into the spacious great room. A high-efficiency fireplace with custom built-ins adds warmth and character, while an expansive double sliding glass door opens to the patio, creating effortless indoor-outdoor living and entertaining. The thoughtfully designed split-bedroom floor plan provides privacy, with the spacious primary suite tucked into its own wing featuring dual vanities, a walk-in shower, walk-in closet, and custom wardrobe storage. Two additional bedrooms share a Jack-and-Jill bathroom with dual sinks, while the dedicated office, complete with custom built-ins and a charming window seat, offers an inspiring work-from-home space and the flexibility to serve as a fourth bedroom if desired. Step outside to an expansive patio designed for entertaining while taking in panoramic views of the surrounding landscape. The beautifully terraced backyard provides both privacy and year-round beauty with low-maintenance landscaping, a drip irrigation system, and a dedicated dog run. Finished 3 car garage with an EV charging outlet, tankless gas water heater, an updated laundry room with added cabinetry and the meticulous pride of ownership evident throughout. From morning coffee overlooking the sunrise to evenings spent watching the western sky come alive with color this home offers a lifestyle
Active
Price cut: $20K (9/10)
$975,000
1632 Naples Ln, Richland, WA 99352
4beds
3,110sqft
Single Family Residence
Built in 2013
0.36 Acres Lot
$959,200 Zestimate®
$314/sqft
$160/mo HOA
What's special
Dedicated dog runDrip irrigation systemAbundant natural lightLow-maintenance landscapingFull slab islandEngineered hardwood flooringWalk-in closet
- 94 days
- 329
- 16
Zillow last checked:
Listing updated:
Listed by:
Dana Siegel 509-987-7381,
Realty One Group Ignite
Source: PACMLS as distributed by MLS GRID,MLS#: 294790
Facts & features
Interior
Bedrooms & bathrooms
- Bedrooms: 4
- Bathrooms: 3
- Full bathrooms: 2
- 1/2 bathrooms: 1
Rooms
- Room types: Bath - Master, Dining - Living/Combo, Room - Family, Foyer, Kitchen Island, Master Bedroom, Master Suite - Dual, Pantry, Counters - Granite/Quartz, Laundry
Heating
- Natural Gas, Central
Cooling
- Central Air, Heat Pump
Appliances
- Included: Cooktop, Dishwasher, Disposal, Microwave, Range/Oven, Refrigerator
Features
- Raised Ceiling(s), Ceiling Fan(s), Utility Sink
- Flooring: Wood
- Windows: Double Pane Windows, Vinyl Windows
- Basement: No Basement
- Fireplace features: One, Gas, Living Room
Interior area
- Total structure area: 3,110
- Total interior livable area: 3,110 sqft
Property
Parking
- Parking features: Attached, Garage Door Opener, Finished, 3 car
- Has garage: Yes
Features
- Levels: One
- Stories: 1
- Patio & porch: Covered, Patio
- Exterior features: Dog Run
Lot
- Size: 0.36 Acres
- Features: Located in City Limits, Terraced
Details
- Parcel number: 127983050000006
- Zoning: Residential
Construction
Type & style
- Home type: SingleFamily
- Property subtype: Single Family Residence
Materials
- Foundation: Crawl Space
- Roof: Composition
Condition
- New construction: No
- Year built: 2013
Utilities & green energy
- Sewer: Sewer Connected
- Water: Public
- Utilities for property: Appliances-Electric, Appliances-Gas, Electricity Connected, Natural Gas Connected
Community & HOA
Community
- Subdivision: Richland South
HOA
- Has HOA: Yes
- HOA fee: $160 monthly
Location
- Region: Richland
Financial & listing details
- Price per square foot: $314/sqft
- Tax assessed value: $770,570
- Annual tax amount: $6,957
- Date on market: 7/17/2026
- Cumulative days on market: 95 days
- Listing terms: Cash,Conventional,VA
- Inclusions: Oven/range, oven, fridge, microwave, dw
Estimated market value
$959,200
$911,000 - $1.01M
$3,256/mo
Price history
| Date | Event | Price |
|---|---|---|
| 9/10/2026 | Price change | $975,000-2%$314/sqft |
Source:  PACMLS as distributed by MLS GRID #294790 Report a problem PACMLS as distributed by MLS GRID #294790 Report a problem | ||
| 7/17/2026 | Listed for sale | $995,000+45.3%$320/sqft |
Source: PACMLS as distributed by MLS GRID #294790 Report a problem | ||
| 10/4/2020 | Listing removed | $685,000$220/sqft |
Source: Windermere Group One/Tri-Cities #244785 Report a problem | ||
| 9/5/2020 | Price change | $685,000-1.9%$220/sqft |
Source: Windermere Group One/Tri-Cities #244785 Report a problem | ||
| 7/13/2020 | Price change | $698,000-2.4%$224/sqft |
Source: Windermere Group One/Tri-Cities #244785 Report a problem | ||
| 6/27/2020 | Price change | $715,000-1.4%$230/sqft |
Source: Windermere Group One #244785 Report a problem | ||
| 6/10/2020 | Price change | $725,000-2%$233/sqft |
Source: Windermere Group One/Tri-Cities #244785 Report a problem | ||
| 4/7/2020 | Listed for sale | $740,000+62.4%$238/sqft |
Source: Windermere Group One/Tri-Cities #244785 Report a problem | ||
| 10/18/2013 | Sold | $455,664+412%$147/sqft |
Source: PACMLS as distributed by MLS GRID #189458 Report a problem | ||
| 4/30/2013 | Sold | $89,000$29/sqft |
Source: PACMLS as distributed by MLS GRID #187567 Report a problem | ||
Public tax history
| Year | Property taxes | Tax assessment |
|---|---|---|
| 2025 | $6,957 -4.7% | $770,570 -2.4% |
| 2024 | $7,304 +4.4% | $789,370 +5% |
| 2023 | $6,995 +13.6% | $751,760 +21.2% |
| 2022 | $6,160 -0.9% | $620,130 +10% |
| 2021 | $6,217 +2.7% | $563,710 +7.1% |
| 2020 | $6,052 -3.4% | $526,100 +2.1% |
| 2019 | $6,268 +11.3% | $515,250 +3.5% |
| 2018 | $5,630 -2.7% | $497,760 +16.4% |
| 2017 | $5,787 +14.6% | $427,800 |
| 2016 | $5,048 | $427,800 |
| 2015 | $5,048 -1.9% | $427,800 |
| 2014 | $5,145 | $427,800 +176.4% |
| 2013 | $5,145 | $154,780 +94.3% |
| 2012 | -- | $79,650 |
Find assessor info on the county website
Monthly payment
Est. payment
Payment breakdown
Explore the cost of this home by adjusting the details. Changes won't be saved.Climate risks
Neighborhood: 99352

Similar homes
- $1,095,0004 bd4 ba4.3k sqft1021 Country Court, Richland, WA 99352Active
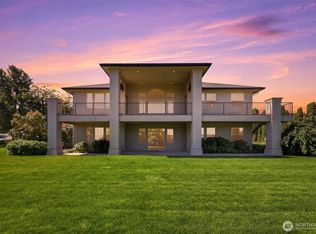 MLS ID #2591319, Ann Marie Kuykendall. NWMLS as distributed by MLS GRID
 - $829,0004 bd3 ba3.3k sqft210 Windwood Ln, Richland, WA 99352For Sale
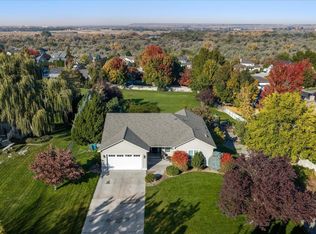
 MLS ID #297263, Terra Nyce, Retter and Company Sotheby's. PACMLS as distributed by MLS GRID
 - $900,0004 bd4 ba2.9k sqft1846 Somers Ln, Richland, WA 99352For Sale
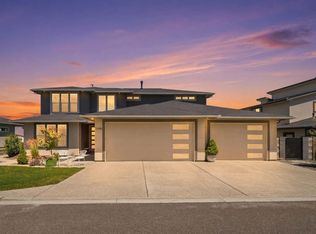 MLS ID #293749, Kristine Connolly, Coldwell Banker Tomlinson. PACMLS as distributed by MLS GRID
 - $1,090,0004 bd3 ba3k sqft2319 Skyview Loop, Richland, WA 99352For Sale
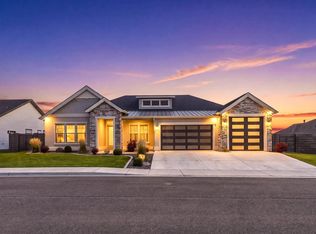 MLS ID #295186, Camren Jones, Berkshire Hathaway Hm Serv Central WA Real Estate. PACMLS as distributed by MLS GRID
 - $719,0003 bd3 ba2.2k sqft1929 Gala Way, Richland, WA 99352For SaleMLS ID #294883, Missy Eckman, EXP Realty, LLC Tri Cities. PACMLS as distributed by MLS GRID
- $654,9005 bd3 ba3k sqft612 Southwell St, Richland, WA 99352For SaleMLS ID #297178, Laura Harris-Hodges, Coldwell Banker Tomlinson. PACMLS as distributed by MLS GRID
- $1,175,0004 bd3 ba4.5k sqft665 Isola Vista Ct, Richland, WA 99352For SaleMLS ID #295241, Monica Brown, Retter and Company Sotheby's. PACMLS as distributed by MLS GRID
- $970,0005 bd5 ba4.5k sqft1128 Country Ridge Dr, Richland, WA 99352For SaleMLS ID #291301, Zanna Grandinetti, Windermere Group One/Tri-Cities. PACMLS as distributed by MLS GRID
- $830,0004 bd3 ba2.4k sqft2480 Maggio Loop, Richland, WA 99352For SaleMLS ID #296171, Katie Copeland, RE/MAX Northwest REALTORS. PACMLS as distributed by MLS GRID
- $775,0005 bd4 ba2.9k sqft1864 Somers Ln, Richland, WA 99352For SaleMLS ID #296140, Amanda Pomeroy, Retter and Company Sotheby's. PACMLS as distributed by MLS GRID
- $660,0004 bd2 ba2.2k sqft623 Big Sky Dr, Richland, WA 99352For SaleMLS ID #295482, Melinda Robinson, Windermere Group One/Tri-Cities. PACMLS as distributed by MLS GRID
- $798,0004 bd4 ba2.7k sqft3704 N Levi Ct, Kennewick, WA 99338For SaleMLS ID #296908, Emily Kidder, Powell Real Estate Group. PACMLS as distributed by MLS GRID
- $729,9993 bd3 ba2.4k sqft1882 Somers Ln, Richland, WA 99352For SaleMLS ID #296290, Amanda Pomeroy, Retter and Company Sotheby's. PACMLS as distributed by MLS GRID
- $689,9004 bd3 ba2.2k sqft4118 Corvina St, Richland, WA 99352For SaleMLS ID #297093, Malorey Caldwell, Results Realty Group Tri-Citie. PACMLS as distributed by MLS GRID
- $999,9994 bd4 ba3.1k sqft13934 S Furlong Ln, Kennewick, WA 99338For SaleMLS ID #292555, Bryan Verhei, Keller Williams Spokane. PACMLS as distributed by MLS GRID
- $1,035,0004 bd3 ba3.2k sqft29404 S 944th Pr SE, Kennewick, WA 99338For SaleMLS ID #293826, Katie Copeland, RE/MAX Northwest REALTORS. PACMLS as distributed by MLS GRID
- $765,0004 bd3 ba3.2k sqft3951 Corvina St, Richland, WA 99352For SaleMLS ID #296351, Julie Lynch, Retter and Company Sotheby's. PACMLS as distributed by MLS GRID
- $829,9993 bd3 ba2.7k sqft103512 Nicole Dr, Kennewick, WA 99338For SaleMLS ID #297269, Heidi Mortensen, Realty One Group Ignite. PACMLS as distributed by MLS GRID
- $769,0005 bd5 ba4.6k sqft1222 Country Ridge Dr, Richland, WA 99352For SaleMLS ID #288738, Gayle Stack, EverStar Realty. PACMLS as distributed by MLS GRID
