MLS# 295241 Perched at the top of Westcliffe with sweeping valley views and steps from the Badger Mountain trailhead, one of the Tri-Cities' most beloved hiking destinations, this home offers a rare combination of elevated privacy and true walkability to the outdoors. Set on a quiet cul-de-sac, it opens through custom 9' wrought iron doors into a vaulted, light-filled main floor where floor-to-ceiling windows pull the views inside from nearly every angle.The kitchen anchors the home for anyone who loves to cook and host: custom Knotty Alder cabinetry, a live-edge granite island, gas cooktop, double oven, and an 8x12 butler's pantry with its own beverage fridge and extra storage. Just off the garage, a true mudroom and laundry room keeps daily life organized. The main-floor primary suite is a genuine retreat, with a fireplace, panoramic views, a spa-style bath with dual vanities and soaking tub, and a custom closet with a wardrobe island and chandelier. A second main-floor bedroom offers flexible space for guests or a home office, while two upstairs bedrooms share a large bonus room ready for a home theater, playroom, or gym. From the living room, step through double sliding glass doors into over 800 sq ft of heated sunroom, warmed by thermostat-controlled Calcana infrared heat beneath soaring 12-foot tongue-and-groove ceilings, with remote-controlled blinds and a built-in DCS grilling system, a true four-season space for entertaining or unwinding. Beyond it, the backyard becomes a private hillside retreat: a 12x24 heated in-ground pool with an automatic safety cover and coded locking system, a custom gas fire pit table, and a dedicated stucco pool house for storage. A garden area woven into the landscaping features mature grapes, raspberries, and lush perennials, with several private pockets around the pool alongside the open valley views.Behind the walls: luxury flooring, custom millwork, dual multi-zone HVAC, a whole-house water softener, a Culligan reverse osmosis filter, and a Grundfos hot water recirculation system for instant hot water. Sonos surround sound delivers multi-zone music indoors and out, with lighting, music, and thermostat controllable through Alexa, plus a full alarm system and Ring doorbell.HOA is just $160 per year, minutes from shopping, walking paths, parks, dining, wineries and more. This is not a house you adjust your life around. It's one built for the life, and the views, you've been working toward.
For sale
$1,175,000
665 Isola Vista Ct, Richland, WA 99352
4beds
4,565sqft
Single Family Residence
Built in 2013
0.41 Acres Lot
$1,144,900 Zestimate®
$257/sqft
$13/mo HOA
What's special
Luxury flooringFloor-to-ceiling windowsMain-floor primary suiteCustom millworkLive-edge granite islandQuiet cul-de-sacDouble oven
- 15 days |
- 1,420 |
- 68 |
Likely to sell faster than
Zillow last checked:
Listing updated:
Listed by:
Sue Rhoads 509-521-1001,
Retter and Company Sotheby's,
Monica Brown 509-554-9276,
Retter and Company Sotheby's
Source: PACMLS,MLS#: 295241
Facts & features
Interior
Bedrooms & bathrooms
- Bedrooms: 4
- Bathrooms: 3
- Full bathrooms: 2
- 3/4 bathrooms: 1
Bedroom
- Level: M
- Area: 340
- Dimensions: 20 x 17
Bedroom 1
- Level: U
- Area: 132
- Dimensions: 11 x 12
Bedroom 2
- Level: U
- Area: 156
- Dimensions: 13 x 12
Bedroom 3
- Level: M
- Area: 208
- Dimensions: 13 x 16
Dining room
- Level: M
- Area: 252
- Dimensions: 21 x 12
Family room
- Level: U
- Area: 256
- Dimensions: 16 x 16
Kitchen
- Level: M
- Area: 576
- Dimensions: 36 x 16
Living room
- Level: M
- Area: 486
- Dimensions: 27 x 18
Office
- Level: M
- Area: 208
- Dimensions: 13 x 16
Heating
- Filter/Electronic, Filter/HEPA, Gas, Heat Pump, See Remarks, Natural Gas
Cooling
- Central Air, Heat Pump, Electric, Gas, Zoned
Appliances
- Included: Cooktop, Dishwasher, Disposal, Microwave, Oven, Water Softener Owned, See Remarks, Water Heater
- Laundry: Sink
Features
- Coved Ceiling(s), Raised Ceiling(s), Storage, Surround Snd - Equip Incl, Wired for Sound, Wet Bar, See Remarks, Ceiling Fan(s)
- Flooring: Carpet, Laminate, Tile, See Remarks
- Doors: French Doors
- Windows: Double Pane Windows, Windows - Vinyl, Windows - Wood Wrapped, Drapes/Curtains/Blinds
- Basement: None
- Number of fireplaces: 2
- Fireplace features: 2, Gas, Family Room, Master Bedroom
Interior area
- Total structure area: 4,565
- Total interior livable area: 4,565 sqft
Video & virtual tour
Property
Parking
- Total spaces: 3
- Parking features: Attached, Garage Door Opener, Finished, Off Street, 3 car
- Attached garage spaces: 3
Features
- Levels: 2 Story
- Stories: 2
- Patio & porch: Patio/Covered, Patio/Open, Porch
- Exterior features: Lighting, Water Feature, Outdoor Barbeque, Irrigation
- Has private pool: Yes
- Pool features: Heated Other, In Ground, Vinyl Liner, See Remarks
- Fencing: Fenced
- Has view: Yes
Lot
- Size: 0.41 Acres
- Dimensions: 136 x 166
- Features: Located in City Limits, Plat Map - Recorded, See Remarks, Garden, Professionally Landscaped, Corner Lot, Cul-De-Sac
Details
- Additional structures: Shed, Storage
- Parcel number: 127983030000032
- Zoning description: Residential
Construction
Type & style
- Home type: SingleFamily
- Property subtype: Single Family Residence
Materials
- Stucco
- Foundation: Crawl Space
- Roof: Comp Shingle
Condition
- Existing Construction (Not New)
- New construction: No
- Year built: 2013
Utilities & green energy
- Water: Public
- Utilities for property: Sewer Connected
Community & HOA
Community
- Security: Security System
- Subdivision: Westcliffe 07,Richland South
HOA
- Has HOA: Yes
- HOA fee: $160 annually
Location
- Region: Richland
Financial & listing details
- Price per square foot: $257/sqft
- Tax assessed value: $1,136,940
- Annual tax amount: $9,974
- Date on market: 8/3/2026
- Listing terms: Cash,Conventional,VA Loan
- Electric utility on property: Yes
- Road surface type: Paved
Estimated market value
$1,144,900
$1.09M - $1.20M
$3,976/mo
Price history
| Date | Event | Price |
|---|---|---|
| 8/3/2026 | Listed for sale | $1,175,000+4.4%$257/sqft |
Source:  PACMLS #295241 Report a problem PACMLS #295241 Report a problem | ||
| 2/26/2024 | Sold | $1,125,000-4.3%$246/sqft |
Source:  NWMLS as distributed by MLS GRID #2181649 Report a problem NWMLS as distributed by MLS GRID #2181649 Report a problem | ||
| 1/26/2024 | Pending sale | $1,175,000$257/sqft |
Source: PACMLS #272559 Report a problem | ||
| 11/21/2023 | Listed for sale | $1,175,000-0.4%$257/sqft |
Source: PACMLS #272559 Report a problem | ||
| 10/31/2023 | Listing removed | -- |
Source: PACMLS #270084 Report a problem | ||
| 9/7/2023 | Price change | $1,180,000-5.6%$258/sqft |
Source: PACMLS #270084 Report a problem | ||
| 7/22/2023 | Listed for sale | $1,250,000+4.2%$274/sqft |
Source: PACMLS #270084 Report a problem | ||
| 10/6/2022 | Sold | $1,200,000-4%$263/sqft |
Source: PACMLS #263972 Report a problem | ||
| 9/3/2022 | Pending sale | $1,250,000$274/sqft |
Source: PACMLS #263972 Report a problem | ||
| 8/28/2022 | Listed for sale | $1,250,000+13.6%$274/sqft |
Source: PACMLS #263972 Report a problem | ||
| 3/11/2022 | Sold | $1,100,000+1366.7%$241/sqft |
Source: Public Record Report a problem | ||
| 7/17/2012 | Sold | $75,000$16/sqft |
Source: Public Record Report a problem | ||
Public tax history
| Year | Property taxes | Tax assessment |
|---|---|---|
| 2024 | $10,497 +109.9% | $1,136,940 +5.5% |
| 2023 | $5,002 -32.2% | $1,077,420 +44.8% |
| 2022 | $7,382 +0% | $744,080 +11.1% |
| 2021 | $7,380 +3.5% | $669,790 +8% |
| 2020 | $7,129 -0.5% | $620,260 +5.2% |
| 2019 | $7,166 +11.5% | $589,400 +3.7% |
| 2018 | $6,427 -2.1% | $568,610 +17.1% |
| 2017 | $6,562 +14.6% | $485,430 |
| 2016 | $5,727 | $485,430 |
| 2015 | $5,727 +4.4% | $485,430 +6.4% |
| 2014 | $5,486 | $456,190 |
| 2013 | $5,486 | $456,190 +575.8% |
| 2012 | -- | $67,500 |
| 2011 | -- | $67,500 +15.4% |
| 2010 | -- | $58,500 |
| 2009 | -- | $58,500 |
| 2008 | -- | -- |
Find assessor info on the county website
Monthly payment
Est. payment
Payment breakdown
Explore the cost of this home by adjusting the details. Changes won't be saved.Climate risks
Neighborhood: 99352
Nearby schools
GreatSchools rating
- 8/10Orchard ElementaryGrades: PK-5Distance: 0.8 mi
- 7/10Leona Libby Middle SchoolGrades: 6-8Distance: 4.3 mi
- 8/10Richland High SchoolGrades: 9-12Distance: 3.1 mi
Schools provided by the listing agent
- District: Richland
Source: PACMLS. This data may not be complete. We recommend contacting the local school district to confirm school assignments for this home.
- $877,8004 bd3 ba3.3k sqft671 Isola Vista Ct, Richland, WA 99352Off Market
- $874,7003 bd3 ba3.5k sqft660 Nuvola Vis, Richland, WA 99352Off Market
- $931,6004 bd2 ba3.4k sqft660 Nuvola Vista Ct, Richland, WA 99352Off Market
- $872,8004 bd3 ba2.8k sqft668 Nuvola Vista Ct, Richland, WA 99352Off Market
- $1,011,5004 bd3 ba3.4k sqft1372 Alla Vista St, Richland, WA 99352Off Market
- $672,8004 bd2 ba2.4k sqft677 Isola Vista Ct, Richland, WA 99352Off Market
- $850,800-- bd3 ba2.5k sqft1360 Alla Vista St, Richland, WA 99352Off Market
- $1,220,8006 bd4 ba4.5k sqft1335 Alla Vista St, Richland, WA 99352Off Market
A local agent can set up tours, give advice and negotiate with sellers.
A local lender can help you make sure your offer is ready when you are.
Similar homes
- $1,049,9004 bd6 ba5k sqft1294 White Bluffs St, Richland, WA 99352For Sale
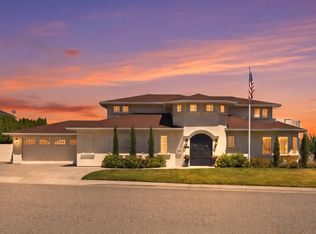
 MLS ID #295037, Jared Retter, Retter and Company Sotheby's. PACMLS
 - $1,199,0005 bd4 ba4.2k sqft490 Riverwood St, Richland, WA 99352For Sale
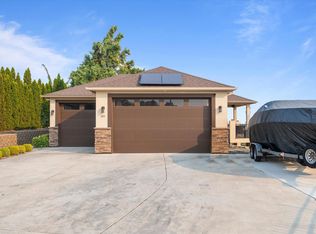 MLS ID #295255, Corina Manzano, Realty One Group Ignite. PACMLS
 - $1,075,0004 bd3 ba4.8k sqft1626 Meadow Hills Dr, Richland, WA 99352For Sale
 MLS ID #294510, April Connors, Windermere Group One/Tri-Cities. PACMLS
 - $1,125,0004 bd3 ba3k sqft2319 Skyview Loop, Richland, WA 99352For Sale
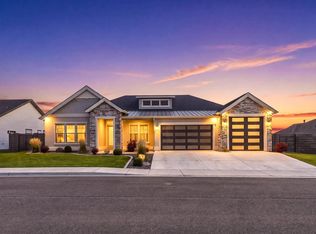 MLS ID #295186, Camren Jones, Berkshire Hathaway Hm Serv Central WA Real Estate. PACMLS
 - $1,100,0004 bd4 ba3.8k sqft3659 Nottingham Dr, Richland, WA 99352For SaleMLS ID #293116, Tonya Callies, Windermere Group One/Tri-Cities. PACMLS
- $1,095,0004 bd4 ba4.3k sqft1021 Country Ct, Richland, WA 99352For SaleMLS ID #293008, Ann Kuykendall, Encore Realty, LLC. PACMLS
- $995,0004 bd3 ba3.1k sqft1632 Naples Ln, Richland, WA 99352For SaleMLS ID #294790, Dana Siegel, Realty One Group Ignite. PACMLS
- $1,249,5004 bd6 ba6.7k sqft2630 Quarterhorse Way, Richland, WA 99352For SaleMLS ID #292298, Sue Rhoads, Retter and Company Sotheby's. PACMLS
- $715,0004 bd3 ba2.4k sqft1314 Medley Dr, Richland, WA 99352For SaleMLS ID #295524, Lars Olsen, VRG Realty LLC. PACMLS
- $1,200,0004 bd5 ba4.8k sqft5706 Glenbrook Loop, West Richland, WA 99353For SaleMLS ID #295332, Krista Hopkins, Krista Hopkins Homes/ Re/ MAX NW. PACMLS
- $849,9005 bd4 ba3.7k sqft1628 Heidi Pl, Richland, WA 99352For SaleMLS ID #294155, Tonya Callies, Windermere Group One/Tri-Cities. PACMLS
- $649,9004 bd3 ba3.1k sqft1754 Sagewood St, Richland, WA 99352For SaleMLS ID #295549, Christina Herman, RE/MAX Northwest REALTORS. PACMLS
- $970,0005 bd5 ba4.5k sqft1128 Country Ridge Dr, Richland, WA 99352For SaleMLS ID #291301, Zanna Grandinetti, Windermere Group One/Tri-Cities. PACMLS
- $1,600,0005 bd5 ba6.7k sqft1361 Gage Blvd, Richland, WA 99352For SaleMLS ID #295500, Tonya Callies, Windermere Group One/Tri-Cities. PACMLS
- $799,9003 bd3 ba2.5k sqft1658 Sorrento Ln, Richland, WA 99352For SaleMLS ID #294726, Amanda Pomeroy, Retter and Company Sotheby's. PACMLS
- $849,0003 bd3 ba2.9k sqft1638 Naples Ln, Richland, WA 99352For SaleMLS ID #292425, Melissa Montgomery, RE/MAX Northwest REALTORS. PACMLS
- $664,9004 bd3 ba3k sqft1633 Meadow Hills Dr, Richland, WA 99352For SaleMLS ID #291812, Seth Hamaker, Markel Properties. PACMLS
- $644,0004 bd3 ba2.6k sqft2576 Tiger Ln, Richland, WA 99352For SaleMLS ID #295608, Arielle Hays, ERA Skyview Realty. PACMLS
- $1,449,0005 bd6 ba5.6k sqft1056 Allenwhite Dr, Richland, WA 99352For SaleMLS ID #292687, Carol Fuller, Retter and Company Sotheby's. PACMLS
- $1,150,0003 bd4 ba3k sqft1506 N Bermuda Rd, Kennewick, WA 99338For SaleMLS ID #295051, Ginger Jenks, Retter and Company Sotheby's. PACMLS
