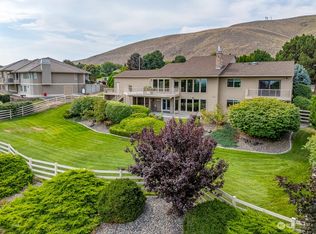
MLS# 292298 MLS# 288486 A completely renovated home nestled in the prestigious sought-after Country Ridge community, with convenient access to major shopping. This home, with numerous Smart Home features, offers spacious luxurious living space with a total of 4 bedrooms, 6 bathrooms, including 2 primary suites for a multi-generational living option and 2 separate family rooms. Other features are 5 insulated garages with Epoxy floors; a dedicated 3-person office and a shop. This thoughtfully designed home offers additional space to configure for your family's individual needs: storage, crafts, sports, exercise or a 5th bedroom potential. The main level showcases a custom front door leading to a grand foyer and spacious living/dining area w/gas fireplace. Custom solid wood cabinetry throughout the home, extensive hardwood flooring, butler's pantry, large slab granite island, and nook with access to the generous concrete covered deck. Chef inspired kitchen designed for entertaining, seamlessly flowing into the spacious open concept family room w/gas fireplace and an abundance of windows with automated blinds. The oversized primary suite has sweeping windows also with automated blinds and an absolutely amazing bath with heated floors, jetted tub, separate walk-in shower w/multiple heads, dual sinks, vanity area w/lights and plugs, a large custom walk-in closet with a safe and private door to the covered deck. The main level secondary bedroom is en-suite. There are two laundry areas. The main level oversized 3 car garage is directly off the kitchen and has nice storage cabinets and a separate storage area. The basement is fully finished and offers a complete 2nd living area with a second primary suite with a walk-in shower, dual sinks, and 2 closets. The nicely sized 4th bedroom is next to a full bath. The efficient kitchenette has a breakfast bar, which adjoins the perfect family/game room with a corner gas fireplace and access to the generous covered patio and lovely backyard. Outside relax on 1 of 2 covered decks with audio, TV, and on-deck enclosed storage overlooking the beautiful half acre lot for privacy and play. Also, downstairs offers a shop off the 2- car garage, a safe, and generous areas for sports, hobbies, crafts, another bedroom or just storage! This stunning property perfectly blends comfort, functionality, and timeless quality - an extraordinary find! A list of extensive amenities is in associated docs. Room for a POOL! $186/sq. foot!
For sale
Price cut: $50.4K (7/23)
$1,249,500
2630 Quarterhorse Way, Richland, WA 99352
4beds
6,700sqft
:
Get pre-qualified$7,375/mo
Single Family Residence
Built in 1994
0.51 Acres Lot
$1,209,200 Zestimate®
$186/sqft
$4/mo HOA
What's special
Extensive hardwood flooringSpacious luxurious living spaceLarge slab granite islandTwo laundry areasGrand foyerNumerous smart home features
- 104 days |
- 636 |
- 26 |
Zillow last checked:
Listing updated:
Listed by:
Sue Rhoads 509-521-1001,
Retter and Company Sotheby's
Source: PACMLS,MLS#: 292298
Facts & features
Interior
Bedrooms & bathrooms
- Bedrooms: 4
- Bathrooms: 6
- Full bathrooms: 2
- 3/4 bathrooms: 2
- 1/2 bathrooms: 2
Bedroom
- Level: M
- Area: 304
- Dimensions: 19 x 16
Bedroom 1
- Level: M
- Area: 144
- Dimensions: 12 x 12
Bedroom 2
- Level: L
- Area: 156
- Dimensions: 12 x 13
Bedroom 3
- Level: L
- Area: 168
- Dimensions: 12 x 14
Dining room
- Level: M
- Area: 150
- Dimensions: 10 x 15
Family room
- Level: M
- Area: 672
- Dimensions: 24 x 28
Kitchen
- Level: M
- Area: 368
- Dimensions: 16 x 23
Living room
- Level: M
- Area: 210
- Dimensions: 15 x 14
Office
- Level: M
- Area: 143
- Dimensions: 11 x 13
Heating
- Electric, Filter/HEPA, Heat Pump, Zoned
Cooling
- Heat Pump, Electric, Air Cleaner
Appliances
- Included: Cooktop, Dishwasher, Disposal, Refrigerator, Central Vacuum, Wine Cooler
- Laundry: Sink
Features
- Coffered Ceiling(s), Raised Ceiling(s), Vaulted Ceiling(s), Storage, Utility Closet, Wet Bar, Ceiling Fan(s)
- Flooring: Carpet, Tile, Wood
- Windows: Double Pane Windows, Wood Frames, Drapes/Curtains/Blinds
- Basement: Yes
- Number of fireplaces: 2
- Fireplace features: 2, Propane Tank Owned, Family Room, Living Room
Interior area
- Total structure area: 6,700
- Total interior livable area: 6,700 sqft
Video & virtual tour
Property
Parking
- Total spaces: 5
- Parking features: Attached, Garage Door Opener, Finished, Workshop, See Remarks, 4 car
- Attached garage spaces: 5
Features
- Levels: 1 Story w/Basement
- Stories: 1
- Patio & porch: Deck/Open, Deck/Covered, Patio/Open
- Exterior features: Lighting, Irrigation
- Has view: Yes
Lot
- Size: 0.51 Acres
- Features: Located in City Limits, Plat Map - Recorded, Professionally Landscaped
Details
- Parcel number: 121984030005006
- Zoning description: Planned Unit De
Construction
Type & style
- Home type: SingleFamily
- Property subtype: Single Family Residence
Materials
- Stucco
- Foundation: Concrete
- Roof: Concrete Tile
Condition
- Existing Construction (Not New)
- New construction: No
- Year built: 1994
Utilities & green energy
- Sewer: Septic - Installed
- Water: Public
Community & HOA
Community
- Security: Security System
- Subdivision: Country Ridge,Richland South
HOA
- Has HOA: Yes
- HOA fee: $50 annually
Location
- Region: Richland
Financial & listing details
- Price per square foot: $186/sqft
- Tax assessed value: $1,052,120
- Annual tax amount: $9,644
- Date on market: 4/21/2026
- Listing terms: Cash,Conventional
- Electric utility on property: Yes
- Road surface type: Paved
Estimated market value
$1,209,200
$1.15M - $1.27M
$3,564/mo
Price history
| Date | Event | Price |
|---|---|---|
| 7/23/2026 | Price change | $1,249,500-3.9%$186/sqft |
Source:  PACMLS #292298 Report a problem PACMLS #292298 Report a problem | ||
| 4/21/2026 | Listed for sale | $1,299,900-3.7%$194/sqft |
Source: PACMLS #292298 Report a problem | ||
| 12/8/2025 | Listing removed | $1,350,000$201/sqft |
Source: PACMLS #288486 Report a problem | ||
| 10/27/2025 | Listed for sale | $1,350,000$201/sqft |
Source: PACMLS #288486 Report a problem | ||
Public tax history
| Year | Property taxes | Tax assessment |
|---|---|---|
| 2024 | $9,718 +6.7% | $1,052,120 -4.8% |
| 2023 | $9,108 +0.6% | $1,105,070 +8.1% |
| 2022 | $9,053 -11.4% | $1,022,730 +10% |
| 2021 | $10,224 +10.7% | $929,340 +15.5% |
| 2020 | $9,239 -7.3% | $804,830 +4% |
| 2019 | $9,967 +56.5% | $773,700 +50.4% |
| 2018 | $6,367 -14.9% | $514,350 |
| 2017 | $7,482 +14.1% | $514,350 |
| 2016 | $6,558 | $514,350 |
| 2015 | $6,558 -1.6% | $514,350 |
| 2014 | $6,662 | $514,350 +12.7% |
| 2013 | $6,662 | $456,270 |
| 2012 | -- | $456,270 +13.9% |
| 2011 | -- | $400,630 |
| 2010 | -- | $400,630 |
| 2009 | -- | $400,630 |
| 2008 | -- | -- |
| 2007 | -- | -- |
| 2006 | -- | -- |
Find assessor info on the county website
Monthly payment
Est. payment
Payment breakdown
Explore the cost of this home by adjusting the details. Changes won't be saved.Climate risks
Neighborhood: 99352
Nearby schools
GreatSchools rating
- 8/10White Bluffs Elementary SchoolGrades: PK-5Distance: 0.8 mi
- 7/10Leona Libby Middle SchoolGrades: 6-8Distance: 3.6 mi
- 8/10Richland High SchoolGrades: 9-12Distance: 2.7 mi
Schools provided by the listing agent
- District: Richland
Source: PACMLS. This data may not be complete. We recommend contacting the local school district to confirm school assignments for this home.
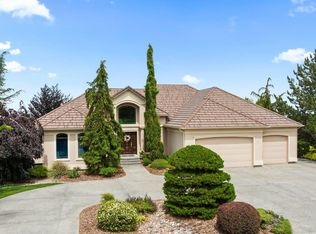
- $800,0004 bd3 ba4.1k sqft2636 Quarterhorse Way, Richland, WA 99352Sold
- $808,4004 bd3 ba4.1k sqft2624 Quarterhorse Way, Richland, WA 99352Off Market
- $851,6003 bd2 ba3.6k sqft2627 Quarterhorse Way, Richland, WA 99352Off Market
- $1,016,6003 bd3 ba3.9k sqft2621 Quarterhorse Way, Richland, WA 99352Off Market

- $1,382,7006 bd5 ba7.2k sqft2633 Quarterhorse Way, Richland, WA 99352Off Market
- $649,0003 bd3 ba3.4k sqft2618 Quarterhorse Way, Richland, WA 99352Sold
- $808,6005 bd4 ba5k sqft2643 Appaloosa Way, Richland, WA 99352Off Market
- $1,090,9004 bd4 ba2.3k sqft2642 Quarterhorse Way, Richland, WA 99352Off Market
A local agent can set up tours, give advice and negotiate with sellers.
A local lender can help you make sure your offer is ready when you are.
Similar homes
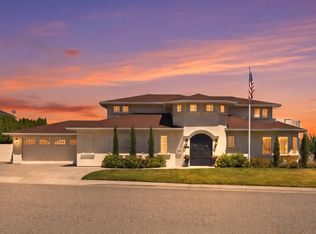
- $1,049,9004 bd6 ba5k sqft1294 White Bluffs St, Richland, WA 99352For Sale
 MLS ID #295037, Jared Retter, Retter and Company Sotheby's. PACMLS
 - $1,095,0004 bd4 ba4.3k sqft1021 Country Ct, Richland, WA 99352For Sale
 MLS ID #293008, Ann Kuykendall, Encore Realty, LLC. PACMLS
 - $1,100,0004 bd3 ba4.8k sqft1626 Meadow Hills Dr, Richland, WA 99352For Sale
 MLS ID #294510, April Connors, Windermere Group One/Tri-Cities. PACMLS
 - $1,100,0004 bd4 ba3.8k sqft3659 Nottingham Dr, Richland, WA 99352For Sale
 MLS ID #293116, Tonya Callies, Windermere Group One/Tri-Cities. PACMLS
 - $1,399,0005 bd5 ba6.1k sqft1104 Allenwhite Dr, Richland, WA 99352For SaleMLS ID #293527, Shana Brown, RE/MAX, The Collective. PACMLS
- $970,0005 bd5 ba4.5k sqft1128 Country Ridge Dr, Richland, WA 99352For SaleMLS ID #291301, Zanna Grandinetti, Windermere Group One/Tri-Cities. PACMLS
- $870,0004 bd4 ba4.6k sqft1119 Saddle Way, Richland, WA 99352For SaleMLS ID #292758, Annie Wagar, EXP Realty, LLC Tri Cities. PACMLS
- $1,449,0005 bd6 ba5.6k sqft1056 Allenwhite Dr, Richland, WA 99352For SaleMLS ID #292687, Carol Fuller, Retter and Company Sotheby's. PACMLS
- $884,0004 bd3 ba3.4k sqft1191 Pinto Loop, Richland, WA 99352For SaleMLS ID #290344, Cari McGee, Cari McGee Real Estate Team/Re/Max Northwest. PACMLS
- $1,425,0004 bd3 ba3.6k sqft946 Heidel Ct, Richland, WA 99352For SaleMLS ID #295003, April Connors, Windermere Group One/Tri-Cities. PACMLS
- $1,289,0005 bd5 ba3.5k sqft1232 Meadow Hills Dr, Richland, WA 99352For SaleMLS ID #294454, Amanda Pomeroy, Retter and Company Sotheby's. PACMLS
- $1,249,0004 bd3 ba3.3k sqft334 Columbia Point Dr Unit 202, Richland, WA 99352For SaleMLS ID #294175, Allie McGinnis, EXP Realty, LLC Tri Cities. PACMLS
- $975,0004 bd4 ba3.3k sqft3803 Alderlake Court, West Richland, WA 99353ActiveMLS ID #2562868, Jessica Hoefer. NWMLS as distributed by MLS GRID
- $1,034,0006 bd5 ba5.1k sqft1430 Purple Sage St, Richland, WA 99352For SaleMLS ID #290584, Shana Brown, RE/MAX, The Collective. PACMLS
- $769,0005 bd5 ba4.6k sqft1222 Country Ridge Dr, Richland, WA 99352For SaleMLS ID #288738, Gayle Stack, EverStar Realty. PACMLS
- $719,9004 bd4 ba3.4k sqft1378 Jonagold Dr, Richland, WA 99352For SaleMLS ID #294458, Scott Johnson, Berkshire Hathaway Homeservices TC. PACMLS
- $874,9996 bd3 ba3.3k sqft2474 Maggio Loop, Richland, WA 99352For SaleMLS ID #295196, Chalene Thai, Celski & Associates, Inc.. PACMLS
- $899,0005 bd3 ba3.6k sqft70516 E 680th Pr NE, Richland, WA 99352For SaleMLS ID #293046, Josh Blankenship, PNW Collective / Real Broker. PACMLS
- $1,499,5003 bd4 ba3.5k sqft922 W Allenwhite Dr, Richland, WA 99352For SaleMLS ID #295073, W. Scott Kiehn, Coldwell Banker Tomlinson. PACMLS
- $1,225,0004 bd3 ba3.7k sqft14319 S Grandview Ln, Kennewick, WA 99338For SaleMLS ID #292620, Tzire Quintana, Realty One Group Ignite. PACMLS
