MLS# 295073 Perched in the prestigious Sundance Ridge community overlooking Southwest Richland, the Developer's own Custom Built Home with spectacular views and unforgettable sunsets. This 3,516 sq.ft. on a single level blends luxury and comfort with soaring ceilings, a dramatic boxed-beam living room ceiling, custom finishes throughout, elegant tile flooring, faux-painting details, a stunning rock gas fireplaces with impeccable craftsmanship in every room. Key highlights include a spacious and sophisticated primary suite featuring a walk-around steam/water shower and generous closet space with custom shelving. The heart of the home is the open-concept kitchen and breakfast bar with GE Monogram double ovens, microwave and Kitchen Aid Refrigerator with dual stainless steel sinks. Just off the kitchen, the family room and breakfast nook provide stunning views of the backyard oasis, complete with a heated 16X40 in-ground swimming pool, built-in BBQ with stainless steel sink. This three-bedroom home also includes a home office/den with separate exterior entrance under a covered porch, making it ideal for guest access either through the home or just into the office. Outside, discover unmatched privacy and meticulous landscaping featuring koi ponds, a timed underground sprinkler system, wrought-iron fencing and a gated driveway with security cameras. Completing this remarkable property is an oversized parking area and a three-car garage/man cave all situated on two consolidated lots.
For sale
$1,499,500
922 W Allenwhite Dr, Richland, WA 99352
3beds
3,516sqft
:
Get pre-qualified$9,045/mo
Single Family Residence
Built in 1980
2,962 Square Feet Lot
$-- Zestimate®
$426/sqft
$300/mo HOA
What's special
Elegant tile flooringSoaring ceilingsUnmatched privacyGe monogram double ovensWrought-iron fencingTimed underground sprinkler systemCustom finishes throughout
- 21 hours |
- 244 |
- 6 |
Zillow last checked:
Listing updated:
Listed by:
W. Scott Kiehn,
Coldwell Banker Tomlinson
Source: PACMLS,MLS#: 295073
Facts & features
Interior
Bedrooms & bathrooms
- Bedrooms: 3
- Bathrooms: 4
- Full bathrooms: 3
- 1/2 bathrooms: 1
Bedroom
- Level: M
- Area: 272
- Dimensions: 17 x 16
Bedroom 1
- Level: M
- Area: 182
- Dimensions: 14 x 13
Bedroom 2
- Level: M
- Area: 182
- Dimensions: 14 x 13
Dining room
- Level: M
- Area: 165
- Dimensions: 15 x 11
Family room
- Level: M
- Area: 304
- Dimensions: 19 x 16
Kitchen
- Level: M
- Area: 238
- Dimensions: 17 x 14
Living room
- Level: M
- Area: 240
- Dimensions: 16 x 15
Office
- Level: M
- Area: 195
- Dimensions: 13 x 15
Heating
- Gas, Fireplace(s), Natural Gas
Cooling
- Central Air, Heat Pump
Appliances
- Included: Dishwasher, Dryer, Disposal, Microwave, Range/Oven, Washer, Central Vacuum
Features
- Coffered Ceiling(s), Coved Ceiling(s), Raised Ceiling(s), Surround Snd - Equip Incl, Utility Closet, Ceiling Fan(s)
- Flooring: Carpet, Tile
- Doors: French Doors
- Windows: Triple Pane Windows, Wood Frames, Drapes/Curtains/Blinds
- Basement: None
- Number of fireplaces: 2
- Fireplace features: 2, Gas, Family Room, Living Room
Interior area
- Total structure area: 3,516
- Total interior livable area: 3,516 sqft
Property
Parking
- Total spaces: 3
- Parking features: Attached, Garage Door Opener, Finished, RV Parking - Open, 3 car
- Attached garage spaces: 3
Features
- Levels: 1 Story
- Stories: 1
- Patio & porch: Deck/Open, Deck/Covered, Patio/Covered, Patio/Open
- Exterior features: Lighting, Water Feature, Outdoor Barbeque
- Has private pool: Yes
- Pool features: Heated Other, In Ground
- Fencing: Fenced
- Has view: Yes
Lot
- Size: 2,962 Square Feet
- Dimensions: 151 x 299
- Features: Located in City Limits, Plat Map - Recorded, Garden, Fruit Trees, Professionally Landscaped, Cul-De-Sac, Plat Map - Approved
Details
- Zoning description: Residential
Construction
Type & style
- Home type: SingleFamily
- Property subtype: Single Family Residence
Materials
- Stucco
- Foundation: Concrete, Crawl Space
- Roof: Comp Shingle
Condition
- Existing Construction (Not New)
- New construction: No
- Year built: 1980
Utilities & green energy
- Water: Public
- Utilities for property: Sewer Available
Community & HOA
Community
- Security: Security System
- Subdivision: Sundance Ridge,Richland South
HOA
- Has HOA: Yes
- HOA fee: $300 monthly
Location
- Region: Richland
Financial & listing details
- Price per square foot: $426/sqft
- Annual tax amount: $9,240
- Date on market: 7/29/2026
- Listing terms: Cash,Conventional
- Inclusions: T.v.s Sound System Kitchen Aid Refer Washer / Dryer
- Electric utility on property: Yes
Estimated market value
Not available
Estimated sales range
Not available
Not available
Price history
| Date | Event | Price |
|---|---|---|
| 7/29/2026 | Listed for sale | $1,499,500$426/sqft |
Source:  PACMLS #295073 Report a problem PACMLS #295073 Report a problem | ||
Public tax history
Tax history is unavailable.
Monthly payment
Est. payment
Payment breakdown
Explore the cost of this home by adjusting the details. Changes won't be saved.Climate risks
Neighborhood: 99352
Nearby schools
GreatSchools rating
- 7/10Badger Mountain Elementary SchoolGrades: K-5Distance: 1.1 mi
- 4/10Carmichael Middle SchoolGrades: 6-8Distance: 1.9 mi
- 8/10Richland High SchoolGrades: 9-12Distance: 2.2 mi
Schools provided by the listing agent
- District: Richland
Source: PACMLS. This data may not be complete. We recommend contacting the local school district to confirm school assignments for this home.
- $1,033,7004 bd3 ba3.5k sqft922 Allenwhite Dr, Richland, WA 99352Off Market
- $748,2004 bd2 ba2.8k sqft928 Allenwhite Dr, Richland, WA 99352Off Market
- $---- bd-- ba-- sqft913 Allenwhite Dr, Richland, WA 99352Off Market
- $906,1004 bd3 ba2.7k sqft914 Allenwhite Dr, Richland, WA 99352Off Market
- $713,6004 bd2 ba2.6k sqft921 Allenwhite Dr, Richland, WA 99352Off Market
- $--10,454 Square Feet929 Allenwhite Dr, Richland, WA 99352Off Market
- $793,4005 bd2 ba3.1k sqft579 Heritage Hills Dr, Richland, WA 99352Off Market
- $847,100-- bd3 ba2.4k sqft934 Allenwhite Dr, Richland, WA 99352Off Market
A local agent can set up tours, give advice and negotiate with sellers.
A local lender can help you make sure your offer is ready when you are.
Similar homes
- $1,425,0004 bd3 ba3.6k sqft946 Heidel Ct, Richland, WA 99352For Sale
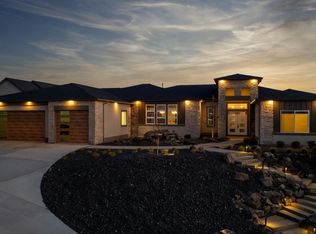
 MLS ID #295003, April Connors, Windermere Group One/Tri-Cities. PACMLS
 - $1,049,9004 bd6 ba5k sqft1294 White Bluffs St, Richland, WA 99352For Sale
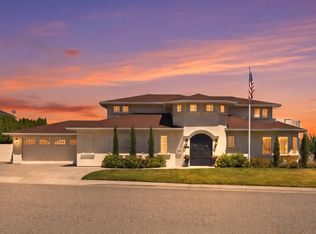 MLS ID #295037, Jared Retter, Retter and Company Sotheby's. PACMLS
 - $1,250,0003 bd4 ba2.9k sqft1412 Meadow Hills Dr, Richland, WA 99352For Sale
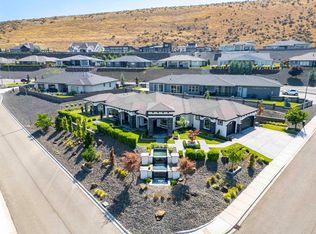 MLS ID #294789, Joseph Cochenour, Century 21-Tri-Cities. PACMLS
 - $749,9004 bd4 ba3.4k sqft1378 Jonagold Dr, Richland, WA 99352For Sale
 MLS ID #294458, Scott Johnson, Berkshire Hathaway Homeservices TC. PACMLS
 - $1,289,0005 bd5 ba3.5k sqft1232 Meadow Hills Dr, Richland, WA 99352For SaleMLS ID #294454, Amanda Pomeroy, Retter and Company Sotheby's. PACMLS
- $995,0004 bd3 ba3.1k sqft1632 Naples Ln, Richland, WA 99352For SaleMLS ID #294790, Dana Siegel, Realty One Group Ignite. PACMLS
- $1,150,0003 bd4 ba3k sqft1506 N Bermuda Rd, Kennewick, WA 99338For SaleMLS ID #295051, Ginger Jenks, Retter and Company Sotheby's. PACMLS
- $1,100,0004 bd3 ba4.8k sqft1626 Meadow Hills Dr, Richland, WA 99352For SaleMLS ID #294510, April Connors, Windermere Group One/Tri-Cities. PACMLS
- $870,0004 bd4 ba4.6k sqft1119 Saddle Way, Richland, WA 99352For SaleMLS ID #292758, Annie Wagar, EXP Realty, LLC Tri Cities. PACMLS
- $1,095,0004 bd4 ba4.3k sqft1021 Country Ct, Richland, WA 99352For SaleMLS ID #293008, Ann Kuykendall, Encore Realty, LLC. PACMLS
- $799,9003 bd3 ba2.5k sqft1658 Sorrento Ln, Richland, WA 99352For SaleMLS ID #294726, Amanda Pomeroy, Retter and Company Sotheby's. PACMLS
- $849,0003 bd3 ba2.9k sqft1638 Naples Ln, Richland, WA 99352For SaleMLS ID #292425, Melissa Montgomery, RE/MAX Northwest REALTORS. PACMLS
- $1,100,0004 bd4 ba3.8k sqft3659 Nottingham Dr, Richland, WA 99352For SaleMLS ID #293116, Tonya Callies, Windermere Group One/Tri-Cities. PACMLS
- $805,0003 bd3 ba2.8k sqft332 Falconridge St, Richland, WA 99352For SaleMLS ID #293999, Lana Franklin, Encore Realty, LLC. PACMLS
- $884,0004 bd3 ba3.4k sqft1191 Pinto Loop, Richland, WA 99352For SaleMLS ID #290344, Cari McGee, Cari McGee Real Estate Team/Re/Max Northwest. PACMLS
- $849,9005 bd4 ba3.7k sqft1628 Heidi Pl, Richland, WA 99352For SaleMLS ID #294155, Tonya Callies, Windermere Group One/Tri-Cities. PACMLS
- $970,0005 bd5 ba4.5k sqft1128 Country Ridge Dr, Richland, WA 99352For SaleMLS ID #291301, Zanna Grandinetti, Windermere Group One/Tri-Cities. PACMLS
- $1,199,9993 bd4 ba2.7k sqft84719 E Reata Rd, Kennewick, WA 99338For SaleMLS ID #294949, Amanda Bush, RE/MAX, The Collective. PACMLS
- $769,0004 bd3 ba3.2k sqft2267 Sky Meadow Ave, Richland, WA 99352For SaleMLS ID #294482, Jaycee Gradin, Realty One Group Ignite. PACMLS
- $900,0004 bd4 ba2.9k sqft1846 Somers Ln, Richland, WA 99352For SaleMLS ID #293749, Kristine Connolly, Coldwell Banker Tomlinson. PACMLS
