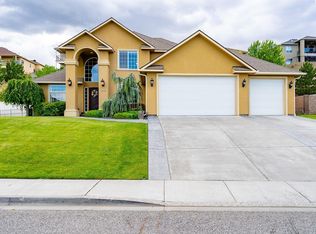
MLS# 294458 Welcome to this exceptional custom-built, single-owner home in the highly sought-after Applewood Estates. Built for comfort, efficiency, and peace of mind, this home includes a brand NEW 50 YEAR ROOF (June of 2026 w/transferable warranty), newer three-zone HVAC system (2022), central vacuum, built-in surround sound, and is wired for a security system. Ideally located near Badger Mountain hiking trails, shopping, and top-rated schools. This one-of-a-kind property offers the perfect blend of luxury, functionality, and thoughtful design. Designed with multigenerational living in mind, the home features a private main-level in-law suite situated in its own wing for maximum privacy. Complete with a full kitchen, living area, bedroom, 3/4 bath, Large walk-in closet, and its own dedicated heating and cooling zone. This space is ideal for extended family, guests, or independent living. The heart of the home showcases beautiful hardwood floors, a dramatic floor-to-ceiling stone fireplace, and a gourmet kitchen featuring custom hickory cabinetry with multiple slide outs and abundant storage. Every bedroom includes a walk-in closet. The upper level offers two additional bedrooms, a full bath, and a spacious BONUS ROOM that is perfect for a media room, playroom, or home office. Step outside to your own private backyard retreat featuring a heated Gunite pool with self-cleaning pop-up system and a brand-new integrated safety pool cover. Entertain year-round on the large patio. Raised Garden Beds! Block fencing for maximum PRIVACY! A finished 10' x 12' shop with power provides the perfect space for hobbies, projects, or additional storage. GATED RV PARKING! Every detail has been thoughtfully designed and meticulously maintained. This is more than just a home—it's a rare opportunity to own a truly custom property with exceptional craftsmanship, outstanding amenities, and a versatile floor plan that adapts to every stage of life. There are simply too many custom features to list—you must see this incredible home in person to fully appreciate everything it has to offer!
For sale
Price cut: $30K (8/2)
$719,900
1378 Jonagold Dr, Richland, WA 99352
4beds
3,416sqft
:
Get pre-qualified$4,492/mo
Single Family Residence
Built in 2003
0.29 Acres Lot
$713,400 Zestimate®
$211/sqft
$12/mo HOA
What's special
Gated rv parkingGourmet kitchenPrivate backyard retreatBeautiful hardwood floorsRaised garden bedsDramatic floor-to-ceiling stone fireplaceCentral vacuum
- 26 days |
- 2,018 |
- 112 |
Zillow last checked:
Listing updated:
Listed by:
Scott Johnson 509-438-7805,
Berkshire Hathaway Homeservices TC
Source: PACMLS,MLS#: 294458
Facts & features
Interior
Bedrooms & bathrooms
- Bedrooms: 4
- Bathrooms: 4
- Full bathrooms: 2
- 3/4 bathrooms: 1
- 1/2 bathrooms: 1
Bedroom
- Level: M
Bedroom 1
- Level: U
Bedroom 2
- Level: U
Bedroom 3
- Level: M
Kitchen
- Level: M
Living room
- Level: M
Heating
- Forced Air, See Remarks, Furnace, Zoned
Cooling
- Central Air, See Remarks, Zoned
Appliances
- Included: Cooktop, Dishwasher, Dryer, Disposal, Microwave, Range/Oven, Refrigerator, Washer, Water Softener Owned, See Remarks, Central Vacuum, Water Heater
- Laundry: Sink
Features
- Coffered Ceiling(s), Raised Ceiling(s), Vaulted Ceiling(s), Storage, Surround Snd - Equip Incl, See Remarks, Ceiling Fan(s)
- Flooring: Carpet, Tile, Wood
- Windows: Double Pane Windows, Windows - Vinyl, Drapes/Curtains/Blinds
- Basement: None
- Number of fireplaces: 1
- Fireplace features: 1, Gas, Family Room
Interior area
- Total structure area: 3,416
- Total interior livable area: 3,416 sqft
Property
Parking
- Total spaces: 2
- Parking features: Attached, 2 car, Garage Door Opener, Finished, RV Parking - Open
- Attached garage spaces: 2
Features
- Levels: 1.5 Story
- Patio & porch: Patio/Covered, Patio/Open
- Exterior features: See Remarks, Irrigation
- Has private pool: Yes
- Pool features: Gunite/Concrete, Heated Other, In Ground, See Remarks
- Fencing: Fenced
Lot
- Size: 0.29 Acres
- Features: Located in City Limits, Plat Map - Recorded, Garden, Plat Map - Approved
Details
- Additional structures: Shed
- Parcel number: 127981020001032
- Zoning description: Single Family R
Construction
Type & style
- Home type: SingleFamily
- Property subtype: Single Family Residence
Materials
- Stucco
- Foundation: Crawl Space
- Roof: Comp Shingle,See Remarks
Condition
- Existing Construction (Not New)
- New construction: No
- Year built: 2003
Utilities & green energy
- Water: Public
- Utilities for property: Sewer Connected
Community & HOA
Community
- Subdivision: Applewood Est 1,Richland South
HOA
- Has HOA: Yes
- HOA fee: $145 annually
Location
- Region: Richland
Financial & listing details
- Price per square foot: $211/sqft
- Tax assessed value: $652,900
- Annual tax amount: $6,052
- Date on market: 7/7/2026
- Listing terms: Cash,Conventional,FHA,VA Loan
- Inclusions: Pool
- Electric utility on property: Yes
- Road surface type: Paved
Estimated market value
$713,400
$678,000 - $749,000
$3,774/mo
Price history
| Date | Event | Price |
|---|---|---|
| 8/2/2026 | Price change | $719,900-4%$211/sqft |
Source:  PACMLS #294458 Report a problem PACMLS #294458 Report a problem | ||
| 7/7/2026 | Listed for sale | $749,900+1774.7%$220/sqft |
Source: PACMLS #294458 Report a problem | ||
| 6/19/2002 | Sold | $40,000$12/sqft |
Source: Agent Provided Report a problem | ||
Public tax history
| Year | Property taxes | Tax assessment |
|---|---|---|
| 2024 | $6,050 +2.1% | $652,900 +2.6% |
| 2023 | $5,927 +4.7% | $636,200 +11.7% |
| 2022 | $5,659 +2% | $569,390 +13.3% |
| 2021 | $5,547 +10.5% | $502,580 +15.3% |
| 2020 | $5,019 -3.5% | $435,760 +12.9% |
| 2019 | $5,199 +7% | $385,960 |
| 2018 | $4,857 -2.1% | $385,960 +16.5% |
| 2017 | $4,959 +14.1% | $331,300 |
| 2016 | $4,347 | $331,300 |
| 2015 | $4,347 -1.5% | $331,300 |
| 2014 | $4,411 | $331,300 |
| 2013 | $4,411 | $331,300 +1.9% |
| 2012 | -- | $324,970 |
| 2011 | -- | $324,970 -4.6% |
| 2010 | -- | $340,590 +8.3% |
| 2009 | -- | $314,560 |
| 2008 | -- | -- |
| 2007 | -- | -- |
| 2006 | -- | -- |
Find assessor info on the county website
Monthly payment
Est. payment
Payment breakdown
Explore the cost of this home by adjusting the details. Changes won't be saved.Climate risks
Neighborhood: 99352
Nearby schools
GreatSchools rating
- 8/10Orchard ElementaryGrades: PK-5Distance: 0.4 mi
- 7/10Leona Libby Middle SchoolGrades: 6-8Distance: 4.7 mi
- 8/10Richland High SchoolGrades: 9-12Distance: 2.7 mi
Schools provided by the listing agent
- District: Richland
Source: PACMLS. This data may not be complete. We recommend contacting the local school district to confirm school assignments for this home.
- $620,7004 bd2 ba2.6k sqft1370 Jonagold Dr, Richland, WA 99352Off Market
- $571,4003 bd3 ba2.4k sqft1386 Jonagold Dr, Richland, WA 99352Off Market

- $584,9003 bd3 ba2.3k sqft1377 Jonagold Dr, Richland, WA 99352Sold

- $572,7003 bd2 ba2.3k sqft1362 Jonagold Dr, Richland, WA 99352Off Market

- $587,0004 bd3 ba2.6k sqft1369 Jonagold Dr, Richland, WA 99352Off Market
- $597,8004 bd2 ba2.4k sqft1385 Jonagold Dr, Richland, WA 99352Off Market
- $542,0004 bd2 ba1.8k sqft1394 Jonagold Dr, Richland, WA 99352Off Market
- $578,7003 bd2 ba2.4k sqft1309 Gala Way, Richland, WA 99352Off Market
A local agent can set up tours, give advice and negotiate with sellers.
Similar homes
- $590,0004 bd2 ba2.2k sqft611 Hunter St, Richland, WA 99352For Sale

 MLS ID #295083, Cari McGee, Cari McGee Real Estate Team/Re/Max Northwest. PACMLS
 - $664,9004 bd3 ba3k sqft1633 Meadow Hills Dr, Richland, WA 99352For Sale
 MLS ID #291812, Seth Hamaker, Markel Properties. PACMLS
 - $655,0004 bd2 ba2.6k sqft477 Heritage Hills Dr, Richland, WA 99352For Sale
 MLS ID #294407, Carol Fuller, Retter and Company Sotheby's. PACMLS
 - $610,0004 bd3 ba2.3k sqft534 Lodi Loop, Richland, WA 99352For Sale
 MLS ID #293387, Elizabeth Christensen, Coldwell Banker Tomlinson. PACMLS
 - $849,9005 bd4 ba3.7k sqft1628 Heidi Pl, Richland, WA 99352For SaleMLS ID #294155, Tonya Callies, Windermere Group One/Tri-Cities. PACMLS
- $719,0004 bd3 ba2.6k sqft84622 Summit View Dr, Kennewick, WA 99338For SaleMLS ID #295164, Kelsie Knight, Century 21-Tri-Cities. PACMLS
- $530,0004 bd3 ba2k sqft1355 Jonagold Dr, Richland, WA 99352For SaleMLS ID #294230, Kuo-Ying Frenzel, Northwest Property Consortium. PACMLS
- $578,8005 bd3 ba2.5k sqft1507 De Palma Ct, Richland, WA 99352For SaleMLS ID #295042, Elsa Carlson, John L Scott Tri-Cities Pasco. PACMLS
- $805,0003 bd3 ba2.8k sqft332 Falconridge St, Richland, WA 99352For SaleMLS ID #293999, Lana Franklin, Encore Realty, LLC. PACMLS
- $750,0005 bd3 ba2.2k sqft825 Meadows Dr S, Richland, WA 99352For SaleMLS ID #294625, Lacey Blackman, EXP Realty, LLC Tri Cities. PACMLS
- $884,0004 bd3 ba3.4k sqft1191 Pinto Loop, Richland, WA 99352For SaleMLS ID #290344, Cari McGee, Cari McGee Real Estate Team/Re/Max Northwest. PACMLS
- $810,0005 bd4 ba3.2k sqft2926 Sunshine Ridge Rd, Richland, WA 99352For SaleMLS ID #292409, Sydney Roach, Century 21-Tri-Cities. PACMLS
- $870,0004 bd4 ba4.6k sqft1119 Saddle Way, Richland, WA 99352For SaleMLS ID #292758, Annie Wagar, EXP Realty, LLC Tri Cities. PACMLS
- $595,0005 bd3 ba2.8k sqft143 Mattis Dr, Richland, WA 99352For SaleMLS ID #293836, Kris Battles, Realty One Group Ignite. PACMLS
- $532,9004 bd2 ba2.1k sqft144 Bear Dr, Richland, WA 99352For SaleMLS ID #294878, Daniel Biehl, RE/MAX Northwest REALTORS. PACMLS
- $899,0005 bd3 ba3.6k sqft70516 E 680th Pr NE, Richland, WA 99352For SaleMLS ID #293046, Josh Blankenship, PNW Collective / Real Broker. PACMLS
- $660,0004 bd3 ba2.9k sqft100 S Etiwanda Ct, Kennewick, WA 99338For SaleMLS ID #292503, Jennifer McNamara, Coldwell Banker Tomlinson. PACMLS
- $525,0004 bd3 ba2.3k sqft3529 Hanstead St, Richland, WA 99352For SaleMLS ID #293996, Shana Brown, RE/MAX, The Collective. PACMLS
- $539,0003 bd2 ba2.4k sqft438 Anthony Dr, Richland, WA 99352For SaleMLS ID #293742, Cole Ferguson, Kelly Right Real Estate TC. PACMLS
- $749,9004 bd3 ba2.5k sqft86612 Summit View Dr, Kennewick, WA 99338For SaleMLS ID #292126, Josh Weitzel, Progressive Sales, Inc. PACMLS
