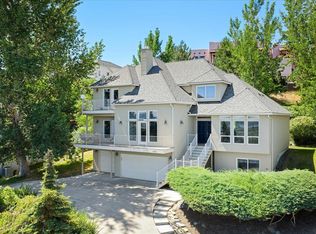
MLS# 295688 Perched on the hillside in Sundance Ridge, 477 Heritage Hills pairs everyday comfort with an outdoor lifestyle that's hard to match. Step out the back gate and you're on neighborhood walking trails, with nearby BLM land offering miles of mountain biking and hiking. Stroll up to the trail to a beautiful lookout point known locally as the Top of the World for sweeping views of the Yakima & Columbia River convergence, rolling valleys, and wide-open skies. Enjoy sunrise coffee from the front porch, with the home set above the street for added privacy. Out back, a true garden oasis awaits year-round greenery, native flowers, mature trees, winding paths, and thoughtfully crafted retaining walls professionally landscaped by a master gardener. In spring, the backyard becomes a living canvas as waves of blooms unfold through the seasons. Inside, this custom design is built for real life and easy entertaining. The spacious great room and large kitchen with a generous island create a natural gathering place, while the split-bedroom layout offers privacy and flexibility. The primary suite area includes an additional private room ideal for an office or nursery plus a sunroom/studio that overlooks the stunning backyard. Oversized secondary bedrooms feature smart built-ins throughout. A formal dining room captures peek-a-view river sights, and abundant natural light fills the home all day. Extra-wide/deep garage with abundant cabinetry, a turnaround-friendly driveway, and an extended covered patio complete the setting for outdoor dinners, play, and peaceful evenings at home.
For sale
$655,000
477 Heritage Hills Dr, Richland, WA 99352
4beds
2,678sqft
Single Family Residence
Built in 2014
0.32 Acres Lot
$648,100 Zestimate®
$245/sqft
$-- HOA
What's special
Turnaround-friendly drivewaySpacious great room
- 7 days |
- 443 |
- 10 |
Likely to sell faster than
Zillow last checked:
Listing updated:
Listed by:
Carol Fuller 509-430-8464,
Retter and Company Sotheby's,
Brad Fuller 509-551-5724,
Retter and Company Sotheby's
Source: PACMLS,MLS#: 295688
Facts & features
Interior
Bedrooms & bathrooms
- Bedrooms: 4
- Bathrooms: 2
- Full bathrooms: 2
Bedroom
- Level: M
- Area: 378
- Dimensions: 18 x 21
Bedroom 1
- Level: M
- Area: 238
- Dimensions: 14 x 17
Bedroom 2
- Level: M
Dining room
- Level: M
- Area: 63
- Dimensions: 7 x 9
Kitchen
- Level: M
- Area: 306
- Dimensions: 17 x 18
Living room
- Level: M
- Area: 340
- Dimensions: 17 x 20
Office
- Level: M
- Area: 150
- Dimensions: 15 x 10
Heating
- Forced Air, Heat Pump
Cooling
- Central Air, Heat Pump
Appliances
- Included: Cooktop, Dishwasher, Disposal, Microwave, Water Heater
- Laundry: Sink
Features
- Raised Ceiling(s), Ceiling Fan(s)
- Flooring: Tile, Vinyl, Wood
- Windows: Double Pane Windows, Windows - Vinyl, Drapes/Curtains/Blinds
- Basement: None
- Number of fireplaces: 1
- Fireplace features: 1, Family Room, Electric
Interior area
- Total structure area: 2,678
- Total interior livable area: 2,678 sqft
Video & virtual tour
Property
Parking
- Total spaces: 3
- Parking features: Attached, Garage Door Opener, 3 car
- Attached garage spaces: 3
Accessibility
- Accessibility features: Handicap Accessible Exterior, Handicap Accessible Interior
Features
- Levels: 1 Story
- Stories: 1
- Patio & porch: Patio/Covered, Patio/Open
- Exterior features: Lighting, Water Feature, Irrigation
- Pool features: Community, See Remarks
- Fencing: Partial
- Has view: Yes
Lot
- Size: 0.32 Acres
- Dimensions: 105 x 132
- Features: Located in City Limits, Fruit Trees, Professionally Landscaped, Terraced Yard
Details
- Additional structures: Shed, Cabana/Gazebo
- Parcel number: 123983060002002
- Zoning description: Residential
Construction
Type & style
- Home type: SingleFamily
- Property subtype: Single Family Residence
Materials
- Stucco, Trim - Rock
- Foundation: Concrete, Slab
- Roof: Comp Shingle
Condition
- Existing Construction (Not New)
- New construction: No
- Year built: 2014
Utilities & green energy
- Water: Public
- Utilities for property: Sewer Connected
Community & HOA
Community
- Security: Security System
- Subdivision: Heritage 4,Richland South
Location
- Region: Richland
Financial & listing details
- Price per square foot: $245/sqft
- Tax assessed value: $695,230
- Annual tax amount: $6,387
- Date on market: 8/19/2026
- Listing terms: Cash,Conventional,FHA,VA Loan
- Electric utility on property: Yes
- Road surface type: Paved
Estimated market value
$648,100
$616,000 - $681,000
$3,415/mo
Price history
| Date | Event | Price |
|---|---|---|
| 8/19/2026 | Listed for sale | $655,000$245/sqft |
Source:  PACMLS #295688 Report a problem PACMLS #295688 Report a problem | ||
| 8/14/2026 | Price change | $3,195-11.1%$1/sqft |
Source: PACMLS #294892 Report a problem | ||
| 8/8/2026 | Listing removed | $655,000$245/sqft |
Source: PACMLS #294407 Report a problem | ||
| 7/22/2026 | Listed for rent | $3,595$1/sqft |
Source: PACMLS #294892 Report a problem | ||
| 7/6/2026 | Listed for sale | $655,000-1.5%$245/sqft |
Source: PACMLS #294407 Report a problem | ||
| 7/1/2026 | Listing removed | $665,000$248/sqft |
Source: PACMLS #290245 Report a problem | ||
| 6/17/2026 | Price change | $665,000-2.1%$248/sqft |
Source: PACMLS #290245 Report a problem | ||
| 6/9/2026 | Price change | $679,000-0.9%$254/sqft |
Source: PACMLS #290245 Report a problem | ||
| 5/27/2026 | Price change | $684,990-1.4%$256/sqft |
Source: PACMLS #290245 Report a problem | ||
| 5/14/2026 | Price change | $694,990-0.7%$260/sqft |
Source: PACMLS #290245 Report a problem | ||
| 4/13/2026 | Price change | $699,990-4.1%$261/sqft |
Source: PACMLS #290245 Report a problem | ||
| 2/3/2026 | Listed for sale | $730,000-3.9%$273/sqft |
Source: PACMLS #290245 Report a problem | ||
| 1/2/2026 | Listing removed | $759,900+3.4%$284/sqft |
Source: EXIT Realty broker feed #288094 Report a problem | ||
| 12/11/2025 | Price change | $735,000-3.3%$274/sqft |
Source: PACMLS #288094 Report a problem | ||
| 12/6/2025 | Price change | $759,900+1.3%$284/sqft |
Source: EXIT Realty broker feed #288094 Report a problem | ||
| 11/17/2025 | Price change | $750,000-1.3%$280/sqft |
Source: PACMLS #288094 Report a problem | ||
| 10/9/2025 | Listed for sale | $759,900+18.7%$284/sqft |
Source: PACMLS #288094 Report a problem | ||
| 5/23/2022 | Sold | $640,000$239/sqft |
Source: PACMLS #260428 Report a problem | ||
| 4/11/2022 | Pending sale | $640,000$239/sqft |
Source: PACMLS #260428 Report a problem | ||
| 4/4/2022 | Listed for sale | $640,000+924%$239/sqft |
Source: PACMLS #260428 Report a problem | ||
| 1/24/2014 | Sold | $62,500$23/sqft |
Source: Public Record Report a problem | ||
Public tax history
| Year | Property taxes | Tax assessment |
|---|---|---|
| 2024 | $6,439 +9.5% | $695,230 +10.2% |
| 2023 | $5,880 +10.5% | $631,100 +18% |
| 2022 | $5,319 -1% | $534,910 +9.9% |
| 2021 | $5,375 +10.4% | $486,820 +15.2% |
| 2020 | $4,870 -15.2% | $422,690 -10.4% |
| 2019 | $5,740 +15.1% | $471,580 +7% |
| 2018 | $4,988 -2.7% | $440,620 +16.4% |
| 2017 | $5,126 +129.4% | $378,680 |
| 2016 | $2,235 | $378,680 |
| 2015 | $2,235 -34.5% | $378,680 +33.6% |
| 2014 | $3,411 | $283,420 +310.8% |
| 2013 | $3,411 | $69,000 +6.2% |
| 2012 | -- | $65,000 |
| 2011 | -- | $65,000 |
| 2010 | -- | $65,000 |
| 2009 | -- | $65,000 |
| 2008 | -- | -- |
| 2007 | -- | -- |
| 2006 | -- | -- |
Find assessor info on the county website
Monthly payment
Est. payment
Payment breakdown
Explore the cost of this home by adjusting the details. Changes won't be saved.Climate risks
Neighborhood: 99352
Nearby schools
GreatSchools rating
- 7/10Badger Mountain Elementary SchoolGrades: K-5Distance: 0.9 mi
- 4/10Carmichael Middle SchoolGrades: 6-8Distance: 2 mi
- 8/10Richland High SchoolGrades: 9-12Distance: 2.3 mi
Schools provided by the listing agent
- District: Richland
Source: PACMLS. This data may not be complete. We recommend contacting the local school district to confirm school assignments for this home.
- $602,7003 bd2 ba2.6k sqft477 Heritage Hls, Richland, WA 99352Off Market

- $877,8004 bd4 ba4.6k sqft469 Heritage Hills Dr, Richland, WA 99352Off Market
- $1,399,0005 bd5 ba6.1k sqft1104 Allenwhite Dr, Richland, WA 99352For Sale

- $681,5004 bd3 ba1.9k sqft480 Heritage Hills Dr, Richland, WA 99352Off Market
- $1,313,5004 bd4 ba5.2k sqft470 Heritage Hills Dr, Richland, WA 99352Off Market
- $800,0003 bd4 ba3.4k sqft455 Heritage Hills Dr, Richland, WA 99352Sold
- $959,4004 bd3 ba2.9k sqft490 Heritage Hills Dr, Richland, WA 99352Off Market
- $95,000-- bd-- ba-- sqft462 Heritage Hills Dr, Richland, WA 99352Off Market
A local agent can set up tours, give advice and negotiate with sellers.
A local lender can help you make sure your offer is ready when you are.
Similar homes
- $649,9004 bd3 ba3.1k sqft1754 Sagewood St, Richland, WA 99352For Sale

 MLS ID #295549, Christina Herman, RE/MAX Northwest REALTORS. PACMLS
 - $569,9003 bd3 ba1.8k sqft1031 Meadow Hills Dr, Richland, WA 99352For Sale
 MLS ID #295937, Kendra Sadler, Retter and Company Sotheby's. PACMLS
 - $699,9004 bd4 ba3.4k sqft1378 Jonagold Dr, Richland, WA 99352For Sale
 MLS ID #294458, Scott Johnson, Berkshire Hathaway Homeservices TC. PACMLS
 - $685,0004 bd4 ba3.7k sqft1213 Brentwood Ave, Richland, WA 99352For Sale
 MLS ID #291214, Jason Barrow, Retter and Company Sotheby's. PACMLS
 - $530,0004 bd3 ba2k sqft1355 Jonagold Dr, Richland, WA 99352For SaleMLS ID #294230, Kuo-Ying Frenzel, Northwest Property Consortium. PACMLS
- $625,0003 bd2 ba2k sqft649 Clermont Dr, Richland, WA 99352For SaleMLS ID #290202, Shari Stringer, Windermere Group One/Tri-Cities. PACMLS
- $619,9004 bd3 ba2.4k sqft4203 Barbera St, Richland, WA 99352For SaleMLS ID #293917, Kristin Sweesy, Retter and Company Sotheby's. PACMLS
- $529,9004 bd3 ba2.5k sqft1928 Penny Royal Ave, Richland, WA 99352For SaleMLS ID #295444, Carol Fuller, Retter and Company Sotheby's. PACMLS
- $485,0004 bd3 ba2.2k sqft312 Oahu St, Richland, WA 99352For SaleMLS ID #295149, Lance Kenmore, Kenmore Team. PACMLS
- $639,0006 bd4 ba3.5k sqft4148 Jasper St, Richland, WA 99352For SaleMLS ID #293155, Angela Matheson, Windermere Group One/Tri-Cities. PACMLS
- $798,9993 bd3 ba2.8k sqft332 Falconridge St, Richland, WA 99352For SaleMLS ID #293999, Lana Franklin, Encore Realty, LLC. PACMLS
- $714,0004 bd3 ba2.8k sqft29608 N 113th Pr NE, Benton City, WA 99320For SaleMLS ID #295938, Terra Nyce, Retter and Company Sotheby's. PACMLS
- $525,0003 bd2 ba2.4k sqft438 Anthony Dr, Richland, WA 99352For SaleMLS ID #293742, Cole Ferguson, Kelly Right Real Estate TC. PACMLS
- $849,9005 bd4 ba3.7k sqft1628 Heidi Pl, Richland, WA 99352For SaleMLS ID #294155, Tonya Callies, Windermere Group One/Tri-Cities. PACMLS
- $810,0005 bd4 ba3.2k sqft2926 Sunshine Ridge Rd, Richland, WA 99352For SaleMLS ID #292409, Sydney Roach, Century 21-Tri-Cities. PACMLS
- $649,0005 bd3 ba3.2k sqft401 Shaw St, Richland, WA 99354For SaleMLS ID #294565, Matthew Kincaid, Century 21-Tri-Cities. PACMLS
- $739,0004 bd3 ba2.5k sqft97603 E Alhambra Rd, Kennewick, WA 99338For SaleMLS ID #295537, Craig Riche, Windermere Group One/Tri-Cities. PACMLS
- $689,9004 bd3 ba3.1k sqft511 S Hawaii St, Kennewick, WA 99336For SaleMLS ID #295281, Connor MacDougall, Retter and Company Sotheby's. PACMLS
- $649,0003 bd3 ba3k sqft3603 S Ledbetter St, Kennewick, WA 99337For SaleMLS ID #295873, Josh Blankenship, PNW Collective / Real Broker. PACMLS
- $480,0003 bd3 ba2.5k sqft152 Erica Dr, Richland, WA 99352For SaleMLS ID #294912, Carol Fuller, Retter and Company Sotheby's. PACMLS
