MLS# 296868 Welcome to this immaculately maintained, beautifully appointed home in Goose Ridge Estates, offering all the essentials on one level plus a versatile bonus suite with a full bathroom and its own mini-split system. Perfect for a guest suite, second primary bedroom, office, playroom, or hobby space!Step inside to a wide entryway with raised ceilings, elegant crown molding, and abundant natural light. The great room features a stunning floor-to-ceiling tiled fireplace and flows seamlessly into the open kitchen and dining area.The bright and airy kitchen features a large island perfect for gathering, Frigidaire stainless steel appliances, soft-close cabinetry, quartz countertops, and plenty of workspace for cooking and entertaining.The spacious primary suite features a tray ceiling with accent lighting and an en-suite bathroom with a soaking tub, walk-in tile shower, quartz countertops, dual undermount sinks, and a generous walk-in closet.Hard-surface flooring extends through the main living areas, with tile flooring in the bathrooms and neutral designer finishes throughout.Outside, enjoy a covered back patio and private yard with full block fencing and iron gates. The green space next door provides added privacy and a scenic open view without the maintenance!Located in Badger Mountain South, you’ll enjoy nearby parks, walking paths, green spaces, and the Country Mercantile, all just minutes away.Beautifully maintained and thoughtfully designed, this home offers a wonderful blend of comfort, quality, and versatility!
Active
$619,900
4203 Barbera St, Richland, WA 99352
4beds
2,432sqft
Single Family Residence
Built in 2021
8,276 Square Feet Lot
$615,400 Zestimate®
$255/sqft
$55/mo HOA
What's special
Covered back patioNeutral designer finishes throughoutBright and airy kitchenAbundant natural lightDual undermount sinksSpacious primary suiteStunning floor-to-ceiling tiled fireplace
- 9 days
- 418
- 16
Likely to sell faster than
Zillow last checked:
Listing updated:
Listed by:
Kristin Sweesy 509-521-9715,
Retter and Company Sotheby's
Source: PACMLS as distributed by MLS GRID,MLS#: 296868
Facts & features
Interior
Bedrooms & bathrooms
- Bedrooms: 4
- Bathrooms: 3
- Full bathrooms: 2
- 3/4 bathrooms: 1
Rooms
- Room types: Bath - Master, Dining - Kitchen/Combo, Room - Bonus, Master - Main Level, Room - Great, Walk-In Closet, Foyer, Kitchen Island, Master Bedroom, Master Suite - Dual, Pantry, Counters - Granite/Quartz, Laundry
Heating
- Forced Air, Central
Cooling
- Forced Air, Central Air
Appliances
- Included: Dishwasher, Disposal, Microwave, Range/Oven, Water Heater
Features
- Raised Ceiling(s), Ceiling Fan(s), Utility Sink
- Flooring: Carpet, Laminate, Tile
- Windows: Double Pane Windows, Vinyl Windows
- Fireplace features: One, Gas, Family Room
Interior area
- Total structure area: 2,432
- Total interior livable area: 2,432 sqft
Video & virtual tour
Property
Parking
- Parking features: Attached, Garage Door Opener, Finished, 3 car
- Has garage: Yes
Features
- Levels: 1 Story w/ bonus room
- Stories: 1
- Patio & porch: Covered
- Exterior features: Fenced, Irrigation System
Lot
- Size: 8,276 Square Feet
- Features: Plat Map - Recorded, Landscaped
Details
- Parcel number: 132981020000078
- Zoning: Residential
Construction
Type & style
- Home type: SingleFamily
- Property subtype: Single Family Residence
Materials
- Stucco, Rock
- Foundation: Crawl Space
- Roof: Composition
Condition
- New construction: No
- Year built: 2021
Utilities & green energy
- Sewer: Sewer Connected
- Water: Public
- Utilities for property: Appliances-Electric, Appliances-Gas, Electricity Connected, Natural Gas Connected
Community & HOA
Community
- Subdivision: GOOSERIDGE ESTATES
HOA
- Has HOA: Yes
- HOA fee: $55 monthly
Location
- Region: Richland
Financial & listing details
- Price per square foot: $255/sqft
- Tax assessed value: $601,220
- Annual tax amount: $5,830
- Date on market: 10/1/2026
- Cumulative days on market: 350 days
- Listing terms: Cash,Conventional
Estimated market value
$615,400
$585,000 - $646,000
$2,998/mo
Price history
| Date | Event | Price |
|---|---|---|
| 10/1/2026 | Listed for sale | $619,900$255/sqft |
Source:  PACMLS as distributed by MLS GRID #296868 Report a problem PACMLS as distributed by MLS GRID #296868 Report a problem | ||
| 10/1/2026 | Listing removed | $619,900$255/sqft |
Source: PACMLS as distributed by MLS GRID #293917 Report a problem | ||
| 6/17/2026 | Listed for sale | $619,900-2.4%$255/sqft |
Source: PACMLS as distributed by MLS GRID #293917 Report a problem | ||
| 6/16/2026 | Listing removed | $634,900$261/sqft |
Source: PACMLS as distributed by MLS GRID #292750 Report a problem | ||
| 5/7/2026 | Listed for sale | $634,900-1.6%$261/sqft |
Source: PACMLS as distributed by MLS GRID #292750 Report a problem | ||
| 5/7/2026 | Listing removed | $644,900$265/sqft |
Source: PACMLS as distributed by MLS GRID #290787 Report a problem | ||
| 2/27/2026 | Listed for sale | $644,900-1.5%$265/sqft |
Source: PACMLS as distributed by MLS GRID #290787 Report a problem | ||
| 2/26/2026 | Listing removed | $654,900$269/sqft |
Source: PACMLS as distributed by MLS GRID #288452 Report a problem | ||
| 10/24/2025 | Listed for sale | $654,900-3%$269/sqft |
Source: PACMLS as distributed by MLS GRID #288452 Report a problem | ||
| 6/14/2024 | Listing removed | -- |
Source: PACMLS as distributed by MLS GRID #271814 Report a problem | ||
| 11/7/2023 | Price change | $675,000-2.9%$278/sqft |
Source: PACMLS as distributed by MLS GRID #271814 Report a problem | ||
| 10/11/2023 | Listed for sale | $695,000+20.7%$286/sqft |
Source: PACMLS as distributed by MLS GRID #271814 Report a problem | ||
| 8/27/2021 | Sold | $575,850$237/sqft |
Source: PACMLS as distributed by MLS GRID #252366 Report a problem | ||
| 7/8/2021 | Pending sale | $575,850$237/sqft |
Source: PACMLS as distributed by MLS GRID #252366 Report a problem | ||
| 5/28/2021 | Price change | $575,850+5.1%$237/sqft |
Source: PACMLS as distributed by MLS GRID #252366 Report a problem | ||
| 4/27/2021 | Price change | $547,850+4.8%$225/sqft |
Source: PACMLS as distributed by MLS GRID #252366 Report a problem | ||
| 3/17/2021 | Listed for sale | $522,850$215/sqft |
Source: PACMLS as distributed by MLS GRID #252366 Report a problem | ||
Public tax history
| Year | Property taxes | Tax assessment |
|---|---|---|
| 2025 | $5,437 +0.5% | $601,220 +3% |
| 2024 | $5,412 -7.2% | $583,680 -6.8% |
| 2023 | $5,830 +26.3% | $625,940 +34.9% |
| 2022 | $4,618 -2.9% | $464,040 +7.7% |
| 2021 | $4,757 +527.5% | $430,710 +562.6% |
| 2020 | $758 | $65,000 |
Find assessor info on the county website
Monthly payment
Est. payment
Payment breakdown
Explore the cost of this home by adjusting the details. Changes won't be saved.Climate risks
Neighborhood: 99352
Similar homes
- $615,0003 bd2 ba2.1k sqft3956 Corvina St, Richland, WA 99352For Sale

 MLS ID #292848, Sherry Ellis, Keller Williams Realty Tri-Cities. PACMLS as distributed by MLS GRID
 - $599,5006 bd4 ba3.5k sqft4148 Jasper St, Richland, WA 99352For Sale
 MLS ID #297054, Angela Matheson, Windermere Group One/Tri-Cities. PACMLS as distributed by MLS GRID
 - $599,9004 bd3 ba2.2k sqft4613 Village View St, Richland, WA 99352For Sale
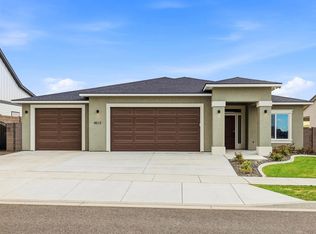 MLS ID #292218, Jansen Ayres, EXP Realty, LLC Tri Cities. PACMLS as distributed by MLS GRID
 - $775,0004 bd3 ba3k sqft4453 Lolo Way, Richland, WA 99352For Sale
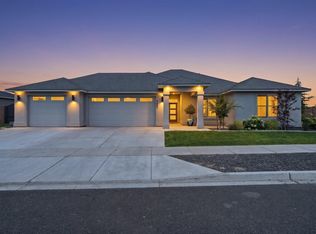 MLS ID #294893, April R Connors, Windermere Group One/Tri-Cities. PACMLS as distributed by MLS GRID
 - $669,9505 bd4 ba2.8k sqft4689 White Dr, Richland, WA 99352For SaleMLS ID #295880, Jordan Barnhill, Century 21-Tri-Cities. PACMLS as distributed by MLS GRID
- $639,9003 bd2 ba2k sqft2274 Legacy Ln, Richland, WA 99352For SaleMLS ID #296588, Missy Eckman, EXP Realty, LLC Tri Cities. PACMLS as distributed by MLS GRID
- $629,9004 bd3 ba2.3k sqft2536 Tiger Ln, Richland, WA 99352For SaleMLS ID #293057, Sue Rhoads, Retter and Company Sotheby's. PACMLS as distributed by MLS GRID
- $649,9003 bd3 ba2.2k sqft2243 Legacy Ln, Richland, WA 99352For SaleMLS ID #294540, Julie Chavez, Coldwell Banker Tomlinson. PACMLS as distributed by MLS GRID
- $765,0004 bd3 ba3.2k sqft3951 Corvina St, Richland, WA 99352For SaleMLS ID #296351, Julie Lynch, Retter and Company Sotheby's. PACMLS as distributed by MLS GRID
- $699,0003 bd2 ba2.1k sqft3790 Highview St, Richland, WA 99352For SaleMLS ID #296332, Lauren Rasmussen, Amplify Real Estate Services. PACMLS as distributed by MLS GRID
- $499,0003 bd2 ba2.1k sqft2274 Daphne Ave, Richland, WA 99352For SaleMLS ID #291721, Sue Rhoads, Retter and Company Sotheby's. PACMLS as distributed by MLS GRID
- $624,9003 bd2 ba1.9k sqft2338 Waterhill Ave, Richland, WA 99352For SaleMLS ID #291999, Greg Johnston, Retter and Company Sotheby's. PACMLS as distributed by MLS GRID
- $460,0003 bd3 ba2k sqft2250 Daphne Ave, Richland, WA 99352For SaleMLS ID #294334, Jenny Callies, Windermere Group One/Tri-Cities. PACMLS as distributed by MLS GRID
- $525,0004 bd3 ba2k sqft184 Newhaven Pl, Richland, WA 99352For SaleMLS ID #296232, Jim Hammond, Retter and Company Sotheby's. PACMLS as distributed by MLS GRID
- $469,9003 bd2 ba1.8k sqft4939 Smitty Dr, Richland, WA 99352For SaleMLS ID #295219, Sydney Holland, Coldwell Banker Tomlinson. PACMLS as distributed by MLS GRID
- $729,9993 bd3 ba2.4k sqft1882 Somers Ln, Richland, WA 99352For SaleMLS ID #296290, Amanda Pomeroy, Retter and Company Sotheby's. PACMLS as distributed by MLS GRID
- $535,0003 bd2 ba1.8k sqft2522 Brodie Ln, Richland, WA 99352For SaleMLS ID #292529, Cari McGee, Cari McGee Real Estate Team/Re/Max Northwest. PACMLS as distributed by MLS GRID
- $524,9004 bd3 ba2.5k sqft1928 Penny Royal Ave, Richland, WA 99352For SaleMLS ID #295444, Carol Fuller, Retter and Company Sotheby's. PACMLS as distributed by MLS GRID
