MLS# 292848 Welcome to 3956 Corvina St, in the beautiful Goose Ridge Estates. It is just under 2200 SF and contains 3 bedrooms, an office, 2 full baths and a 3 car garage. The home design is open and spacious with quality craftsmanship and modern finishes throughout. The stone arch welcomes you into the entry hall with 12' ceilings that carry through to the great room. Double doors enter the front office space with lots of light. The fireplace offers a lovely focal point in the great room and the expansive windows draw your attention to the large covered patio in the back. You will enjoy your fully landscaped yard fully fenced with masonry fence, double gate, and the most amazing views that go on for miles! Huntwood cabinetry is found in the kitchen, where a large island with quartz countertops creates a work station or gathering place with friends and family. The split bedroom design provides peace and quiet for the master suite. A large walk in closet, linen storage, and tiled shower compliment the space. You will love this location and neighborhood, offering great territorial views, biking and walking paths, parks for the little ones, hiking just a few steps away, the Country Mercantile within walking distance, and a winery close by just to name a few. Call your favorite agent to see why this location and floor plan are so desirable!
For sale
$632,000
3956 Corvina St, Richland, WA 99352
3beds
2,163sqft
:
Get pre-qualified$3,949/mo
Single Family Residence
Built in 2022
0.32 Acres Lot
$625,800 Zestimate®
$292/sqft
$55/mo HOA
What's special
Fully landscaped yardLinen storageGreat territorial viewsTiled shower
- 76 days |
- 193 |
- 14 |
Zillow last checked:
Listing updated:
Listed by:
Sherry Ellis Office:509-458-4000,
Keller Williams Realty Tri-Cities
Source: PACMLS,MLS#: 292848
Facts & features
Interior
Bedrooms & bathrooms
- Bedrooms: 3
- Bathrooms: 2
- Full bathrooms: 2
Bedroom
- Area: 208
- Dimensions: 13 x 16
Bedroom 1
- Area: 169
- Dimensions: 13 x 13
Bedroom 2
- Area: 169
- Dimensions: 13 x 13
Dining room
- Area: 182
- Dimensions: 14 x 13
Living room
- Area: 285
- Dimensions: 15 x 19
Office
- Area: 169
- Dimensions: 13 x 13
Heating
- Forced Air, Heat Pump, Furnace
Cooling
- Heat Pump
Appliances
- Included: Dishwasher, Disposal, Microwave, Range/Oven, Refrigerator
Features
- Raised Ceiling(s)
- Flooring: Carpet, Laminate, Tile
- Windows: Double Pane Windows, Windows - Vinyl, Windows - Wood Wrapped
- Basement: None
- Number of fireplaces: 1
- Fireplace features: 1, Gas, Family Room
Interior area
- Total structure area: 2,163
- Total interior livable area: 2,163 sqft
Property
Parking
- Total spaces: 3
- Parking features: Attached, Garage Door Opener, Finished, 3 car
- Attached garage spaces: 3
Features
- Levels: 1 Story
- Stories: 1
- Patio & porch: Patio/Covered
- Exterior features: Irrigation
- Fencing: Fenced
Lot
- Size: 0.32 Acres
- Features: Located in City Limits, Professionally Landscaped
Details
- Parcel number: 132981030000091
- Zoning description: Residential
Construction
Type & style
- Home type: SingleFamily
- Property subtype: Single Family Residence
Materials
- Concrete Board, Trim - Rock, Wood Frame, Lap
- Foundation: Crawl Space
- Roof: Comp Shingle
Condition
- Existing Construction (Not New)
- New construction: No
- Year built: 2022
Utilities & green energy
- Water: Public
- Utilities for property: Sewer Connected
Community & HOA
Community
- Subdivision: Gooseridge Estates
HOA
- Has HOA: Yes
- HOA fee: $164 quarterly
Location
- Region: Richland
Financial & listing details
- Price per square foot: $292/sqft
- Tax assessed value: $564,870
- Annual tax amount: $5,240
- Date on market: 5/9/2026
- Listing terms: Cash,Conventional
- Inclusions: Home And Land
- Electric utility on property: Yes
- Road surface type: Paved
Estimated market value
$625,800
$595,000 - $657,000
$2,872/mo
Price history
| Date | Event | Price |
|---|---|---|
| 5/9/2026 | Listed for sale | $632,000-0.5%$292/sqft |
Source:  PACMLS #292848 Report a problem PACMLS #292848 Report a problem | ||
| 4/29/2026 | Listing removed | $634,900$294/sqft |
Source: PACMLS #288362 Report a problem | ||
| 1/27/2026 | Price change | $634,900-2.3%$294/sqft |
Source: PACMLS #288362 Report a problem | ||
| 10/22/2025 | Listed for sale | $649,900+9.2%$300/sqft |
Source: PACMLS #288362 Report a problem | ||
| 4/20/2022 | Sold | $595,000$275/sqft |
Source: PACMLS #259237 Report a problem | ||
| 3/14/2022 | Pending sale | $595,000$275/sqft |
Source: PACMLS #259237 Report a problem | ||
| 2/9/2022 | Listed for sale | $595,000$275/sqft |
Source: PACMLS #259237 Report a problem | ||
Public tax history
| Year | Property taxes | Tax assessment |
|---|---|---|
| 2024 | $5,241 -7.1% | $564,870 -6.7% |
| 2023 | $5,642 +33.6% | $605,330 +42.9% |
| 2022 | $4,222 +479.8% | $423,680 +551.8% |
| 2021 | $728 | $65,000 |
Find assessor info on the county website
Monthly payment
Est. payment
Payment breakdown
Explore the cost of this home by adjusting the details. Changes won't be saved.Climate risks
Neighborhood: 99352
Nearby schools
GreatSchools rating
- 8/10White Bluffs Elementary SchoolGrades: PK-5Distance: 1.8 mi
- 7/10Leona Libby Middle SchoolGrades: 6-8Distance: 4.2 mi
- 8/10Richland High SchoolGrades: 9-12Distance: 4.3 mi
Schools provided by the listing agent
- District: Richland
Source: PACMLS. This data may not be complete. We recommend contacting the local school district to confirm school assignments for this home.
- $1,000-- bd-- ba-- sqft3933 Corvina St, Richland, WA 99352Off Market
- $765,0004 bd3 ba3.2k sqft3923 Highview St, Richland, WA 99352Sold
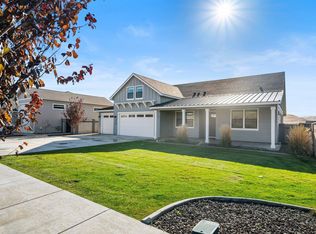
- $771,8004 bd3 ba3.2k sqft3951 Corvina St, Richland, WA 99352Off Market
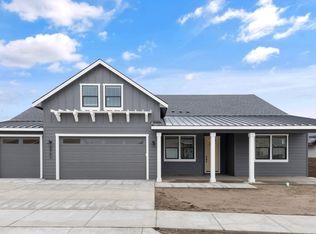
- $698,0004 bd3 ba2.4k sqft3963 Corvina St, Richland, WA 99352Sold
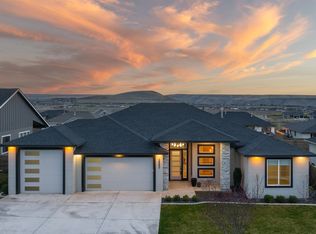
- $885,556-- bd-- ba-- sqft3909 Corvina St, Richland, WA 99352Sold
- $747,0005 bd4 ba2.8k sqft3939 Corvina St, Richland, WA 99352Off Market
- $740,100-- bd-- ba2.4k sqft3998 Corvina St, Richland, WA 99352Off Market
- $812,600-- bd-- ba3.5k sqft3975 Corvina St, Richland, WA 99352Off Market
A local agent can set up tours, give advice and negotiate with sellers.
Similar homes
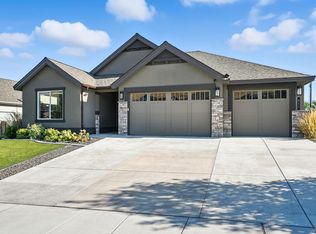
- $643,9003 bd3 ba2.2k sqft411 Epic St, Richland, WA 99352For Sale
 MLS ID #293481, Daniel Biehl, RE/MAX Northwest REALTORS. PACMLS
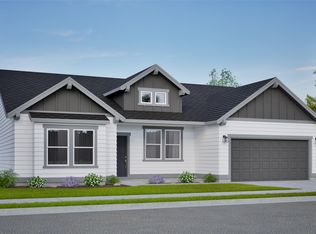
 - from $504,9904 bd2 ba2k sqftThe Snowbrush Plan, Goose Ridge Estates, Richland, WA 99352New Construction
 Hayden Homes
 - $515,0003 bd3 ba2k sqft2527 Morris Ave, Richland, WA 99352For Sale
 MLS ID #294399, Cyndee Poletski, Community Real Estate Group / KWSP. PACMLS
 - $689,0003 bd3 ba2.4k sqft2438 Maggio Loop, Richland, WA 99352For Sale
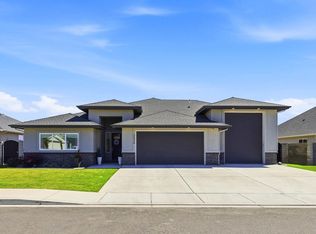 MLS ID #294110, Misty Scontrino, Windermere Group One/Tri-Cities. PACMLS
 - $789,9004 bd2 ba2.8k sqft4182 Potlatch Street, Richland, WA 99352ActiveMLS ID #2459289, Shelbee Wentz. NWMLS as distributed by MLS GRID
- from $454,9903 bd2 ba1.8k sqftThe Orchard Plan, Goose Ridge Estates, Richland, WA 99352New ConstructionHayden Homes
- $685,0004 bd4 ba2.8k sqft4689 White Dr, Richland, WA 99352For SaleMLS ID #293962, Elisa Enders, Coldwell Banker Tomlinson. PACMLS
- $444,9003 bd2 ba1.7k sqft4827 Village View St, Richland, WA 99352For SaleMLS ID #294769, Edgardo Quiroz-Moreno, Coldwell Banker Tomlinson. PACMLS
- $479,8003 bd2 ba1.6k sqft2556 Clark Ridge Dr, Richland, WA 99352For SaleMLS ID #293339, Cami Mead, Century 21-Tri-Cities. PACMLS
- $600,0004 bd2 ba1.9k sqft1661 Livorno Ave, Richland, WA 99352For SaleMLS ID #293543, Jennifer Schreiber, Coldwell Banker Tomlinson. PACMLS
- from $554,9903 bd3 ba2.9k sqftThe Vale Plan, Goose Ridge Estates, Richland, WA 99352New ConstructionHayden Homes
- $425,0003 bd2 ba1.3k sqft4860 Corvina St, Richland, WA 99352For SaleMLS ID #294531, Cari McGee, Cari McGee Real Estate Team/Re/Max Northwest. PACMLS
- $469,5003 bd2 ba1.6k sqft4651 Cowlitz Blvd, Richland, WA 99352For SaleMLS ID #293118, Ashlei Giese, HomeSmart Elite Brokers. PACMLS
- $515,0005 bd4 ba2.4k sqft2873 Mackenzie Ct, Richland, WA 99352For SaleMLS ID #294240, Julie Lynch, Retter and Company Sotheby's. PACMLS
- $619,9004 bd2 ba2.2k sqft4421 Rosencrans Rd, West Richland, WA 99353For SaleMLS ID #291831, Jared Retter, Retter and Company Sotheby's. PACMLS
- $529,9003 bd2 ba1.7k sqft3721 Morningside Pkwy, Richland, WA 99352New ConstructionMLS ID #294080, Vanesa Quiroz Sanchez, Century 21-Tri-Cities. PACMLS
- $774,4444 bd3 ba3.2k sqft2267 Sky Meadow Ave, Richland, WA 99352For SaleMLS ID #294482, Jaycee Gradin, Realty One Group Ignite. PACMLS
- $619,0004 bd2 ba2.2k sqft105503 E Badger Rd, Kennewick, WA 99338For SaleMLS ID #291345, Dina Camacho, The Schneider Realty Group. PACMLS
- $745,0004 bd3 ba2.4k sqft407 Ventus St, Richland, WA 99352For SaleMLS ID #293958, Leah Chvedov, EXP Realty, LLC Tri Cities. PACMLS
- $699,9003 bd2 ba1.9k sqft375 Rachel Rd, Kennewick, WA 99338For SaleMLS ID #294404, Holly Christensen, Kelly Right Real Estate TC. PACMLS
