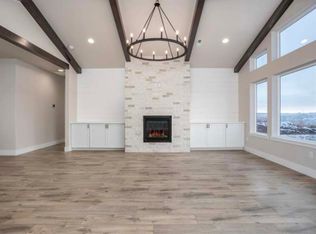
MLS# 292218 Discover modern living in this beautifully built 2022 home offering 2,202 square feet of thoughtfully designed space on a 0.18-acre lot. Featuring 4 bedrooms and 2.5 bathrooms, this home provides the perfect balance of space and functionality for everyday living. The highly desirable three-car garage offers plenty of room for vehicles, storage, or even an at home gym with a heater already installed. Inside, you’ll find a dedicated laundry room that adds convenience to your daily routine. Enjoy added privacy with no neighbors to the south, creating a more open and peaceful setting. The fully fenced yard is perfect for pets, play, or entertaining. Waiting for its next owner, this home is the perfect opportunity for you to take the keys and make it truly yours.
Active
Price cut: $7.6K (9/3)
$599,900
4613 Village View St, Richland, WA 99352
4beds
2,202sqft
Single Family Residence
Built in 2022
7,840 Square Feet Lot
$-- Zestimate®
$272/sqft
$30/mo HOA
What's special
- 172 days
- 145
- 14
Zillow last checked:
Listing updated:
Listed by:
Jansen Ayres 541-701-4174,
EXP Realty, LLC Tri Cities
Source: PACMLS as distributed by MLS GRID,MLS#: 292218
Facts & features
Interior
Bedrooms & bathrooms
- Bedrooms: 4
- Bathrooms: 3
- Full bathrooms: 2
- 1/2 bathrooms: 1
Rooms
- Room types: Bath - Master, Dining - Kitchen/Combo, Master - Main Level, Room - Great, Walk-In Closet, Foyer, Kitchen Island, Master Bedroom, Pantry, Counters - Granite/Quartz, Laundry
Heating
- Central
Cooling
- Central Air
Appliances
- Included: Dishwasher, Disposal, Microwave, Range
Features
- Flooring: Carpet, Tile
- Windows: Vinyl Windows
- Fireplace features: One, Gas
Interior area
- Total structure area: 2,202
- Total interior livable area: 2,202 sqft
Property
Parking
- Parking features: Attached, 3 car
Features
- Levels: One
- Stories: 1
- Patio & porch: Patio
- Exterior features: Fenced, Solar
Lot
- Size: 7,840 Square Feet
Details
- Parcel number: 132983060000073
- Zoning: Residential
Construction
Type & style
- Home type: SingleFamily
- Property subtype: Single Family Residence
Materials
- Stucco
- Foundation: Slab
- Roof: Composition
Condition
- New construction: No
- Year built: 2022
Details
- Builder name: Prodigy Homes
Utilities & green energy
- Sewer: Sewer Connected
- Water: Public
- Utilities for property: Appliances-Electric, Appliances-Gas, Electricity Connected, Natural Gas Connected, Solar
Community & HOA
Community
- Subdivision: Richland South
HOA
- Has HOA: Yes
- HOA fee: $30 monthly
Location
- Region: Richland
Financial & listing details
- Price per square foot: $272/sqft
- Tax assessed value: $559,390
- Annual tax amount: $4,994
- Date on market: 4/17/2026
- Cumulative days on market: 173 days
- Listing terms: Cash,Conventional,FHA,VA
Estimated market value
Not available
Estimated sales range
Not available
$2,952/mo
Price history
| Date | Event | Price |
|---|---|---|
| 9/3/2026 | Price change | $599,900-1.3%$272/sqft |
Source: eXp Realty #292218 Report a problem | ||
| 5/1/2026 | Price change | $607,500-0.8%$276/sqft |
Source:  PACMLS as distributed by MLS GRID #292218 Report a problem PACMLS as distributed by MLS GRID #292218 Report a problem | ||
| 4/17/2026 | Listed for sale | $612,500+4%$278/sqft |
Source: PACMLS as distributed by MLS GRID #292218 Report a problem | ||
| 12/15/2023 | Sold | $589,000$267/sqft |
Source: PACMLS as distributed by MLS GRID #269291 Report a problem | ||
| 12/1/2023 | Pending sale | $589,000$267/sqft |
Source: PACMLS as distributed by MLS GRID #269291 Report a problem | ||
| 11/27/2023 | Price change | $589,000-1.7%$267/sqft |
Source: PACMLS as distributed by MLS GRID #269291 Report a problem | ||
| 11/13/2023 | Price change | $599,400-0.8%$272/sqft |
Source: PACMLS as distributed by MLS GRID #269291 Report a problem | ||
| 10/24/2023 | Price change | $604,400-0.8%$274/sqft |
Source: PACMLS as distributed by MLS GRID #269291 Report a problem | ||
| 10/17/2023 | Price change | $609,400-0.8%$277/sqft |
Source: PACMLS as distributed by MLS GRID #269291 Report a problem | ||
| 9/18/2023 | Price change | $614,400-0.2%$279/sqft |
Source: PACMLS as distributed by MLS GRID #269291 Report a problem | ||
| 8/1/2023 | Price change | $615,900-0.7%$280/sqft |
Source: PACMLS as distributed by MLS GRID #269291 Report a problem | ||
| 6/13/2023 | Listed for sale | $620,000+2.5%$282/sqft |
Source: PACMLS as distributed by MLS GRID #269291 Report a problem | ||
| 5/6/2022 | Sold | $604,950$275/sqft |
Source: PACMLS as distributed by MLS GRID #258519 Report a problem | ||
| 4/14/2022 | Pending sale | $604,950$275/sqft |
Source: PACMLS as distributed by MLS GRID #258519 Report a problem | ||
| 12/22/2021 | Listed for sale | $604,950$275/sqft |
Source: PACMLS as distributed by MLS GRID #258519 Report a problem | ||
Public tax history
| Year | Property taxes | Tax assessment |
|---|---|---|
| 2025 | $5,062 +9.2% | $559,390 +12% |
| 2024 | $4,636 -7.2% | $499,360 -6.7% |
| 2023 | $4,994 +10.7% | $535,480 +18.2% |
| 2022 | $4,510 +476% | $453,180 +547.4% |
| 2021 | $783 | $70,000 |
Find assessor info on the county website
Monthly payment
Est. payment
Payment breakdown
Explore the cost of this home by adjusting the details. Changes won't be saved.Climate risks
Neighborhood: 99352
Similar homes
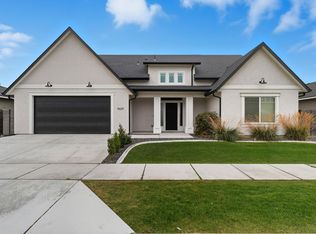
- $619,9004 bd3 ba2.4k sqft4203 Barbera St, Richland, WA 99352For Sale

 MLS ID #296868, Kristin Sweesy, Retter and Company Sotheby's. PACMLS as distributed by MLS GRID
 - $615,0003 bd2 ba2.1k sqft3956 Corvina St, Richland, WA 99352For Sale
 MLS ID #292848, Sherry Ellis, Keller Williams Realty Tri-Cities. PACMLS as distributed by MLS GRID
 - $535,0003 bd2 ba1.8k sqft2522 Brodie Ln, Richland, WA 99352For Sale
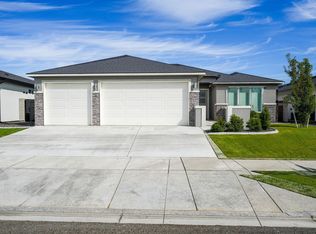 MLS ID #292529, Cari McGee, Cari McGee Real Estate Team/Re/Max Northwest. PACMLS as distributed by MLS GRID
 - $669,9505 bd4 ba2.8k sqft4689 White Dr, Richland, WA 99352For Sale
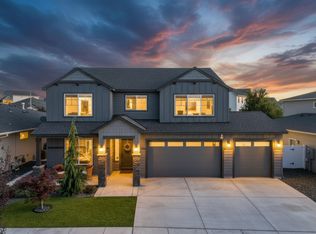 MLS ID #295880, Jordan Barnhill, Century 21-Tri-Cities. PACMLS as distributed by MLS GRID
 - $469,9003 bd2 ba1.6k sqft2556 Clark Ridge Dr, Richland, WA 99352For SaleMLS ID #293339, Cami Mead, Century 21-Tri-Cities. PACMLS as distributed by MLS GRID
- $465,0003 bd2 ba1.7k sqft4914 White Dr, Richland, WA 99352For SaleMLS ID #295435, Annie Wagar, EXP Realty, LLC Tri Cities. PACMLS as distributed by MLS GRID
- $584,9004 bd2 ba2k sqft3529 Curtis Dr, West Richland, WA 99353For SaleMLS ID #295381, Monica Brown, Retter and Company Sotheby's. PACMLS as distributed by MLS GRID
- $649,9003 bd3 ba2.2k sqft2243 Legacy Ln, Richland, WA 99352For SaleMLS ID #294540, Julie Chavez, Coldwell Banker Tomlinson. PACMLS as distributed by MLS GRID
- $599,9004 bd3 ba2.5k sqft7001 W 32nd Ave, Kennewick, WA 99338For SaleMLS ID #296486, Jerritt Wiser, TWT Real Estate. PACMLS as distributed by MLS GRID
- $589,9004 bd2 ba1.9k sqft1661 Livorno Ave, Richland, WA 99352For SaleMLS ID #293543, Jennifer Schreiber, Coldwell Banker Tomlinson. PACMLS as distributed by MLS GRID
- $599,9993 bd3 ba2.1k sqft5121 Milky Way, West Richland, WA 99353For SaleMLS ID #293483, Nick Kunde, Zion Properties, LLC. PACMLS as distributed by MLS GRID
- $775,0004 bd3 ba3k sqft4453 Lolo Way, Richland, WA 99352For SaleMLS ID #294893, April R Connors, Windermere Group One/Tri-Cities. PACMLS as distributed by MLS GRID
- $499,0003 bd2 ba2.1k sqft2274 Daphne Ave, Richland, WA 99352For SaleMLS ID #291721, Sue Rhoads, Retter and Company Sotheby's. PACMLS as distributed by MLS GRID
- $649,0003 bd2 ba2.1k sqft7061 W 35th Ave, Kennewick, WA 99338For SaleMLS ID #296976, Denise Swanson, Legendary Real Estate. PACMLS as distributed by MLS GRID
- $699,0003 bd2 ba2.1k sqft3790 Highview St, Richland, WA 99352For SaleMLS ID #296332, Lauren Rasmussen, Amplify Real Estate Services. PACMLS as distributed by MLS GRID
- $765,0004 bd3 ba3.2k sqft3951 Corvina St, Richland, WA 99352For SaleMLS ID #296351, Julie Lynch, Retter and Company Sotheby's. PACMLS as distributed by MLS GRID
- $624,9003 bd2 ba1.9k sqft2338 Waterhill Ave, Richland, WA 99352For SaleMLS ID #291999, Greg Johnston, Retter and Company Sotheby's. PACMLS as distributed by MLS GRID
- $564,9003 bd2 ba1.7k sqft585 Lazio Way, Richland, WA 99352For SaleMLS ID #294367, Tyson Jones, Kenmore Team. PACMLS as distributed by MLS GRID
- $616,0004 bd2 ba2.2k sqft4421 Rosencrans Rd, West Richland, WA 99353For SaleMLS ID #291831, Jared Retter, Retter and Company Sotheby's. PACMLS as distributed by MLS GRID
